
577 CATTLE CREEK RD, JOHNSON CITY, TX 78636
Homes for sale in Johnson City.
Homes for sale in 78636.
577 Cattle Creek Rd
Johnson City, TX 78636
List Price$1,675,000



Listing #1928542
About This Property
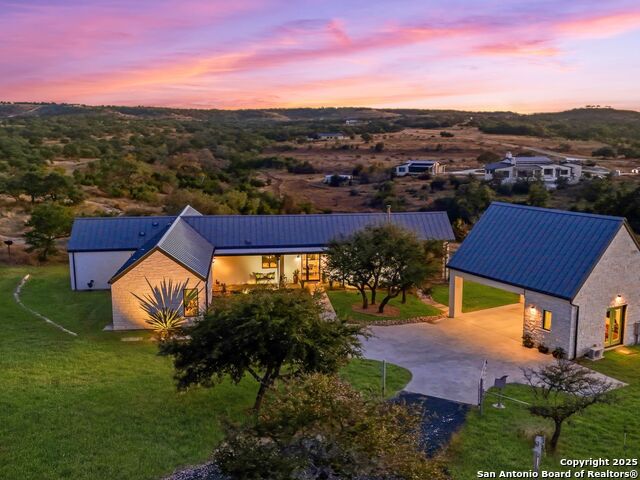
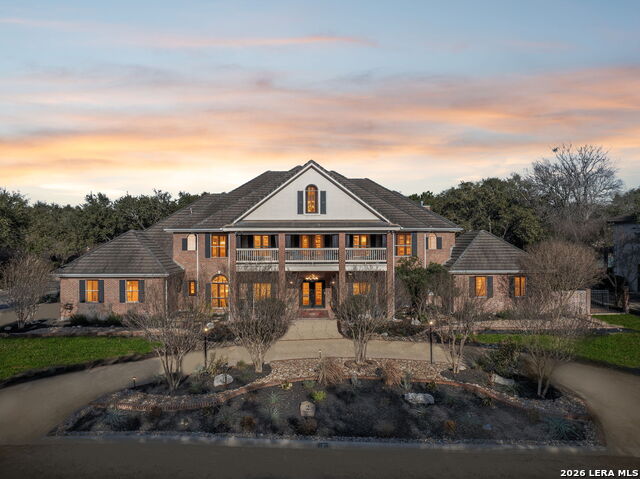
Designed by renowned architect Tim Brown, this exceptional residence blends timeless elegance with purposeful design. Every square foot has been masterfully used to create a home that lives both luxuriously and efficiently. Nestled on 6.82 acres within a refined equestrian community, this property is ideal for those who embrace an active, outdoor lifestyle. This custom home sits atop a scenic ridge with tranquil views of the neighboring pond and the rolling Texas Hill Country landscape. Morning coffee tastes better here, sunsets linger longer, and the stars feel close enough to touch. Life in The Preserve at Walnut Springs is simply extraordinary. Once President LBJ's private hunting ranch, this exclusive community features only 66 estate homesites - each with its own dedicated and protected green space for unmatched privacy. Residents enjoy 1500 acres of dedicated green space along with horse stables, a riding arena, 22 miles of scenic trails, two resort style swimming pools, clubhouse, and even a dedicated seasonal hunting area - all surrounded by sweeping, natural beauty. Best of all, homeowners enjoy a wildlife exemption along with longhorn cattle roaming the ranch for a true Texas experience - where recreation and conservation are balanced. This is more than a home. This is a lifestyle: quiet, elevated, and deeply connected to the land.
Listing Courtesy of Janet Smalley, Kuper Sotheby's Int'l Realty (830) 481-0533
Property Features
Location Information
County
Blanco
MLS Area
3100
Neighborhood Amenities
Controlled Access, Pool, Tennis, Clubhouse, Jogging Tr
Subdivision
THE PRESERVE AT WALNUT SPRINGS
Interior Features
Room Dimensions
Dining: 11x16, Living: 21x16, Kitchen: 17x15, MasterBR: 13x16, BR2: 16x17, BR3: 12x14, BR4: 10x17
Fireplace Description
One, Living Room, Other
Interior
One Living Area, Liv/Din Combo, Eat-In Kitchen, Island Kitchen, Breakfast Bar, Atrium, Shop, Utility Room Inside, Secondary Bedroom Down, 1st Floor Lvl/No Steps, High Ceilings, Open Floor Plan, Pull Down Storage, Cable TV Available, High Speed Internet, All Bedrooms Down
Heating
Central, 1 Unit
Master Bedroom Description
Walk-In Closet, Ceiling Fan, Full Bath
Heating Fuel
Electric
Master Bathroom Description
Shower Only, Double Vanity
Cooling
One Central
Has Dining Room
Yes
Floors
Ceramic Tile, Wood
Has Family Room
Yes
Exterior Features
Style
One Story, Texas Hill Country
Electric Supplier
PEC
Construction
Pre-Owned
Parking Description
None/Not Applicable
Exterior
Covered Patio, Deck/Balcony, Partial Fence, Double Pane Windows, Has Gutters, Mature Trees, Horse Stalls/Barn, Workshop, Ranch Fence
Pool/Spa Description
None
Manufacturer
Vintage Fine Homes
Lot Size
6.82
Foundation
Slab
Lot Description
County VIew, 5 - 14 Acres, Mature Trees (ext feat), Gently Rolling
Roof
Metal
Is One Story
Yes
Water / Sewer
Aerobic Septic, Water Storage
School
School District
Johnson City
Jr. High School
Lyndon B. Johnson
Elementary School
Lyndon B. Johnson
High School
Lyndon B. Johnson
Additional Information
Proposed Terms
Conventional, Cash
Is Short Sale
No
Property Type
SFR
HOA Fee
$692
Property SubType
Single Family Detached
HOA Frequency
Monthly
Year Built
2022
Miscellaneous
No City Tax, Virtual Tour
Status
Active
Similar Listings
Mortgage Calculator
$7,820
per month
30 Year Fixed. 3.52% Interest Rate.
Principal + Interest
$6,035
Monthly Tax
$1,395
Monthly Insurance
$390
yrs
%
$
$
Based on a fully amortized fixed rate loan. Ask your agent for the tax rates in your area. Insurance estimate is based on an average cost, your final premium cost will be determined by the type of coverage you select. This program only provides an estimate.
Schools
Walk Score

© 2026 LERA MLS. All rights reserved.
© 2026 LERA MLS. All rights reserved.
The data relating to real estate on this website comes in part from the Internet Data Exchange (IDX) Program of the LERA MLS. IDX information is provided exclusively for consumers' personal non-commercial use and may not be used for any purpose other than to identify prospective properties consumers may be interested in purchasing. All Information Is Deemed Reliable But Is Not Guaranteed Accurate.
LERA MLS data last updated at February 22, 2026, 7:49 PM CT
Real Estate IDX Powered by iHomefinder