
27170 TOUTANT BEAUREGARD, BOERNE, TX 78006
Homes for sale in Boerne.
Homes for sale in 78006.
27170 Toutant Beauregard
Boerne, TX 78006
List Price$2,975,000



Listing #1871449
3
Bedrooms
3 full, 1 partial
Bathrooms
3,272
Square Feet
House
Type
About This Property
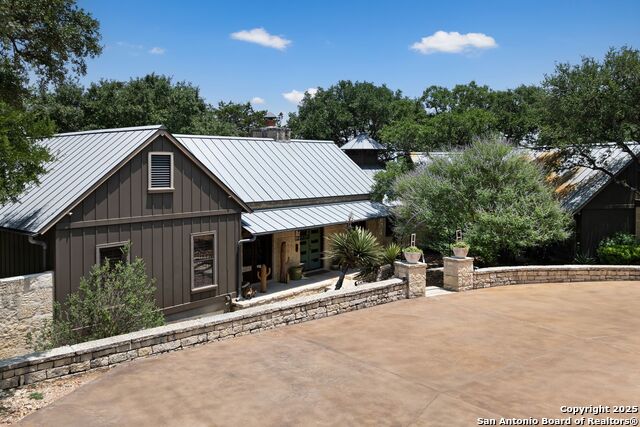
Your own private Hill Country haven just minutes from I-10. A truly exceptional 5.93-acre retreat that backs to an 800-acre private preserve, offering spectacular panoramic views, unmatched privacy, and the freedom of unrestricted living. This peaceful estate features a 3,272 sqft custom Rustic Contemporary home designed for comfort and elegance. Soaring vaulted ceilings and limestone accent walls create a dramatic yet warm atmosphere in the living and dining areas. The gourmet kitchen is a chef's dream, boasting a massive granite center island, custom cabinetry a striking copper vent hood, Viking gas range, and a generous breakfast area that invites casual dining with stunning views. The spacious primary suite is a private sanctuary with patio access, a spa-inspired bath featuring dual granite vanities, frameless glass shower, and custom his-and-her walk-in closets with built-ins. The split floor-plan ensures privacy, with generous secondary bedrooms thoughtfully positioned away from the master wing. Step outside to a screened patio, fully fenced grounds and multiple luxury lifestyle amenities. A detached 850 sqft gym with a full bath offers flexibility as a fitness space, guest house, or creative studio. Adjacent is a spa for the ultimate relaxation. Entertain effortlessly at the outdoor kitchen, complete with a pizza oven and authentic Argentine grill. For the enthusiast or collector, the property includes a massive 2,400 sqft climate-controlled garage perfect as a mega man cave, workshop, or car collector's dream setup. In addition to the main garage, the property includes general garage parking for 10+ more vehicles, offering a total setup that's virtually unmatched for nearly 20 vehicles. Whether you're a serious collector, hobbyist, or just want the ultimate space to store, work, and entertain - this property delivers on all fronts. State-of-the-art security with RFID gated entry that ensures both privacy and convenience. This is Hill Country living at its finest. Luxury, freedom, and endless views. Schedule your private showing today.
Listing Courtesy of Adam Rivera, Kuper Sotheby's Int'l Realty (210) 872-8683
Property Features
Location Information
County
Bexar
MLS Area
1004
Neighborhood Amenities
None
Subdivision
NONE
Interior Features
Room Dimensions
Dining: 12x24, Living: 24x24, Kitchen: 21x25, MasterBR: 16x21, BR2: 13x24, BR3: 13x24
Has Family Room
Yes
Interior
Two Living Area, Separate Dining Room, Eat-In Kitchen, Two Eating Areas, Island Kitchen, Breakfast Bar, Florida Room, Shop, Utility Room Inside, High Ceilings, Open Floor Plan, Laundry Main Level, Walk in Closets
Fireplace Description
One, Living Room, Dining Room, Gas Starter
Master Bedroom Description
Split, Outside Access, Sitting Room, Walk-In Closet, Ceiling Fan, Full Bath
Heating
Central
Master Bathroom Description
Shower Only, Double Vanity
Heating Fuel
Electric
1/2 Baths
1
Cooling
Three+ Central, Zoned
Has Dining Room
Yes
Floors
Carpeting, Ceramic Tile, Wood, Stained Concrete
Exterior Features
Style
One Story, Ranch
Electric Supplier
CPS
Construction
Pre-Owned
Parking Description
Four or More Car Garage
Exterior
Bar-B-Que Pit/Grill, Sprinkler System, Storage Building/Shed, Has Gutters, Special Yard Lighting, Mature Trees, Detached Quarters, Additional Dwelling, Wire Fence, Outdoor Kitchen, Workshop, Ranch Fence, Glassed in Porch, Screened Porch
Has Garage
Yes
Manufacturer
UNKNOWN
Garage Spaces
4
Foundation
Slab
Pool/Spa Description
Hot Tub
Roof
Metal
Lot Size
5.93
Water / Sewer
Private Well, Septic
Lot Description
On Greenbelt, County VIew, 5 - 14 Acres, Partially Wooded, Wooded, Secluded, Gently Rolling
Sewer Supplier
SEPTIC
Is One Story
Yes
Water Supplier
WELL
School
School District
Boerne
Jr. High School
Boerne Middle S
Elementary School
Fabra
High School
Champion
Additional Information
Proposed Terms
Conventional, Cash
Year Built
2000
Property Type
SFR
Status
Active
Property SubType
Single Family Detached
Similar Listings


Mortgage Calculator
$13,893
per month
30 Year Fixed. 3.52% Interest Rate.
Principal + Interest
$10,720
Monthly Tax
$2,479
Monthly Insurance
$694
yrs
%
$
$
Based on a fully amortized fixed rate loan. Ask your agent for the tax rates in your area. Insurance estimate is based on an average cost, your final premium cost will be determined by the type of coverage you select. This program only provides an estimate.
Schools
Walk Score

© 2025 LERA MLS. All rights reserved.
© 2025 LERA MLS. All rights reserved.
The data relating to real estate on this website comes in part from the Internet Data Exchange (IDX) Program of the LERA MLS. IDX information is provided exclusively for consumers' personal non-commercial use and may not be used for any purpose other than to identify prospective properties consumers may be interested in purchasing. All Information Is Deemed Reliable But Is Not Guaranteed Accurate.
LERA MLS data last updated at November 30, 2025, 7:26 AM CT
Real Estate IDX Powered by iHomefinder