
11229 ENSOR, BOERNE, TX 78006
Homes for sale in Boerne.
Homes for sale in 78006.
11229 Ensor
Boerne, TX 78006
List Price$2,590,900


Listing #1923797
About This Property
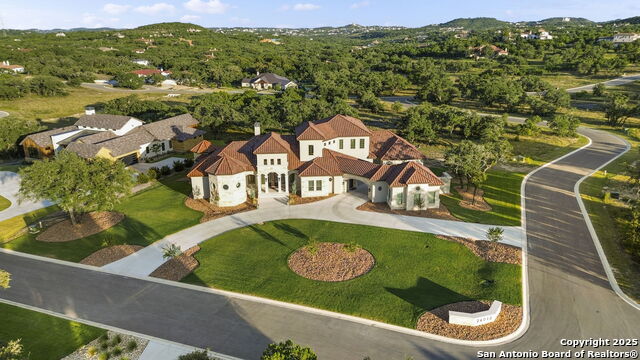
A Genesis Custom Homes Masterpiece in Exclusive Pecan Springs!! Discover unparalleled Hill Country luxury in this extraordinary 5,107 sq ft single-story estate by Genesis Custom Homes. Set on just over 1 acre in the prestigious gated community of Pecan Springs, this architectural showpiece blends refined elegance with timeless Texas charm. Thoughtfully designed for elevated living, the home features 4 spacious bedrooms each with its own ensuite bath and walk-in closet, a private study, a dedicated gym/flex space, and a resort-style pool that creates a seamless indoor-outdoor experience. The main living area is truly breathtaking, showcasing 24-foot ceilings with a custom-designed architectural ceiling treatment that brings dramatic luxury and volume to the space. The Primary Suite is thoughtfully tucked into the back corner of the home for ultimate privacy, creating a peaceful retreat overlooking the serene Hill Country setting. The spa-inspired primary bath features a custom-designed shower with a dedicated massage area, premium finishes, and two expansive primary closets, offering both indulgence and functionality. Currently under construction, this residence offers discerning buyers a rare opportunity to preview the builder's design vision and personalize select finishes including flooring, cabinetry, and lighting options-an opportunity seldom available in today's luxury market. Surrounded by mature trees and Hill Country tranquility, this property delivers the privacy of acreage living while remaining just minutes from the best of Boerne. A true sanctuary that balances sophistication, comfort, and lifestyle. Private tours now available. Experience the artistry, quality, and distinction that only Genesis Custom Homes can deliver.
Listing Courtesy of Norma Lira, Keller Williams Heritage (210) 627-1410
Property Features
Location Information
County
Bexar
MLS Area
1004
Neighborhood Amenities
Controlled Access
Subdivision
PECAN SPRINGS
Interior Features
Room Dimensions
Living: 22x23, Kitchen: 21x11, MasterBR: 20x21, BR2: 13x11, BR3: 13x11, BR4: 13x11
Has Family Room
Yes
Interior
Two Living Area
Fireplace Description
Three+
Master Bedroom Description
DownStairs, Walk-In Closet, Ceiling Fan, Full Bath
Heating
Central
Master Bathroom Description
Tub/Shower Separate, Separate Vanity
Heating Fuel
Electric
1/2 Baths
1
Cooling
Three+ Central
Has Dining Room
Yes
Floors
Ceramic Tile, Other
Exterior Features
Style
One Story
Electric Supplier
CPS
Is New Construction
Yes
Parking Description
Three Car Garage
Construction
New
Has Garage
Yes
Exterior
Covered Patio, Partial Fence, Sprinkler System, Mature Trees, Outdoor Kitchen
Garage Spaces
3
Manufacturer
Genesis
Has a Pool
Yes
Foundation
Slab
Pool/Spa Description
In Ground Pool, AdjoiningPool/Spa, Pool is Heated
Roof
Heavy Composition
Lot Size
0.883
Water / Sewer
Septic
Lot Description
Bluff View, Level
Sewer Supplier
Septic
Is One Story
Yes
Water Supplier
Saws
School
School District
Northside
Jr. High School
Rawlinson
Elementary School
Sara B McAndrew
High School
Clark
Additional Information
Proposed Terms
Conventional, VA, Cash
Status
Active
Property Type
SFR
HOA Fee
$1,440
Property SubType
Single Family Detached
HOA Frequency
Annually
Year Built
2025
Similar Listings


Mortgage Calculator
$12,099
per month
30 Year Fixed. 3.52% Interest Rate.
Principal + Interest
$9,336
Monthly Tax
$2,159
Monthly Insurance
$604
yrs
%
$
$
Based on a fully amortized fixed rate loan. Ask your agent for the tax rates in your area. Insurance estimate is based on an average cost, your final premium cost will be determined by the type of coverage you select. This program only provides an estimate.
Schools
Walk Score

© 2026 LERA MLS. All rights reserved.
© 2026 LERA MLS. All rights reserved.
The data relating to real estate on this website comes in part from the Internet Data Exchange (IDX) Program of the LERA MLS. IDX information is provided exclusively for consumers' personal non-commercial use and may not be used for any purpose other than to identify prospective properties consumers may be interested in purchasing. All Information Is Deemed Reliable But Is Not Guaranteed Accurate.
LERA MLS data last updated at January 31, 2026, 7:26 AM CT
Real Estate IDX Powered by iHomefinder