28 BOERNE STAGE AIRFIELD, BOERNE, TX 78006
Homes for sale in Boerne.
Homes for sale in 78006.
List Price$1,750,000
28 Boerne Stage Airfield
Boerne, TX 78006
Listing #1926206
5
Bedrooms
5 full, 1 partial
Bathrooms
3,690
Square Feet
House
Type
About This Property
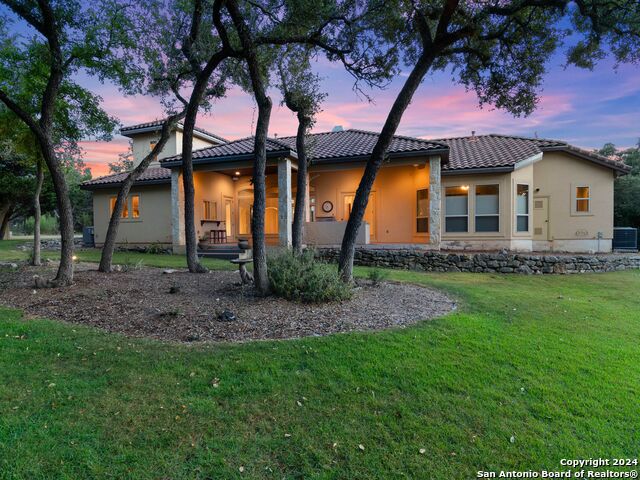
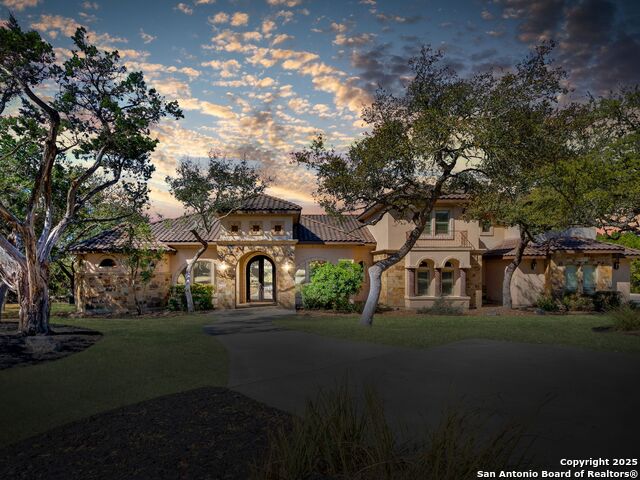
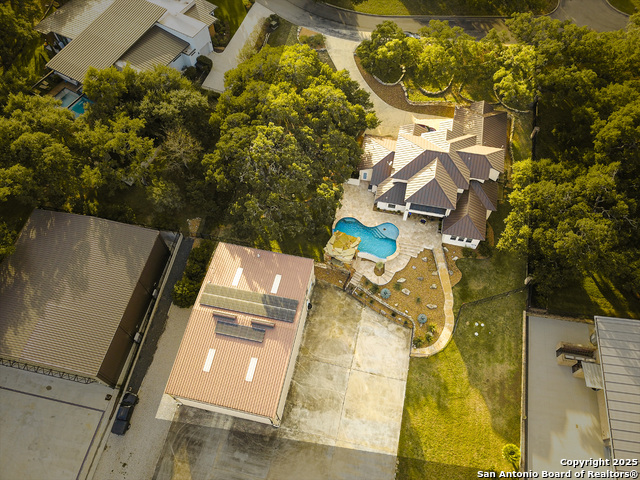
Aviator's dream home; 5BR/4.5BA, 3,685 sq ft home with a 70'x45' insulated hangar located directly on the runway 5C1, in a gated Threshold Ranch airpark. This property features natural gas, fiber internet, whole-house 20 kWh generator and a 14.7kWh solar array, foam insulation, with wood-grain tile flooring. Main-level primary suite with oversized walk-in shower, and direct pool access. Second downstairs ensuite plus office. Upstairs offers 3 bedrooms, balcony access, and 2 full baths. Gourmet kitchen with Alder cabinetry, granite counters, gas cooktop, and large island. Living room includes wired 7.1 surround. Heated 16,000-gallon pool with water feature, swim-up bar, smart controls, and in-floor cleaning. Oversized 2 car garage. Hangar includes: 50'x45' main bay, two bi-fold doors (50'x15' & 40'x12'), epoxy floor, LED lighting, industrial fan, 20'x30' workshop, full bathroom, office with HVAC, storage room, compressed air system, and 50A welding outlet. Premium runway lot with ample ramp space.
Virtual Tour
Listing Courtesy of Andrea McGilvray, Cowboy Capital Realty Inc (210) 413-7392
Property Features
Location Information
County
Bexar
MLS Area
1005
Map Code
0
Subdivision
THRESHOLD RANCH
Neighborhood Amenities
Controlled Access, Airport Property, Hangar Access, T
Interior Features
Room Dimensions
Dining: 14x13, Living: 20x17, Kitchen: 14x13, MasterBR: 18x17, BR2: 14x12, BR3: 12x14, BR4: 18x16
Fireplace Description
Not Applicable
Interior
One Living Area, Separate Dining Room, Island Kitchen, Breakfast Bar, Walk-In Pantry, Study/Library, Shop, Utility Room Inside, 1st Floor Lvl/No Steps, Open Floor Plan, High Speed Internet, Laundry Main Level, Walk in Closets
Heating
Central, Zoned, 2 Units
Master Bedroom Description
Split, DownStairs, Walk-In Closet, Ceiling Fan, Full Bath
Heating Fuel
Natural Gas
Master Bathroom Description
Tub/Shower Separate, Shower Only, Separate Vanity
Cooling
Two Central, Zoned
1/2 Baths
1
Floors
Ceramic Tile, Vinyl
Has Dining Room
Yes
Accessibility
2+ Access Exits, Ext Door Opening 36"+, Hallways 42"
Has Family Room
Yes
Exterior Features
Style
Two Story, Split Level, Texas Hill Country
Parking Description
Two Car Garage
Construction
Pre-Owned
Has Garage
Yes
Exterior
Patio Slab, Covered Patio, Deck/Balcony, Double Pane Windows, Storage Building/Shed, Has Gutters, Aircraft Hangar, Workshop
Garage Spaces
2
Manufacturer
Owners-Builders
Has a Pool
Yes
Foundation
Slab
Pool/Spa Description
In Ground Pool, Pool is Heated
Roof
Metal
Lot Size
0.852
Water / Sewer
Aerobic Septic, City
Lot Description
1/2-1 Acre, Mature Trees (ext feat)
School
School District
Boerne
Jr. High School
Boerne Middle S
Elementary School
Boerne
High School
Boerne
Additional Information
Proposed Terms
Conventional, VA, Cash
Status
Price Change
Property Type
SFR
HOA Fee
$1,430
Property SubType
Single Family Detached
HOA Frequency
Annually
Year Built
2016
Miscellaneous
No City Tax
Similar Listings
- Price ChangeVirtual Tour
$1,895,000
5 Beds
7 Baths
5,758 SqFt.
144 Riverwood
Boerne, TX 78006
#1963238
House

Listing Courtesy of Richard Grimes, San Antonio Portfolio KW RE [email protected]
- Price ChangeVirtual Tour
$1,895,000
5 Beds
7 Baths
5,758 SqFt.
144 Riverwood
Boerne, TX 78006
#1963238
House

Listing Courtesy of Richard Grimes, San Antonio Portfolio KW RE [email protected]
Mortgage Calculator
$8,172
per month
30 Year Fixed. 3.52% Interest Rate.
Principal + Interest
$6,306
Monthly Tax
$1,458
Monthly Insurance
$408
yrs
%
$
$
Based on a fully amortized fixed rate loan. Ask your agent for the tax rates in your area. Insurance estimate is based on an average cost, your final premium cost will be determined by the type of coverage you select. This program only provides an estimate.
Schools
Walk Score

© 2026 LERA MLS. All rights reserved.
The data relating to real estate on this website comes in part from the Internet Data Exchange (IDX) Program of the LERA MLS. IDX information is provided exclusively for consumers' personal non-commercial use and may not be used for any purpose other than to identify prospective properties consumers may be interested in purchasing. All Information Is Deemed Reliable But Is Not Guaranteed Accurate.
LERA MLS data last updated at May 31, 2026, 1:42 PM CT
Real Estate IDX Powered by iHomefinder