
25003 MIRANDA RIDGE, BOERNE, TX 78006
Homes for sale in Boerne.
Homes for sale in 78006.
25003 Miranda Ridge
Boerne, TX 78006
List Price$2,750,000


Listing #1896781
About This Property
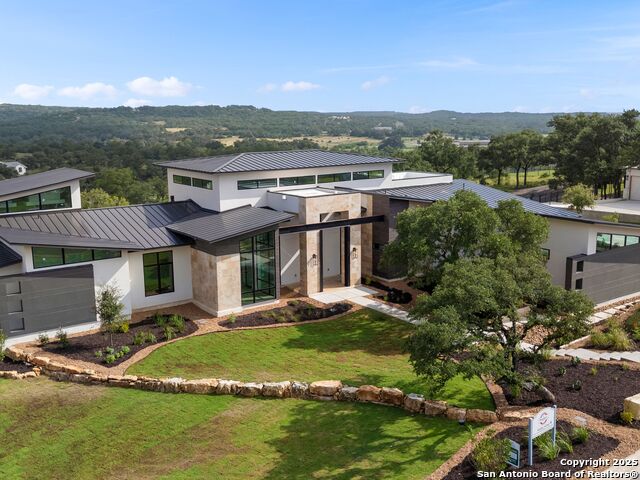
Experience modern luxury at its finest in this stunning Anaqua Springs estate, perfectly situated towards the end of Miranda Ridge with breathtaking views. As you enter, you're greeted by expansive floor-to-ceiling windows that flood the home with natural light, showcasing its exceptional features. The open-concept layout is highlighted by high ceilings and lush vistas, complemented by high-end materials such as oversized porcelain tile flooring, smooth finished walls, custom architectural details, designer light fixtures, and exotic stones and marbles. The state-of-the-art chef's kitchen, equipped with professional-grade stainless steel appliances, seamlessly flows into the family room, which features a sleek linear gas fireplace and custom LED cove lighting. The master suite offers a spa-like retreat with a luxurious bath, a spacious walk-in closet with custom cabinetry, patio access, and direct garage entry. The main level also boasts three generously sized guest bedrooms, each with its own en-suite bathroom. The home is designed for entertainment with an oversized media and game room, complete with a dry bar and patio access. Step outside to a resort-style oasis featuring a premier pool and spa, an expansive covered patio with a summer kitchen, and stunning panoramic views. This rare property spans over 2.06 acres in the exclusive guard-gated Anaqua Springs Ranch, offering a perfect blend of modern design and natural beauty. --
Listing Courtesy of Binkan Cinaroglu, Kuper Sotheby's Int'l Realty (210) 241-4550
Property Features
Location Information
County
Bexar
MLS Area
1004
Neighborhood Amenities
Controlled Access, Jogging Trails, Guarded Access
Subdivision
ANAQUA SPRINGS RANCH
Interior Features
Room Dimensions
Dining: 15x15, Living: 27x25, Kitchen: 20x19, MasterBR: 20x15, BR2: 14x12, BR3: 14x13, BR4: 13x14
Has Family Room
Yes
Interior
Two Living Area, Liv/Din Combo, Eat-In Kitchen, Two Eating Areas, Island Kitchen, Breakfast Bar, Walk-In Pantry, Game Room, High Ceilings, Open Floor Plan, Cable TV Available, High Speed Internet
Fireplace Description
Family Room
Master Bedroom Description
Outside Access, Walk-In Closet, Ceiling Fan, Full Bath
Heating
Central
Master Bathroom Description
Tub/Shower Separate, Separate Vanity, Garden Tub
Heating Fuel
Natural Gas
1/2 Baths
2
Cooling
Three+ Central
Has Dining Room
Yes
Floors
Ceramic Tile, Marble, Other
Exterior Features
Style
One Story, Split Level, Contemporary
Has Garage
Yes
Construction
Pre-Owned
Garage Spaces
4
Manufacturer
CUSTOM
Has a Pool
Yes
Foundation
Slab
Pool/Spa Description
In Ground Pool, AdjoiningPool/Spa, Pool is Heated
Roof
Metal
Lot Size
2.064
Water / Sewer
Water System, Aerobic Septic
Is One Story
Yes
Parking Description
Four or More Car Garage
School
School District
Northside
Jr. High School
Rawlinson
Elementary School
Leon Springs
High School
Clark
Additional Information
Proposed Terms
Conventional, Cash
Status
Active
Property Type
SFR
HOA Fee
$2,815
Property SubType
Single Family Detached
HOA Frequency
Annually
Year Built
2023
Has a Game Room
Yes
Similar Listings

Mortgage Calculator
$12,841
per month
30 Year Fixed. 3.52% Interest Rate.
Principal + Interest
$9,909
Monthly Tax
$2,291
Monthly Insurance
$641
yrs
%
$
$
Based on a fully amortized fixed rate loan. Ask your agent for the tax rates in your area. Insurance estimate is based on an average cost, your final premium cost will be determined by the type of coverage you select. This program only provides an estimate.
Schools
Walk Score

© 2025 LERA MLS. All rights reserved.
© 2025 LERA MLS. All rights reserved.
The data relating to real estate on this website comes in part from the Internet Data Exchange (IDX) Program of the LERA MLS. IDX information is provided exclusively for consumers' personal non-commercial use and may not be used for any purpose other than to identify prospective properties consumers may be interested in purchasing. All Information Is Deemed Reliable But Is Not Guaranteed Accurate.
LERA MLS data last updated at December 21, 2025, 1:37 PM CT
Real Estate IDX Powered by iHomefinder