
11129 BARREAL, BOERNE, TX 78006
Homes for sale in Boerne.
Homes for sale in 78006.
11129 Barreal
Boerne, TX 78006
List Price$2,995,000



Listing #1885319
4
Bedrooms
5 full, 1 partial
Bathrooms
5,562
Square Feet
House
Type
About This Property
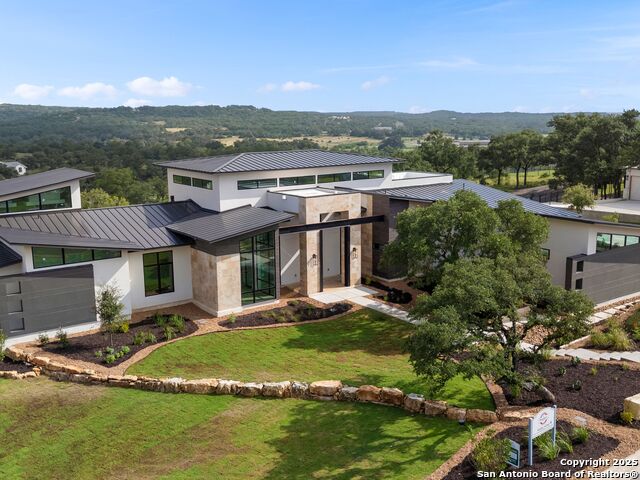
Poised atop a scenic Hill Country setting in Boerne's Pecan Springs Ranch, this architecturally compelling single-story estate, designed by Oscar E Flores, delivers the rare combination of bold design, effortless functionality, and curated luxury. Built by Pulliam Custom Homes, featuring steel construction, floor-to-ceiling glass for a seamless indoor-outdoor connection. Inside, soaring two-story ceilings and wide open living spaces define the heart of the home. A statement kitchen showcases Thermador appliances, gas cooking with a pot filler, double ovens, quartz countertops, and extensive custom cabinetry - all open to a glass-wrapped living area that invites light and views from every angle. A dramatic glass wall retracts fully, blending the interior with an outdoor paradise: pool, spa, gas grill, covered dining, and extensively and lushly landscaped grounds. Each of the four bedrooms is privately situated with its own full en-suite bath. The primary suite is a true retreat - complete with dual water closets, two custom closets, and private access to the outdoors. A separate exercise room includes its own full bath and cold plunge, while a generously sized game room is ideal for entertaining, outfitted with dual wine refrigerators, a prep sink, custom cabinetry, and a dedicated powder bath. Additional features include an oversized utility room, built-in mudroom, extensive storage, foam insulation, energy-efficient Daikin HVAC systems, whole-home wiring for audio, security, and more. The four-car garage completes the package. With elevated finishes, iconic design, and panoramic views from every room, this home redefines luxury Hill Country living - and brings a fresh, architectural edge to the Boerne market.
Listing Courtesy of Matthew Resnick, Kuper Sotheby's Int'l Realty (210) 849-8837
Property Features
Location Information
County
Bexar
MLS Area
1004
Neighborhood Amenities
Controlled Access
Subdivision
PECAN SPRINGS
Interior Features
Room Dimensions
Dining: 14x16, Kitchen: 23x13, Family: 26x22, MasterBR: 20x21, BR2: 14x15, BR3: 16x15, BR4: 17x16
Fireplace Description
One, Family Room
Interior
Two Living Area, Separate Dining Room, Two Eating Areas, Island Kitchen, Breakfast Bar, Walk-In Pantry, Study/Library, Game Room, Utility Room Inside, Secondary Bedroom Down, 1st Floor Lvl/No Steps, High Ceilings, Open Floor Plan, Maid's Quarters, All Bedrooms Downstair
Heating
Central
Master Bedroom Description
DownStairs, Outside Access
Heating Fuel
Electric, Natural Gas
Master Bathroom Description
Tub/Shower Separate, Separate Vanity, Double Vanity
Cooling
Three+ Central
1/2 Baths
1
Floors
Ceramic Tile, Wood
Has Dining Room
Yes
Accessibility
First Floor Bath, Full Bath/Bed on 1st Flr, First Fl
Has Family Room
Yes
Exterior Features
Style
One Story, Contemporary
Parking Description
Four or More Car Garage, Attached, Side Entry, Oversized
Is New Construction
Yes
Has Garage
Yes
Construction
New
Garage Spaces
4
Exterior
Patio Slab, Covered Patio, Gas Grill, Sprinkler System, Double Pane Windows, Mature Trees
Has a Pool
Yes
Manufacturer
PULLIAM CUSTOM HOMES
Pool/Spa Description
In Ground Pool, AdjoiningPool/Spa, Hot Tub
Foundation
Slab
Lot Size
0.998
Roof
Metal
Lot Description
Bluff View, County VIew, 1/2-1 Acre, 1 - 2 Acres
Water / Sewer
Water System, Aerobic Septic
Is One Story
Yes
School
School District
Northside
Jr. High School
Rawlinson
Elementary School
Sara B McAndrew
High School
Clark
Additional Information
Proposed Terms
Conventional, Cash
Is Short Sale
No
Property Type
SFR
HOA Fee
$1,440
Property SubType
Single Family Detached
HOA Frequency
Annually
Year Built
2025
Miscellaneous
Builder 10-Year Warranty, Virtual Tour, Cluster Mail Box
Status
Active
Has a Game Room
Yes
Similar Listings


Mortgage Calculator
$13,985
per month
30 Year Fixed. 3.52% Interest Rate.
Principal + Interest
$10,792
Monthly Tax
$2,495
Monthly Insurance
$698
yrs
%
$
$
Based on a fully amortized fixed rate loan. Ask your agent for the tax rates in your area. Insurance estimate is based on an average cost, your final premium cost will be determined by the type of coverage you select. This program only provides an estimate.
Schools
Walk Score

© 2025 LERA MLS. All rights reserved.
© 2025 LERA MLS. All rights reserved.
The data relating to real estate on this website comes in part from the Internet Data Exchange (IDX) Program of the LERA MLS. IDX information is provided exclusively for consumers' personal non-commercial use and may not be used for any purpose other than to identify prospective properties consumers may be interested in purchasing. All Information Is Deemed Reliable But Is Not Guaranteed Accurate.
LERA MLS data last updated at November 21, 2025, 11:39 AM CT
Real Estate IDX Powered by iHomefinder