
26012 COTACO CREEK, BOERNE, TX 78006
Homes for sale in Boerne.
Homes for sale in 78006.
List Price$2,390,000
26012 Cotaco Creek
Boerne, TX 78006



Listing #1888325
About This Property
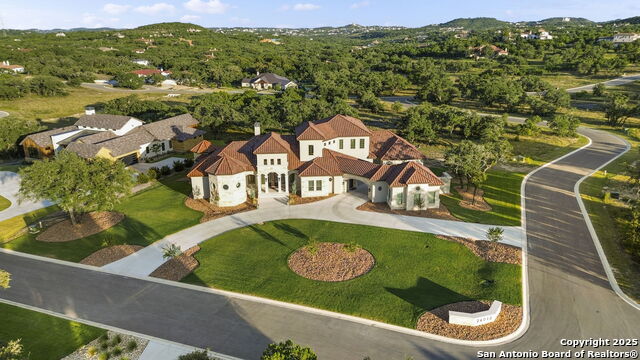
26012 Cotaco Creek offers refined Mediterranean living within the prestigious gated community of Pecan Springs in Boerne, Texas. Positioned on a private one-acre corner lot, the residence is thoughtfully composed around both everyday livability and large-scale entertaining, blending timeless architecture with a highly functional floor plan. Designed with intention, the home unfolds through a series of expansive yet connected living spaces. The main level centers around a spacious living room with soaring ceilings that flows seamlessly into the chef's kitchen, breakfast area, and formal dining room-creating a natural rhythm for gathering and daily living. A dedicated bar room and private media room introduce a second layer of entertainment, offering spaces equally suited for intimate evenings or larger celebrations. The primary suite is privately positioned and designed as a true retreat, complete with a sitting area, generous proportions, dual walk-in closets, and a spa-inspired bath. Four spacious bedrooms and five well-appointed bathrooms provide comfortable accommodations for family and guests, while two dedicated offices create exceptional flexibility for remote work, creative pursuits, or private study. Upstairs, secondary bedrooms are arranged with separation and privacy in mind, connected by an open game room overlooking the lower level. Throughout the home, custom cabinetry, high-end finishes, and carefully selected materials reflect a level of craftsmanship rarely found. Large windows bring in natural light while maintaining a strong connection to the surrounding property. Outdoor living is equally considered. A covered patio with a fully equipped outdoor kitchen extends the home beyond its walls, creating an ideal setting for year-round entertaining beneath the Texas sky. The circular driveway and expansive four-car garage enhance both convenience and curb appeal, reinforcing the estate-like presence of the property. 26012 Cotaco Creek presents a rare opportunity to own a thoughtfully designed Mediterranean residence in one of Boerne's most sought-after communities-where scale, privacy, and functionality exist in quiet balance.
Listing Courtesy of Ignacio Garcia, Phyllis Browning Company (210) 612-4226
Property Features
Location Information
County
Bexar
MLS Area
1004
Neighborhood Amenities
Controlled Access
Subdivision
PECAN SPRINGS
Interior Features
Room Dimensions
Dining: 13x13, Living: 17x15, Kitchen: 23x21, Family: 17x15, MasterBR: 16x14, BR2: 13x12, BR3: 12x12, BR4: 12x12
Fireplace Description
Three+, Living Room, Primary Bedroom, Other
Interior
Three Living Area, Separate Dining Room, Eat-In Kitchen, Two Eating Areas, Island Kitchen, Walk-In Pantry, Study/Library, Media Room, Utility Room Inside, Secondary Bedroom Down, High Ceilings, High Speed Internet, Laundry Main Level, Laundry Lower Level, Laundry Room, W
Heating
Central
Master Bedroom Description
DownStairs, Outside Access, Sitting Room, Walk-In Closet, Ceiling Fan, Full Bath
Heating Fuel
Electric
Master Bathroom Description
Tub/Shower Separate, Double Vanity, Tub has Whirlpool, Garden Tub
Cooling
Three+ Central
1/2 Baths
1
Floors
Ceramic Tile, Wood, Stained Concrete, Other
Has Dining Room
Yes
Accessibility
Level Lot, Level Drive, First Floor Bath, Full Bath/B
Has Family Room
Yes
Exterior Features
Style
Two Story, Mediterranean
Parking Description
Four or More Car Garage
Construction
Pre-Owned
Has Garage
Yes
Exterior
Patio Slab, Covered Patio, Bar-B-Que Pit/Grill, Gas Grill, Sprinkler System, Double Pane Windows, Has Gutters
Garage Spaces
4
Manufacturer
Weston Dean Custom Homes
Pool/Spa Description
None
Foundation
Slab
Lot Size
1.022
Roof
Tile
Lot Description
Corner, 1 - 2 Acres, Level
Water / Sewer
Septic, Aerobic Septic, City
School
School District
Northside
Jr. High School
Rawlinson
Elementary School
Sara B McAndrew
High School
Clark
Additional Information
Proposed Terms
Conventional, VA, Cash
Status
Active
Property Type
SFR
Is Short Sale
No
Property SubType
Single Family Detached
HOA Fee
$1,200
Year Built
2024
HOA Frequency
Annually
Similar Listings


Mortgage Calculator
$11,160
per month
30 Year Fixed. 3.52% Interest Rate.
Principal + Interest
$8,612
Monthly Tax
$1,991
Monthly Insurance
$557
yrs
%
$
$
Based on a fully amortized fixed rate loan. Ask your agent for the tax rates in your area. Insurance estimate is based on an average cost, your final premium cost will be determined by the type of coverage you select. This program only provides an estimate.
Schools
Walk Score

© 2026 LERA MLS. All rights reserved.
© 2026 LERA MLS. All rights reserved.
The data relating to real estate on this website comes in part from the Internet Data Exchange (IDX) Program of the LERA MLS. IDX information is provided exclusively for consumers' personal non-commercial use and may not be used for any purpose other than to identify prospective properties consumers may be interested in purchasing. All Information Is Deemed Reliable But Is Not Guaranteed Accurate.
LERA MLS data last updated at July 12, 2026, 7:53 PM CT
Real Estate IDX Powered by iHomefinder