
11118 ANAQUA SPGS, BOERNE, TX 78006
Homes for sale in Boerne.
Homes for sale in 78006.
List Price$2,974,000
11118 ANAQUA SPGS
Boerne, TX 78006
Listing #1995715
4
Bedrooms
4 full, 1 partial
Bathrooms
5,018
Square Feet
House
Type
About This Property
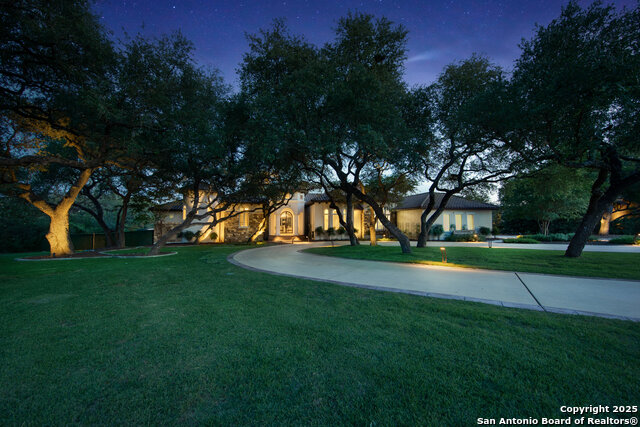
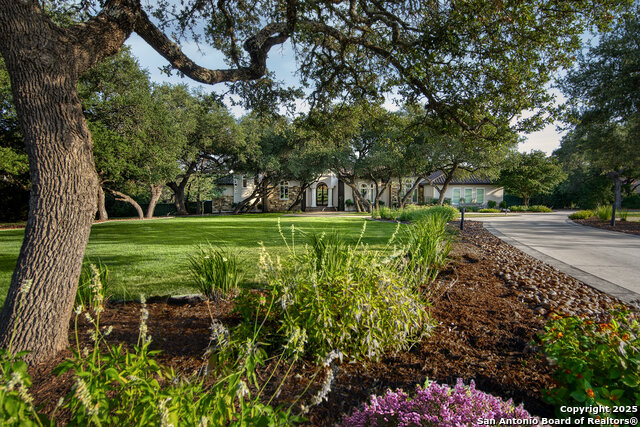
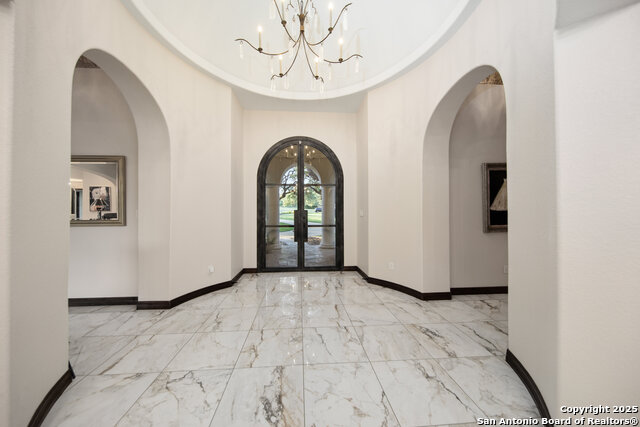
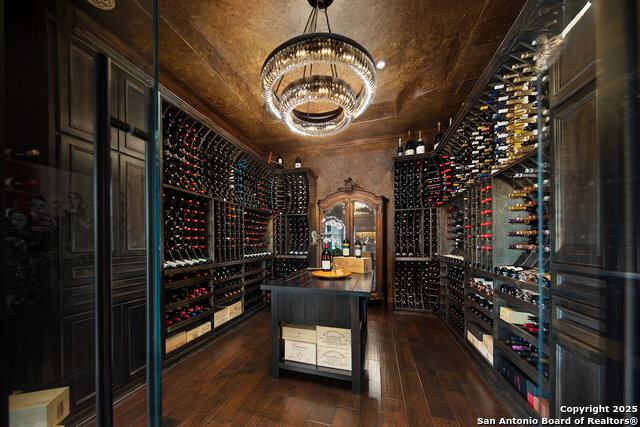
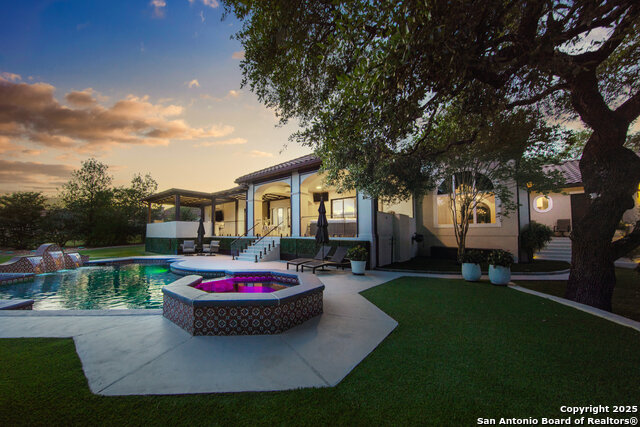
NICHE Properties is pleased to represent the epitome of luxury living in this glorious one level 5018+/- square foot exquisite estate on over 2 acres located in the highly desirable, guarded and gated, Anaqua Springs Ranch. One of the many custom features is the climate controlled wine cellar offering premier state of the art spaces for 1000+ bottles of your favorite vintages. Spacious living areas and large en-suite bedrooms and baths are perfectly distributed with the study offering a fourth bedroom option. New updates and recently remodeled finishes are absolutely top tier elevating this already awesome offering. Exquisite soft contemporary and perfectly selected Ralph Lauren and other designer lighting, fabulous new marble and dark wood flooring, and a spacious open floor plan complete this amazing home. Revel in the opportunity to offer your family, friends and favorite Chefs an upscale outdoor full kitchen and bar complete with electric and gas cooking, Margarita machine, grill, smoker and flat top all in a separated screened outdoor patio area overlooking the newly updated sparkling pool. Manicured grounds are reminiscent of a southern golf course with a gorgeous landscape boasting abundant and enormous Oak trees, Olive trees, and expansive lush lawns surrounding the home. This is a jewel box listing and a one of a kind opportunity to enjoy the ease of a luxe life paired with abundant privacy and comfort.
Virtual Tour
Listing Courtesy of Debra Janes, Niche Properties (210) 573-4040
Property Features
Location Information
County
Bexar
MLS Area
1004
Neighborhood Amenities
Controlled Access, Park/Playground, Guarded Access
Subdivision
ANAQUA SPRINGS RANCH
Interior Features
Room Dimensions
Dining: 16x15, Living: 22x24, Kitchen: 22x20, MasterBR: 18x21, BR2: 16x14, BR3: 15x14, BR4: 13x14
Fireplace Description
One, Living Room, Gas Logs Included, Gas, Other
Interior
One Living Area, Two Living Area, Separate Dining Room, Eat-In Kitchen, Auxillary Kitchen, Two Eating Areas, Island Kitchen, Breakfast Bar, Walk-In Pantry, Study/Library, Shop, Utility Room Inside, 1st Floor Lvl/No Steps, High Ceilings, Open Floor Plan, Cable TV Availabl
Heating
Central
Master Bedroom Description
DownStairs, Outside Access, Sitting Room, Walk-In Closet, Multi-Closets, Ceiling Fan, Full Bath
Heating Fuel
Electric, Natural Gas
Master Bathroom Description
Tub/Shower Separate, Separate Vanity, Garden Tub
Cooling
Two Central
1/2 Baths
1
Floors
Carpeting, Marble, Wood, Stone
Has Dining Room
Yes
Accessibility
Entry Slope less than 1 foot, Level Lot, Full Bath/B
Has Family Room
Yes
Exterior Features
Style
One Story
Electric Supplier
CPS
Construction
Pre-Owned
Parking Description
Four or More Car Garage
Exterior
Patio Slab, Covered Patio, Bar-B-Que Pit/Grill, Gas Grill, Sprinkler System, Double Pane Windows, Solar Screens, Storage Building/Shed, Has Gutters, Special Yard Lighting, Mature Trees, Outdoor Kitchen, Glassed in Porch, Screened Porch
Has Garage
Yes
Manufacturer
Diamante
Garage Spaces
4
Foundation
Slab
Has a Pool
Yes
Roof
Tile
Pool/Spa Description
In Ground Pool, Hot Tub, Pool is Heated
Water / Sewer
Septic, Aerobic Septic
Lot Size
2.21
Sewer Supplier
SAWS
Lot Description
County VIew, 2 - 5 Acres
Water Supplier
SAWS
Is One Story
Yes
School
School District
Northside
Jr. High School
Rawlinson
Elementary School
Sara B McAndrew
High School
Clark
Additional Information
Proposed Terms
Conventional, Cash
Status
New
Property Type
SFR
Is Short Sale
No
Property SubType
Single Family Detached
HOA Fee
$2,815
Year Built
2013
HOA Frequency
Annually
Similar Listings



Mortgage Calculator
$13,887
per month
30 Year Fixed. 3.52% Interest Rate.
Principal + Interest
$10,716
Monthly Tax
$2,478
Monthly Insurance
$693
yrs
%
$
$
Based on a fully amortized fixed rate loan. Ask your agent for the tax rates in your area. Insurance estimate is based on an average cost, your final premium cost will be determined by the type of coverage you select. This program only provides an estimate.
Schools
Walk Score

© 2026 LERA MLS. All rights reserved.
© 2026 LERA MLS. All rights reserved.
The data relating to real estate on this website comes in part from the Internet Data Exchange (IDX) Program of the LERA MLS. IDX information is provided exclusively for consumers' personal non-commercial use and may not be used for any purpose other than to identify prospective properties consumers may be interested in purchasing. All Information Is Deemed Reliable But Is Not Guaranteed Accurate.
LERA MLS data last updated at June 28, 2026, 7:53 PM CT
Real Estate IDX Powered by iHomefinder