
11414 CAT SPRINGS, BOERNE, TX 78006
Homes for sale in Boerne.
Homes for sale in 78006.
List Price$2,890,000
11414 Cat Springs
Boerne, TX 78006



Listing #1995609
4
Bedrooms
4 full, 2 partial
Bathrooms
8,500
Square Feet
House
Type
About This Property
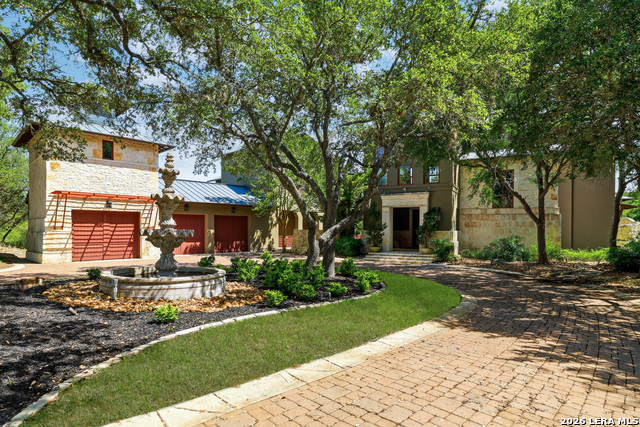
An Architectural Masterpiece in Anaqua Springs Ranch Nestled on nearly three pristine acres within the guarded gates of Anaqua Springs Ranch, this timeless estate is a rare triumph of design, luxury, and absolute seclusion. Crafted by one of San Antonio's premier luxury builders, Image Custom Homes, and envisioned by the late, legendary architect Roy Braswell, the residence offers a level of peace and privacy that is increasingly rare. Surrounded by a lush, natural buffer, the expansive acreage serves as your own personal sanctuary, completely screening you from the outside world to offer profound quiet and an intimate connection to nature. Arrival at the estate sets an unforgettable tone; a classic, elegant circular driveway sweeps up to the entrance, offering a grand sense of occasion and seamless convenience for welcoming party guests. Inside, grand architectural scale meets effortless warmth. Soaring ceilings with bespoke treatments and masterful stonework anchor the expansive living spaces, creating an ideal canvas for both high-end entertaining and intimate family life. The culinary heart of the home is a masterpiece of function and style, beautifully designed by Christy Palmer of Palmer Todd Interiors. Every secondary bedroom is a generous, private sanctuary complete with its own en-suite bath. For work and leisure, the estate offers an executive home office featuring exquisite cross-cut mesquite wood flooring, a state-of-the-art theater room, and a massive game room. The resort-style grounds offer an unparalleled outdoor living experience. Surrounded by serene water features and a zen-like landscape, the estate features a magnificent pool ideal for swimming laps, a sprawling flat lawn perfect for recreation, and a private observation deck overlooking your own tranquil stretch of Leon Creek. Enhancing the property's incredible versatility is an attached, private-entry casita/guest house spanning over 940 square feet (not included in primary home measurements) that features its own dedicated living area, bedroom, and bathroom. Positioned just off the massive three-car garage and the guest house is a private home gym, offering a dedicated wellness space to maintain health and vitality right from home. Complete with incredible, easily accessible storage throughout, this iconic estate is a masterclass in privacy, prestige, and sophisticated living.
Listing Courtesy of Daniel Kubinski, Crowned Eagle Realty (210) 426-3000
Property Features
Location Information
County
Bexar
MLS Area
3100
Neighborhood Amenities
Controlled Access, Waterfront Access, Tennis
Subdivision
ANAQUA SPRINGS RANCH
Interior Features
Room Dimensions
Dining: 18x12, Living: 20x20, Kitchen: 15x20, Family: 20x20, MasterBR: 16x20, BR2: 17x14, BR3: 19x16, BR4: 13x12
Has Family Room
Yes
Interior
Two Living Area
Fireplace Description
One, Living Room
Master Bedroom Description
Split, DownStairs
Heating
Central
Master Bathroom Description
Tub/Shower Separate, Separate Vanity, Double Vanity, Tub has Whirlpool, Garden Tub
Heating Fuel
Propane Owned
1/2 Baths
2
Cooling
Three+ Central
Has Dining Room
Yes
Floors
Carpeting, Ceramic Tile, Marble, Wood
Exterior Features
Style
Two Story
Parking Description
Three Car Garage
Construction
Pre-Owned
Has Garage
Yes
Exterior
Patio Slab, Covered Patio, Deck/Balcony, Privacy Fence, Partial Fence, Sprinkler System, Double Pane Windows, Special Yard Lighting, Mature Trees, Detached Quarters, Additional Dwelling, Screened Porch, Other - See Remarks
Garage Spaces
3
Manufacturer
Unknown
Has a Pool
Yes
Foundation
Slab
Pool/Spa Description
In Ground Pool, Hot Tub
Roof
Metal
Lot Size
2.97
Water / Sewer
Water System, Aerobic Septic
Lot Description
On Greenbelt
School
School District
Boerne
Jr. High School
Boerne Middle N
Elementary School
Kendall Elementary
High School
Champion
Additional Information
Proposed Terms
Conventional, VA, Cash
Is a Foreclosure
Yes
Property Type
SFR
Is Short Sale
No
Property SubType
Single Family Detached
HOA Fee
$2,815
Year Built
2009
HOA Frequency
Annually
Status
New
Miscellaneous
HUD Foreclosure
Similar Listings



Mortgage Calculator
$13,496
per month
30 Year Fixed. 3.52% Interest Rate.
Principal + Interest
$10,414
Monthly Tax
$2,408
Monthly Insurance
$674
yrs
%
$
$
Based on a fully amortized fixed rate loan. Ask your agent for the tax rates in your area. Insurance estimate is based on an average cost, your final premium cost will be determined by the type of coverage you select. This program only provides an estimate.
Schools
Walk Score

© 2026 LERA MLS. All rights reserved.
© 2026 LERA MLS. All rights reserved.
The data relating to real estate on this website comes in part from the Internet Data Exchange (IDX) Program of the LERA MLS. IDX information is provided exclusively for consumers' personal non-commercial use and may not be used for any purpose other than to identify prospective properties consumers may be interested in purchasing. All Information Is Deemed Reliable But Is Not Guaranteed Accurate.
LERA MLS data last updated at June 28, 2026, 7:53 PM CT
Real Estate IDX Powered by iHomefinder