
26441 WHITE EAGLE, SAN ANTONIO, TX 78260
Homes for sale in San Antonio.
Homes for sale in 78260.
26441 White Eagle
San Antonio, TX 78260
List Price$649,995



Listing #1852173
3
Bedrooms
3 full
Bathrooms
2,959
Square Feet
House
Type
About This Property
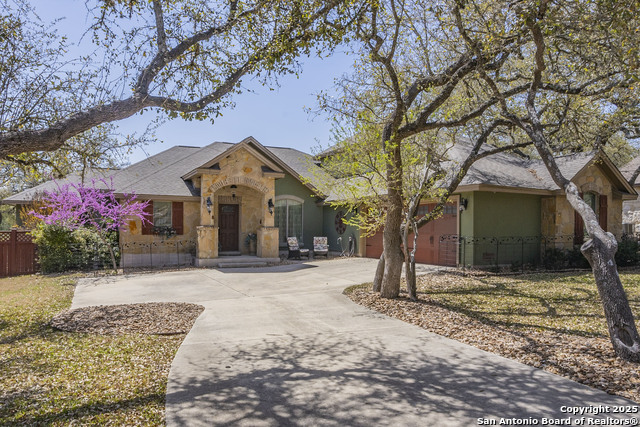
Spacious open floor plan that is perfect for multi-generational living. Master suite is on the first floor and has a sitting area with custom bookcases all around the room. Bedroom 2 is on the first floor also with private bath and large walk-in closet. Separate office, dining room and additional flex area. Walk in pantry and butler's pantry. Third bedroom is upstairs with private bath and walk in attic. Large work room or shop attached to the garage with electricity. Home site is a great size for family get togethers. Numerous upgrades throughout the home to include hardwood flooring, custom cabinetry, countertops, fixtures and lighting.
Listing Courtesy of Aaron Jistel, ListingSpark (877) 897-7275
Property Features
Location Information
County
Bexar
MLS Area
1803
Neighborhood Amenities
Controlled Access, Pool, Tennis, Golf Course, Clubhous
Subdivision
TIMBERWOOD PARK
Interior Features
Room Dimensions
Dining: 18x14, Living: 12x14, Kitchen: 10x15, Family: 18x15, MasterBR: 14x12, BR2: 12x14
Fireplace Description
Not Applicable
Interior
Two Living Area, Separate Dining Room, Island Kitchen, Breakfast Bar, Walk-In Pantry, Study/Library, Utility Room Inside, 1st Floor Lvl/No Steps, High Ceilings, Open Floor Plan
Heating
Central
Master Bedroom Description
DownStairs, Dual Primaries, Walk-In Closet, Full Bath
Heating Fuel
Electric
Master Bathroom Description
Tub/Shower Separate, Shower Only, Garden Tub
Cooling
Two Central
Has Dining Room
Yes
Floors
Carpeting, Ceramic Tile, Wood, Stained Concrete
Has Family Room
Yes
Accessibility
2+ Access Exits, Int Door Opening 32"+, Ext Door Ope
Exterior Features
Style
One Story, Traditional
Parking Description
Two Car Garage, Oversized
Construction
Pre-Owned
Has Garage
Yes
Manufacturer
Weston Dean
Garage Spaces
2
Foundation
Slab
Pool/Spa Description
None
Roof
Composition
Lot Size
0.69
Water / Sewer
Water System, Septic
School
School District
Comal
Jr. High School
Lopez
Elementary School
Timberwood Park
High School
Smithson Valley
Additional Information
Proposed Terms
Conventional, FHA, VA, Cash
Status
Active
Property Type
SFR
HOA Fee
$384
Property SubType
Single Family Detached
HOA Frequency
Annually
Year Built
2013
Similar Listings



Mortgage Calculator
$3,034
per month
30 Year Fixed. 3.52% Interest Rate.
Principal + Interest
$2,342
Monthly Tax
$541
Monthly Insurance
$151
yrs
%
$
$
Based on a fully amortized fixed rate loan. Ask your agent for the tax rates in your area. Insurance estimate is based on an average cost, your final premium cost will be determined by the type of coverage you select. This program only provides an estimate.
Schools
Walk Score
Real Estate IDX Powered by iHomefinder