
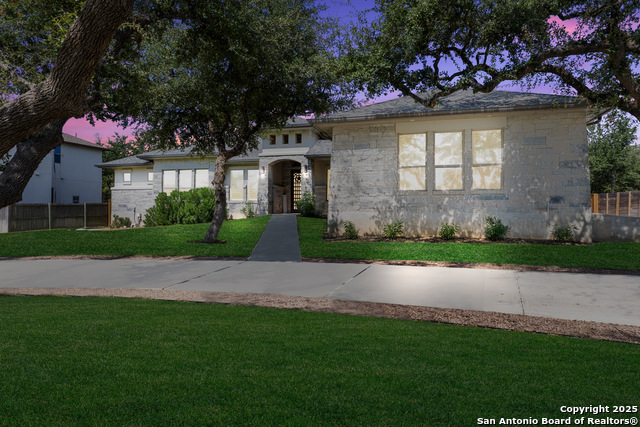
25831 WHITE EAGLE DR, SAN ANTONIO, TX 78260
Homes for sale in San Antonio.
Homes for sale in 78260.
25831 White Eagle Dr
San Antonio, TX 78260
List Price$688,000


Listing #1861727
5
Bedrooms
3 full, 1 partial
Bathrooms
3,433
Square Feet
House
Type
About This Property
New Septic .5-Bedroom Home with Guest Apartment & RV Garage in Timberwood Park - Comal ISD! This spacious home offers comfort, modern upgrades, and endless versatility- perfect for families, entertainers, and multi-generational living. Inside, you'll find 5 bedrooms and 3.5 bathrooms, thoughtfully designed across two levels. The master and secondary bedrooms are conveniently located on the main floor, along with a half bath for guests. Upstairs features 3 additional bedrooms, including a private guest en-suite, plus 2 full bathrooms, and a hidden "quiet room" provides the perfect retreat to unwind and recharge. The open-concept layout is flooded with natural light, showcasing generous living and dining areas, a sunroom, and even a dedicated theater room ideal for movie nights or game-day gatherings. Importantly, the actual square footage exceeds what is listed by BCAD offering more room to live, relax, and entertain than the tax records suggest. Outside, this property truly shines. You'll enjoy a separate 1-bedroom, 1-bath apartment - perfect for guests, in-laws, or college kids. The RV storage garage, ample parking, and 220V+ power setup offer exceptional utility for hobbyists or travelers. A new roof (installed February 2025) and New HVAC 2021 adds peace of mind and long-term value. Don't miss your chance to own this flexible, feature-rich property in one of the most sought-after neighborhoods. **Schedule your private tour today and experience Timberwood Park living at its best!
Listing Courtesy of Jenny Garcia Lumaban, JB Goodwin, REALTORS (253) 241-3788
Property Features
Location Information
County
Bexar
MLS Area
1803
Neighborhood Amenities
Controlled Access, Pool, Tennis, Golf Course, Clubhous
Subdivision
TIMBERWOOD PARK
Interior Features
Room Dimensions
Dining: 13x11, Kitchen: 21x10, Family: 18x19, MasterBR: 16x14, BR2: 10x12, BR3: 11x17, BR4: 14x12
Has Family Room
Yes
Interior
Two Living Area, Separate Dining Room, Two Eating Areas, Walk-In Pantry, Florida Room, Game Room, Media Room, Utility Room Inside, Secondary Bedroom Down, 1st Floor Lvl/No Steps, Converted Garage, High Ceilings, Open Floor Plan
Fireplace Description
One, Living Room, Wood Burning, Stone/Rock/Brick
Master Bedroom Description
DownStairs, Walk-In Closet, Ceiling Fan, Full Bath
Heating
Central
Master Bathroom Description
Tub/Shower Separate, Double Vanity, Tub has Whirlpool
Heating Fuel
Electric
1/2 Baths
1
Cooling
Two Central
Has Dining Room
Yes
Floors
Carpeting, Saltillo Tile, Ceramic Tile, Stained Concrete
Exterior Features
Style
Two Story, Craftsman
Electric Supplier
CPS
Construction
Pre-Owned
Parking Description
Four or More Car Garage, Detached, Converted Garage, Oversized
Exterior
Patio Slab, Covered Patio, Privacy Fence, Wrought Iron Fence, Partial Sprinkler System, Double Pane Windows, Solar Screens, Has Gutters, Mature Trees, Additional Dwelling, Glassed in Porch, Garage Apartment, Other - See Remarks
Has Garage
Yes
Manufacturer
BARCLAY CUSTOM HMS
Garage Spaces
4
Foundation
Slab
Pool/Spa Description
None
Roof
Composition, Other
Lot Size
0.75
Water / Sewer
Water System, Septic
Lot Description
On Greenbelt, 1/2-1 Acre, Mature Trees (ext feat), Level
Water Supplier
SAWS
School
School District
Comal
Jr. High School
Pieper Ranch
Elementary School
Timberwood Park
High School
Pieper
Additional Information
Proposed Terms
Conventional, FHA, VA
Is Short Sale
No
Property Type
SFR
HOA Fee
$217
Property SubType
Single Family Detached
HOA Frequency
Annually
Year Built
1997
Has a Game Room
Yes
Status
Active
Similar Listings
- New
$849,999
5 Beds
3 Baths
3,318 SqFt.
26627 Harmony Hills
San Antonio, TX 78260
#1911155
House

Listing Courtesy of Kasondra Aguilar, Keller Williams Heritage [email protected]
- New
$849,999
5 Beds
3 Baths
3,318 SqFt.
26627 Harmony Hills
San Antonio, TX 78260
#1911155
House
Listing Courtesy of Kasondra Aguilar, Keller Williams Heritage [email protected]


Mortgage Calculator
$3,212
per month
30 Year Fixed. 3.52% Interest Rate.
Principal + Interest
$2,479
Monthly Tax
$573
Monthly Insurance
$160
yrs
%
$
$
Based on a fully amortized fixed rate loan. Ask your agent for the tax rates in your area. Insurance estimate is based on an average cost, your final premium cost will be determined by the type of coverage you select. This program only provides an estimate.
Schools
Walk Score
Real Estate IDX Powered by iHomefinder