
2627 ROSEMARY COURT, PEARLAND, TX 77584
Homes for sale in Pearland.
Homes for sale in 77584.
2627 Rosemary Court
Pearland, TX 77584
List Price$664,700
Listing #2160983
5
Bedrooms
3 full, 1 partial
Bathrooms
3,684
Square Feet
House
Type
About This Property
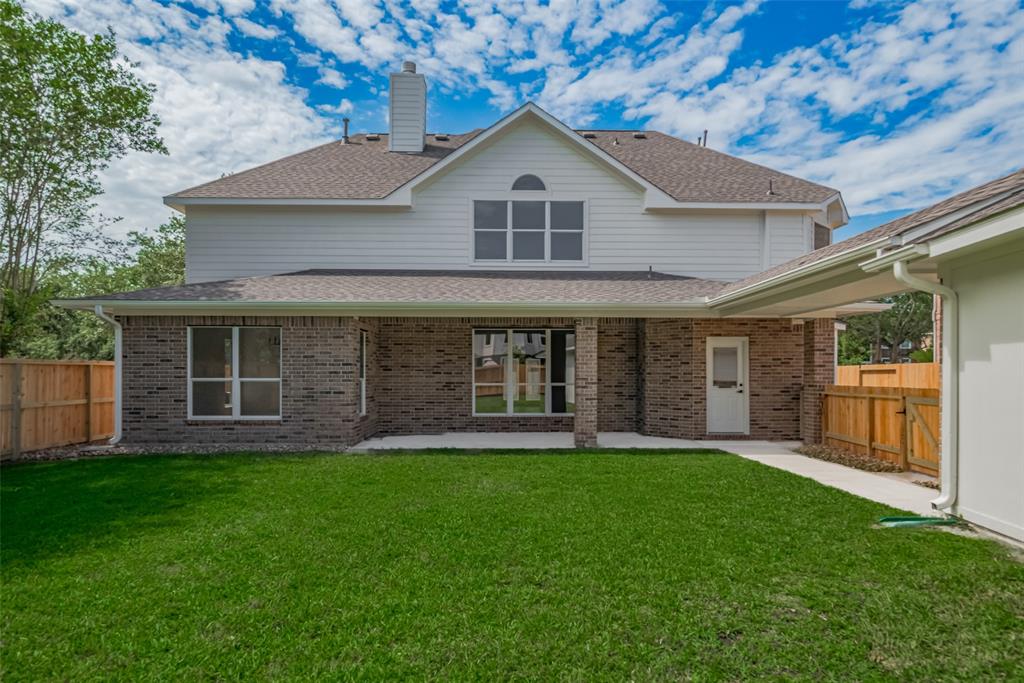
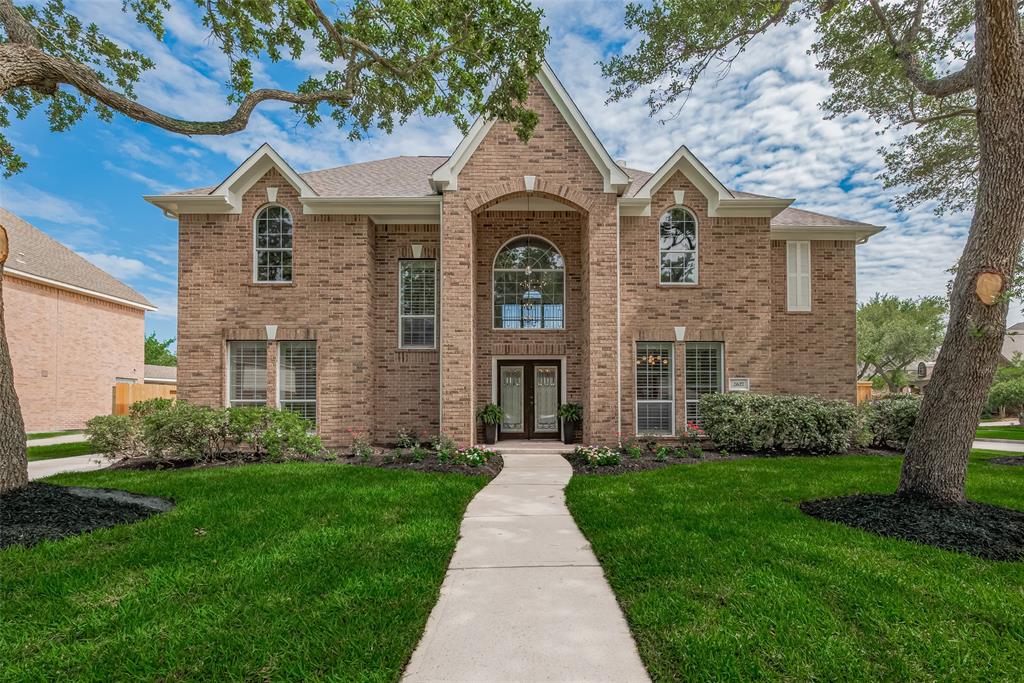
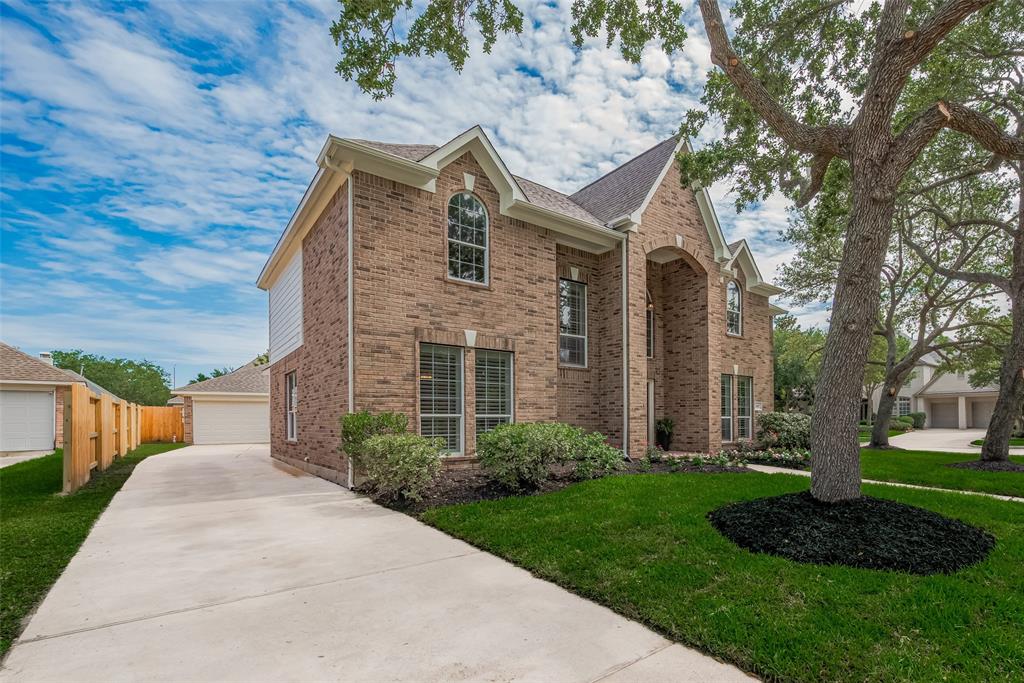
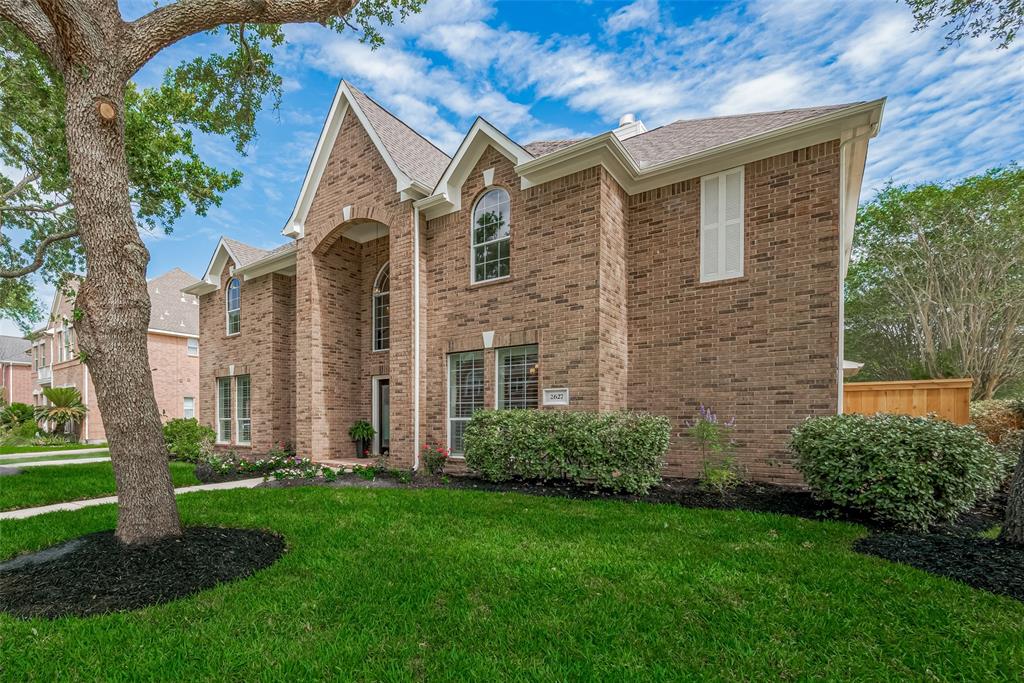
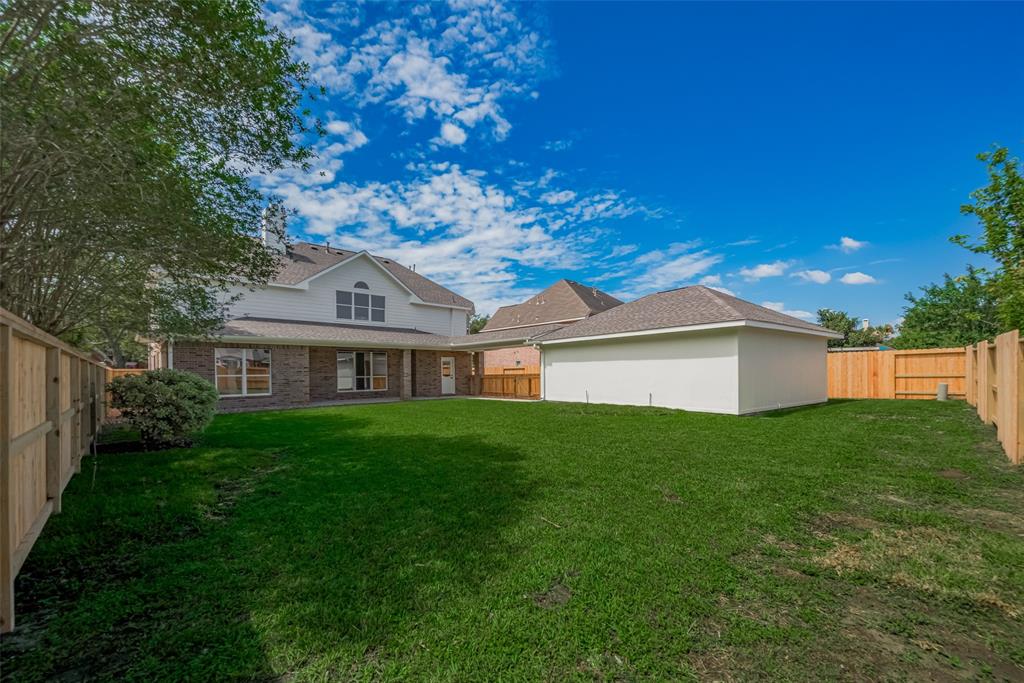
Welcome to this beautifully renovated 5-BR ,3.5-bath home located in the highly sought-after Woodbend community of Silver Lake. This property boasts a brand-new roof, two new HVAC systems, new fencing, new landscaping & premium finishes throughout, EVERYTHING in this home is brand new! As you step in, you have engineered wood floors that flow through the first floor. Study features custom woodwork & shutters, family room showcases a custom quartz fireplace w/ built-ins. The chef's kitchen has all-new soft-close cabinetry, quartz countertops, marble backsplash, designer chandelier, & modern hardware. First-floor primary impresses with custom ceiling beams and a spa-like ensuite bathroom with high-end finishes. Upstairs, are 4 bedrooms with upgraded carpet, 2 remodeled bathrooms, and a large game room featuring a chandelier. Located in one of Pearland's most desirable neighborhoods, this home combines timeless elegance with brand-new modern upgrades. See the attached list of upgrades.
Property Features
Location Information
County
Brazoria
Geo Market Area
Pearland
MLS Area
5
Subdivision
Woodbend Sec 2 At Silverlake
Latitude
29.542369
Directions
From 288 South, exit CR 59. Turn left on CR 59 (Magnolia PKWY) and continue to Smith Ranch RD. Turn left onto Smith Ranch Rd, then make a right onto Blueridge Dr. Make a right on Haverling Dr then a left onto Montview Dr. Make another right on Taylorcrest then a left onto Rosemary Court. House in on the right hand side.
Longitude
-95.382148
Master Planned Community
Silver Lake
Interior Features
Primary Bedroom on Main
Yes
Primary Bathroom Description
Half Bath, Primary Bath: Double Sinks, Primary Bath: Shower Only, Primary Bath: Soaking Tub, Secondary Bath(s): Tub/Shower Combo
Total Rooms
11
1/2 Baths
1
Room Descriptions
14x12 Bedroom, 14x12 Dining Room, 15x11 Kitchen, 15x12 Bedroom, 15x13 Home Office/Study, 15x14 Bedroom, 16x12 Bedroom, 18x13 Primary Bedroom, 19x20 Game Room, 20x19 Living Room, 9x12 Breakfast
Has Fireplace
Yes
Bedroom Description
Primary Bed - 1st Floor, Walk-In Closet
Fireplace Description
Gas Connections
Exterior Features
Style
Traditional
Has a Pool
No
Stories
2
Golf Course
Yes
Is New Construction
No
Acre Range
0 Up To 1/4 Acre
Exterior
Back Yard Fenced, Fully Fenced, Sprinkler System, Subdivision Tennis Court
Lot Description
Cleared, Corner, Cul-De-Sac, In Golf Course Community, Subdivision Lot
Siding
Brick, Cement Board
Lot Size in Acres
0.229
Parking Description
Detached Garage
Lot Size in Sq. Ft.
9,993
Has Garage
Yes
Is One Story
No
Garage Spaces
2
School
School District
Pearland
Middle School
BERRY MILLER JUNIOR HIGH SCHOOL
Elementary School
SILVERCREST ELEMENTARY SCHOOL
High School
GLENDA DAWSON HIGH SCHOOL
Additional Information
Finance Available
Cash Sale, Conventional, FHA
Year Built
2000
Property Type
SFR
Status
Active
Property SubType
Single-Family
Similar Listings

Mortgage Calculator
$3,103
per month
30 Year Fixed. 3.52% Interest Rate.
Principal + Interest
$2,395
Monthly Tax
$553
Monthly Insurance
$155
yrs
%
$
$
Based on a fully amortized fixed rate loan. Ask your agent for the tax rates in your area. Insurance estimate is based on an average cost, your final premium cost will be determined by the type of coverage you select. This program only provides an estimate.
Schools
Walk Score
Real Estate IDX Powered by iHomefinder