
8106 CULLEN ESTATES DRIVE, PEARLAND, TX 77584
Homes for sale in Pearland.
Homes for sale in 77584.
8106 Cullen Estates Drive
Pearland, TX 77584
List Price$745,000


Listing #51304188
5
Bedrooms
3 full, 1 partial
Bathrooms
4,159
Square Feet
House
Type
About This Property



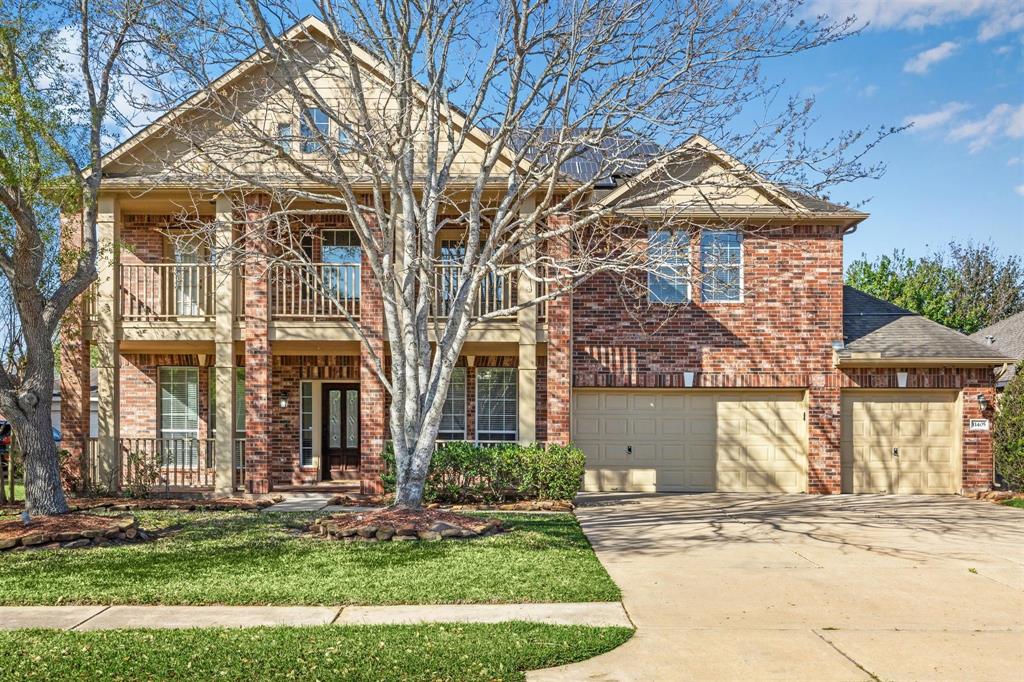
Spectacular semi-custom home providing an upscale ambiance. One of the largest newer build home in the area. Features include high ceilings and porcelain tile floors throughout first level. Office/study space off of the foyer entrance. Large gourmet kitchen with an island, granite countertops, breakfast bar, plenty counter space, built-in appliances, walk-in pantry, plus a dry wine rack area. Open primary bedroom with seating area, soaking tub with separate shower, his/hers double sinks and walk-in closets. Flex space plus media room upstairs for leisure and watch movies. Integrated exterior landscape spotlights. Sits on an extraordinary 1/2 acre lot with no back neighbors for all of your outdoor entertainment activities. There is so much to see in this elegant home. You have to see it to appreciate it! Make your appointments today!!
Property Features
Location Information
County
Brazoria
Geo Market Area
Pearland
MLS Area
5
Subdivision
Cullen Park Estates
Latitude
29.532626
Directions
Drive South on 288. Exit FM 518 and turn left. Drive to Cullen Blvd. Turn right. Drive South on Cullen Blvd., then turn left on Cullen Estates Drive. Home will be on your right hand side.
Longitude
-95.346895
Interior Features
Primary Bedroom on Main
Yes
Primary Bathroom Description
Half Bath, Primary Bath: Double Sinks, Primary Bath: Separate Shower, Primary Bath: Soaking Tub
Total Rooms
14
1/2 Baths
1
Room Descriptions
10 X 10 Utility, 12 X 11 Bedroom, 13 X 10 Breakfast, 13 X 11 Bedroom, 13 X 11 Bedroom, 13 X 11 Home Office/Study, 14 X 11 Kitchen, 14 X 12 Bedroom, 14 X 12 Dining Room, 15 X 11 Media Room, 19 X 16 Living Room, 21 X 16 Game Room, 27 X 26 Primary Bedroom, 9 X 5 Primary Bath
Has Fireplace
Yes
Bedroom Description
Primary Bed - 1st Floor, Walk-In Closet
Fireplace Description
Gaslog Fireplace
Exterior Features
Style
Traditional
Garage Spaces
3
Stories
2
Has a Pool
No
Is New Construction
No
Acre Range
1/4 Up to 1/2 Acre
Exterior
Back Green Space, Back Yard, Back Yard Fenced, Covered Patio/Deck, Fully Fenced, Patio/Deck
Lot Description
Corner, Subdivision Lot
Siding
Brick, Cement Board, Wood
Lot Size in Acres
0.51
Parking Description
Attached Garage
Lot Size in Sq. Ft.
22,216
Has Garage
Yes
Is One Story
No
School
School District
Pearland
Middle School
PEARLAND JUNIOR HIGH SOUTH
Elementary School
MASSEY RANCH ELEMENTARY SCHOOL
High School
GLENDA DAWSON HIGH SCHOOL
Additional Information
Finance Available
Cash Sale, Conventional, FHA, USDA Loan, VA
Year Built
2016
Property Type
SFR
Status
Active
Property SubType
Single-Family
Similar Listings
Mortgage Calculator
$3,477
per month
30 Year Fixed. 3.52% Interest Rate.
Principal + Interest
$2,684
Monthly Tax
$620
Monthly Insurance
$173
yrs
%
$
$
Based on a fully amortized fixed rate loan. Ask your agent for the tax rates in your area. Insurance estimate is based on an average cost, your final premium cost will be determined by the type of coverage you select. This program only provides an estimate.
Schools
Walk Score
Real Estate IDX Powered by iHomefinder