
11603 SHOAL LANDING STREET, PEARLAND, TX 77584
Homes for sale in Pearland.
Homes for sale in 77584.
11603 Shoal Landing Street
Pearland, TX 77584
List Price$599,500
Listing #27963426
5
Bedrooms
3 full, 1 partial
Bathrooms
4,059
Square Feet
House
Type
About This Property
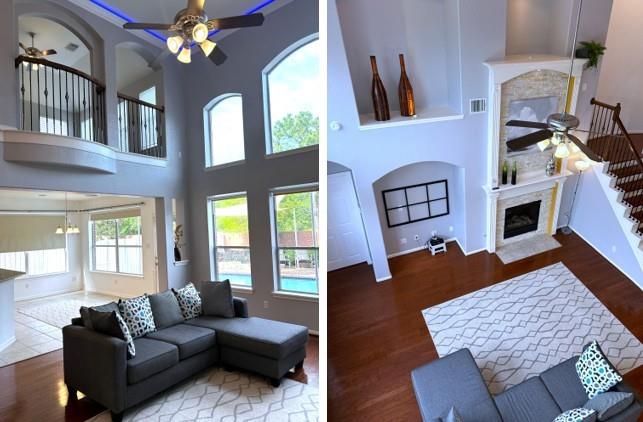



Meticulously maintained Ashton Woods home with stunning views inside & out. Spend hours in your backyard oasis... Play/soak in the pool or relax under the covered outdoor kitchen which is fully equipped with grill, side burners, & sink. Back inside Entertain family & friends in the open concept floorplan with its soaring ceilings. Kitchen with granite countertops, 42" cabinetry, island, & bar seating. Separate breakfast area. Super-sized primary bedroom with large sitting area. Elegantly appointed bathroom with dual sinks, shower, jetted tub, and enormous closet to match. Formal dining room with butler's pantry. Dedicated study/office. Elegant staircase leads to second level, where the home continues to impress with four spacious bedrooms and a massive game/media room. New roof & pool heater, 2024 HVAC's, recent pool replaster & water heaters. Shadow Creek Ranch is known for its lake-themed design, extensive open spaces, and amenities like parks, pools, and trails. Very low MUD tax.
Property Features
Location Information
County
Brazoria
Geo Market Area
Pearland
MLS Area
5
Subdivision
Shadow Creek Ranch
Latitude
29.573560
Directions
From Highway 288, exit Shadow Creek Parkway going West. Turn left on Kirby Drive. Turn right on Emerald Bay Drive. Turn right onto Mountain Creek Street, then immediately right onto Shoal Landing Street.
Longitude
-95.399518
Master Planned Community
Shadow Creek Ranch
Interior Features
Primary Bedroom on Main
Yes
Primary Bathroom Description
Half Bath, Primary Bath: Double Sinks, Primary Bath: Jetted Tub, Primary Bath: Separate Shower, Secondary Bath(s): Tub/Shower Combo
Total Rooms
10
1/2 Baths
1
Room Descriptions
12x11 Home Office/Study, 13x10 Bedroom, 13x11 Bedroom, 14x11 Bedroom, 14x12 Dining Room, 15x14 Bedroom, 15x14 Game Room, 17x11 Breakfast, 20x19 Family, 21x15 Primary Bedroom
Has Fireplace
Yes
Bedroom Description
Primary Bed - 1st Floor, Walk-In Closet
Fireplace Description
Gaslog Fireplace
Exterior Features
Style
Traditional
Garage Spaces
2
Stories
2
Has a Pool
Yes
Is New Construction
No
Acre Range
0 Up To 1/4 Acre
Exterior
Back Yard Fenced, Outdoor Kitchen, Spa/Hot Tub
Lot Description
Cul-De-Sac
Siding
Brick, Cement Board
Lot Size in Acres
0.176
Parking Description
Attached Garage
Lot Size in Sq. Ft.
7,649
Has Garage
Yes
Is One Story
No
School
School District
Alvin
Middle School
NOLAN RYAN JUNIOR HIGH SCHOOL
Elementary School
MAREK ELEMENTARY SCHOOL
High School
SHADOW CREEK HIGH SCHOOL
Additional Information
Finance Available
Cash Sale, Conventional
Year Built
2005
Property Type
SFR
Status
Active
Property SubType
Single-Family
Similar Listings
Mortgage Calculator
$2,798
per month
30 Year Fixed. 3.52% Interest Rate.
Principal + Interest
$2,160
Monthly Tax
$499
Monthly Insurance
$139
yrs
%
$
$
Based on a fully amortized fixed rate loan. Ask your agent for the tax rates in your area. Insurance estimate is based on an average cost, your final premium cost will be determined by the type of coverage you select. This program only provides an estimate.
Schools
Walk Score
Real Estate IDX Powered by iHomefinder