
2502 FOREST SIDE COURT, MISSOURI CITY, TX 77459
Homes for sale in Missouri City.
Homes for sale in 77459.
2502 Forest Side Court
Missouri City, TX 77459
List Price$615,000
Listing #72842388
4
Bedrooms
3 full
Bathrooms
3,024
Square Feet
House
Type
About This Property



Beautifully maintained 1-story Highland Home on a oversized cul-de-sac lot with only one side neighbor?shows like a model! Featuring soaring high ceilings and 8-foot doors, this home exudes elegance. The gourmet kitchen boasts quartz countertops, stunning white 42" cabinets with lighted glass uppers, and stainless-steel appliances. The spacious primary suite offers double closets with a custom organizer, while the primary bath features dual sinks, a soaking tub, and an oversized walk-in shower. Generously sized secondary bedrooms provide ample closet space. The laundry room includes a sink and built-ins for added convenience. A versatile flex space with doors offers endless possibilities. Additional highlights include a Generac generator, epoxy-coated garage, and an extended covered patio for outdoor enjoyment. Too many upgrades to list! Located in a top master-planned community with access to premier schools, shopping, the Medical Center, and Downtown. A must-see!
Property Features
Location Information
County
Fort Bend
Geo Market Area
Sienna Area
LegalSubdivision
SIENNA PLANTATION
Subdivision
Sienna Sec 18
MLS Area
38
Directions
From Highway 6 turn onto Sienna Parkway drive about 7 miles. Make RT onto Sienna River Parkway. Take roundabout to the RT onto Heritage Park Dr. RT on Forest Side Dr. Rt on Forest Side Ct to the end of the street. House in the cul-de-sac
Latitude
29.481367

Master Planned Community
Sienna
Longitude
-95.533719
Interior Features
Total Rooms
9
Kitchen Description
Breakfast Bar, Island w/o Cooktop, Kitchen open to Family Room, Soft Closing Cabinets, Soft Closing Drawers, Under Cabinet Lighting, Walk-in Pantry
Room Descriptions
1 Living Area, Den, Home Office/Study, Media, Utility Room in House
Has Fireplace
Yes
Bedroom Description
All Bedrooms Down, En-Suite Bath, Split Plan, Walk-In Closet
Fireplace Description
Gaslog Fireplace
Primary Bathroom Description
Primary Bath: Double Sinks, Primary Bath: Separate Shower, Primary Bath: Soaking Tub, Secondary Bath(s): Tub/Shower Combo
Exterior Features
Style
Traditional
Has a Pool
No
Stories
1
Golf Course
Yes
Is New Construction
No
Acre Range
0 Up To 1/4 Acre
Exterior

Back Yard Fenced, Covered Patio/Deck, Sprinkler System, Subdivision Tennis Court
Lot Description
Cul-De-Sac, In Golf Course Community, Subdivision Lot
Siding
Brick
Lot Size in Acres
0.243
Parking Description
Attached Garage, Tandem
Lot Size in Sq. Ft.
10,594
Has Garage
Yes
Is One Story
Yes
Garage Spaces
3
School
School District
Fort Bend
Middle School
THORNTON MIDDLE SCHOOL (FORT BEND)
Elementary School
ALYSSA FERGUSON ELEMENTARY
High School
ALMETA CRAWFORD HIGH SCHOOL
Additional Information
Finance Available
Cash Sale, Conventional, Texas Veterans Land Board, VA
Year Built
2020
Property Type
SFR
Status
Active
Property SubType
Single-Family
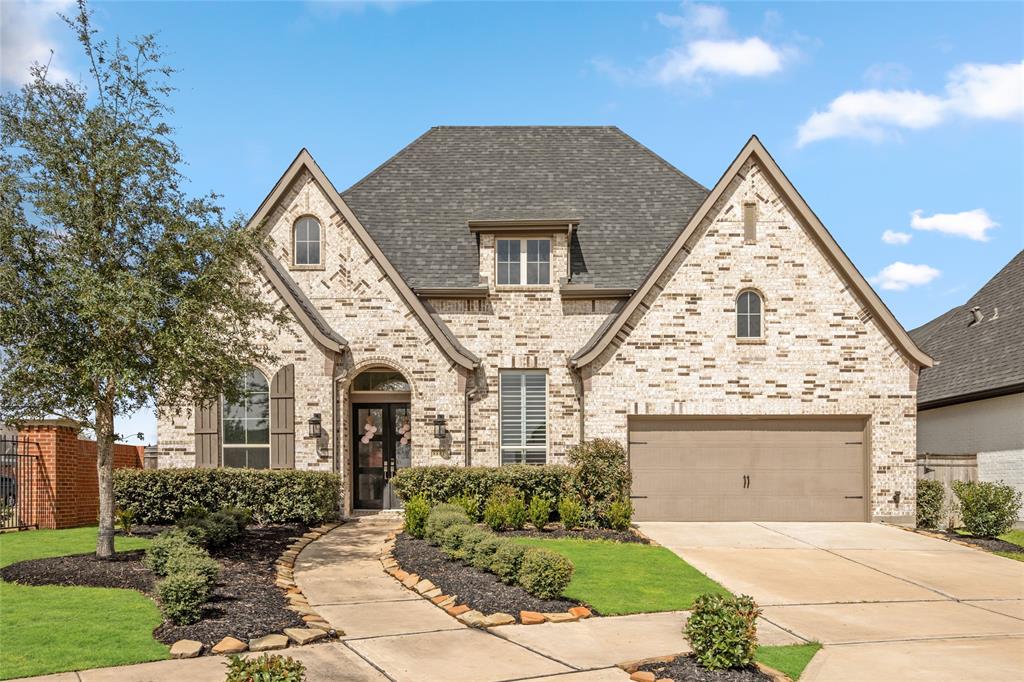


Similar Listings
Mortgage Calculator
$2,871
per month
30 Year Fixed. 3.52% Interest Rate.
Principal + Interest
$2,216
Monthly Tax
$512
Monthly Insurance
$143
yrs
%
$
$
Based on a fully amortized fixed rate loan. Ask your agent for the tax rates in your area. Insurance estimate is based on an average cost, your final premium cost will be determined by the type of coverage you select. This program only provides an estimate.
Schools
Walk Score
Real Estate IDX Powered by iHomefinder