
2718 VAN GOGH LANE, MISSOURI CITY, TX 77459
Homes for sale in Missouri City.
Homes for sale in 77459.
2718 Van Gogh Lane
Missouri City, TX 77459
List Price$569,000
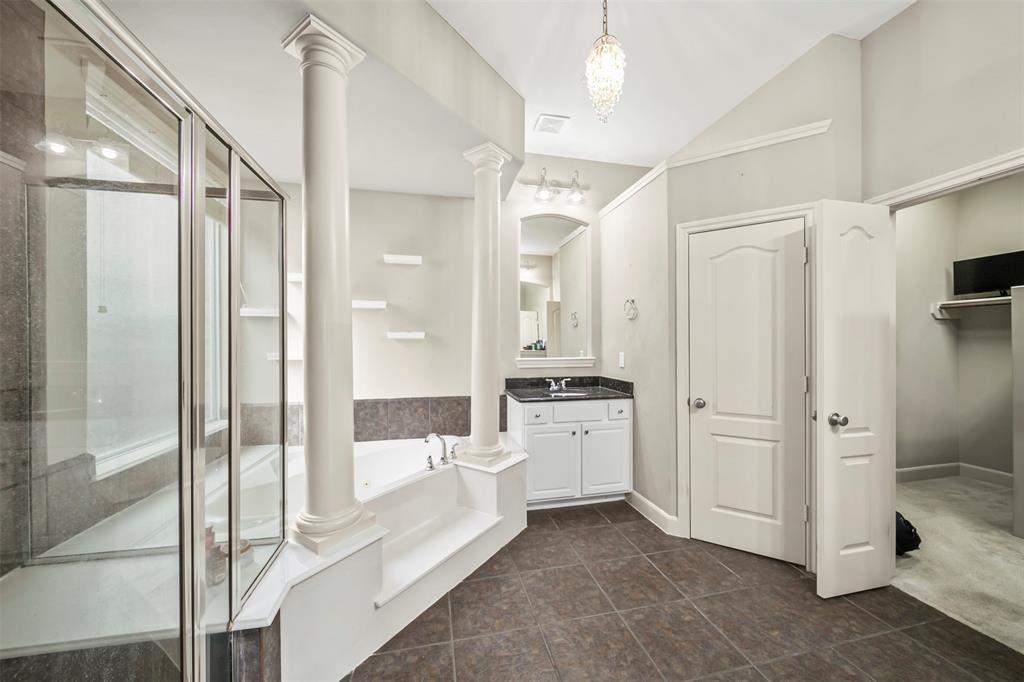
Listing #68152658
4
Bedrooms
2 full, 1 partial
Bathrooms
3,036
Square Feet
House
Type
About This Property
Welcome to this exquisite one story home, where luxury living meets relaxation and recreation. upscale golf club, ideal for golf enthusiasts looking to tee off, Tennis court, baseball fields, soccer fields and much more. This meticulously designed property boasts a private pool perfect for unwinding, whether you're lounging under the sun or enjoying an evening swim, the outdoor covering provides enough room for entertaining, outdoor kitchen area also includes a fireplace to enjoy the night-time getaways. This 4 bedroom home nestled in a quiet neighborhood on a corner lot, close to schools provides comfort and ease of raising a family. Private study/office, large primary bedroom and much more.
Property Features
Location Information
County
Fort Bend
Geo Market Area
Sienna Area
MLS Area
38
Subdivision
Sienna Village Of Waters Lake Sec 18-A
Latitude
29.486197
Directions
High 6 head to south, Turn right onto Sienna Pkwy, from Sienna Pkwy turn right onto Scanlan Trace, Turn left onto Sequoia Pass, At the traffic circle, take the !st exit onto Geddes grove, turn left onto painters Bend, then turn right onto Van Gogh Ln.
Longitude
-95.536574
Master Planned Community
Sienna
Interior Features
Primary Bedroom on Main
Yes
1/2 Baths
1
Total Rooms
8
Kitchen Description
Instant Hot Water, Kitchen open to Family Room, Walk-in Pantry
Room Descriptions
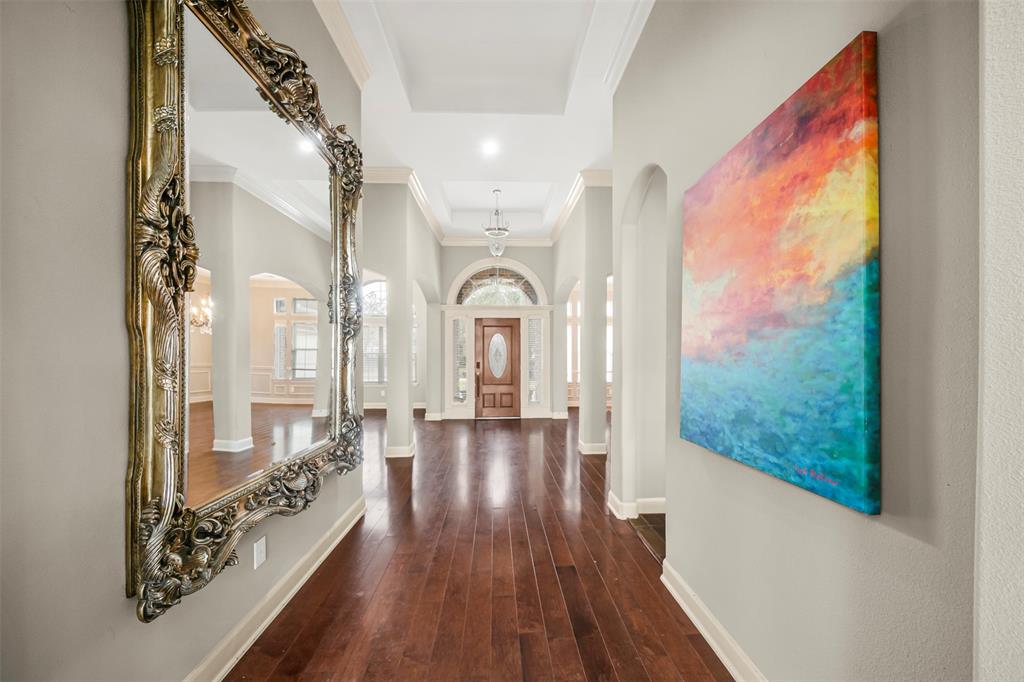
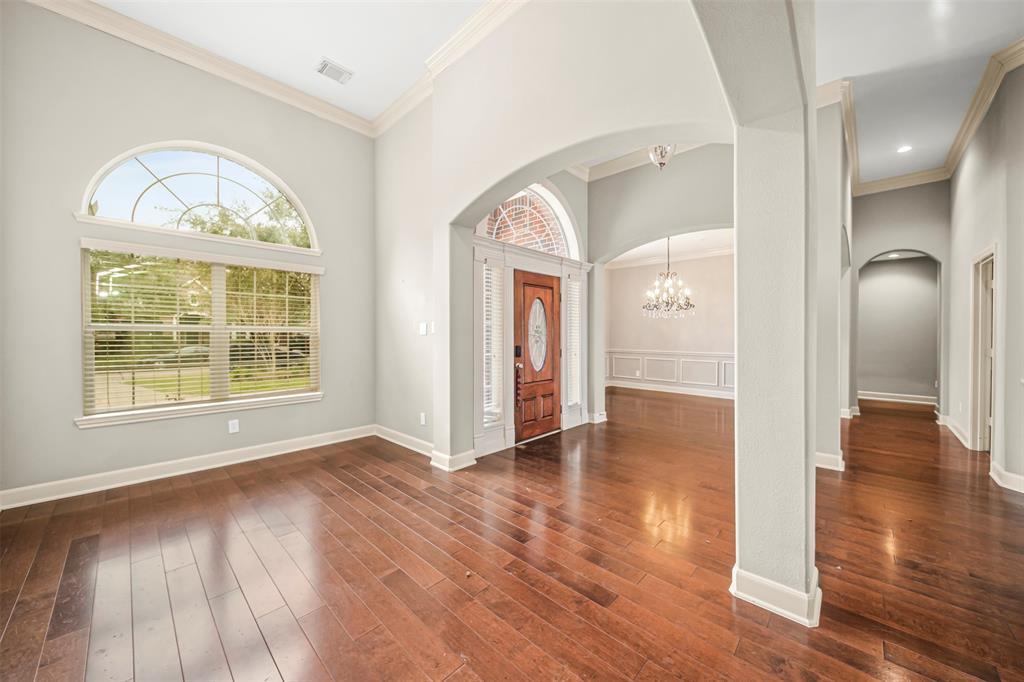
1 Living Area, Breakfast Room, Den, Entry, Formal Dining, Home Office/Study, Library, Living Area - 1st Floor, Utility Room in House
Has Fireplace
Yes
Bedroom Description
All Bedrooms Down, Primary Bed - 1st Floor
Fireplace Description
Gaslog Fireplace
Primary Bathroom Description
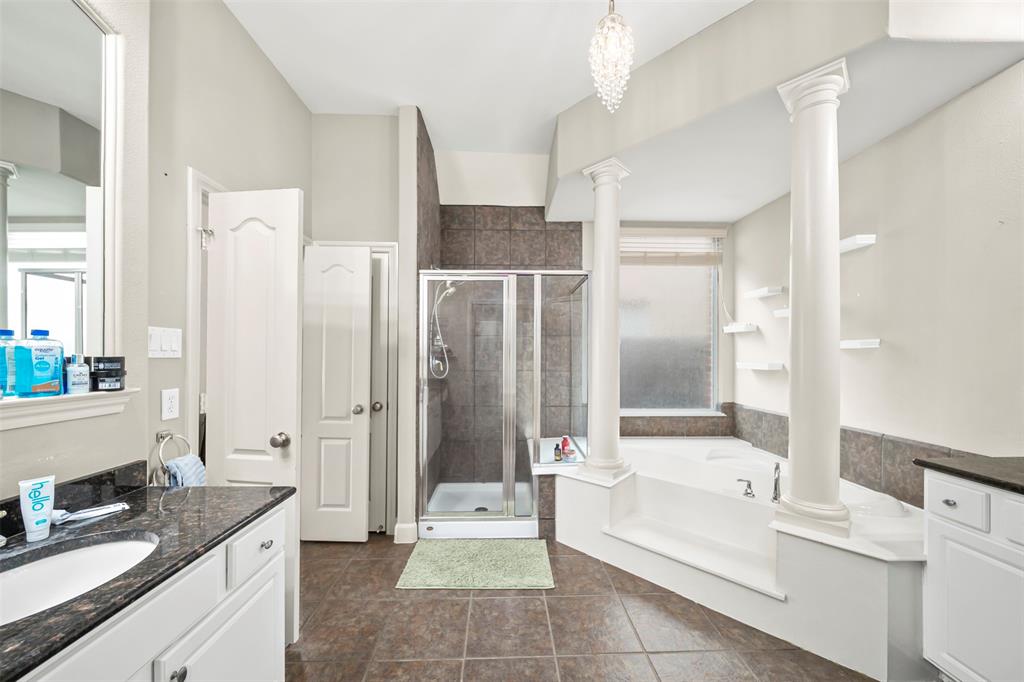
Full Secondary Bathroom Down, Half Bath, Primary Bath: Double Sinks, Primary Bath: Separate Shower, Secondary Bath(s): Double Sinks
Exterior Features
Style
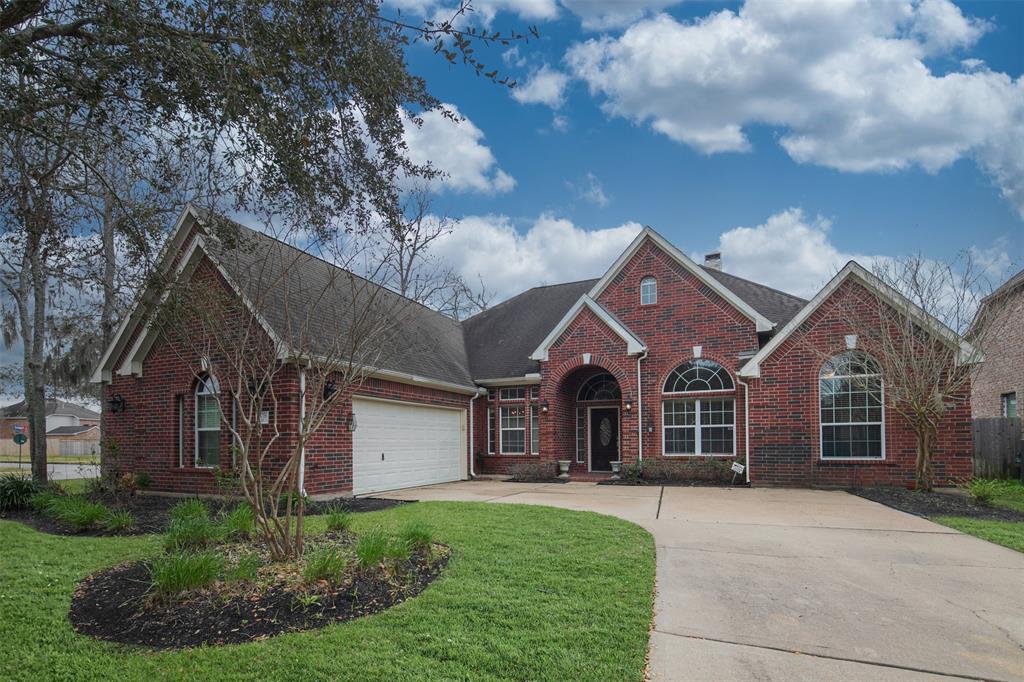
Contemporary/Modern
Has a Pool
Yes
Stories
1
Golf Course
Yes
Is New Construction
No
Acre Range
0 Up To 1/4 Acre
Exterior
Back Yard Fenced, Covered Patio/Deck, Outdoor Fireplace, Outdoor Kitchen, Patio/Deck, Spa/Hot Tub, Sprinkler System
Lot Description
Corner, Cul-De-Sac, In Golf Course Community, On Golf Course, Subdivision Lot
Siding
Brick
Lot Size in Acres
0.225
Parking Description
Attached Garage
Lot Size in Sq. Ft.
9,784
Has Garage
Yes
Is One Story
Yes
Garage Spaces
2
School
School District
Fort Bend
Middle School
THORNTON MIDDLE SCHOOL (FORT BEND)
Elementary School
SCANLAN OAKS ELEMENTARY SCHOOL
High School
RIDGE POINT HIGH SCHOOL
Additional Information
Finance Available
Cash Sale, Conventional, VA
Year Built
2006
Property Type
SFR
Status
Active
Property SubType
Single-Family
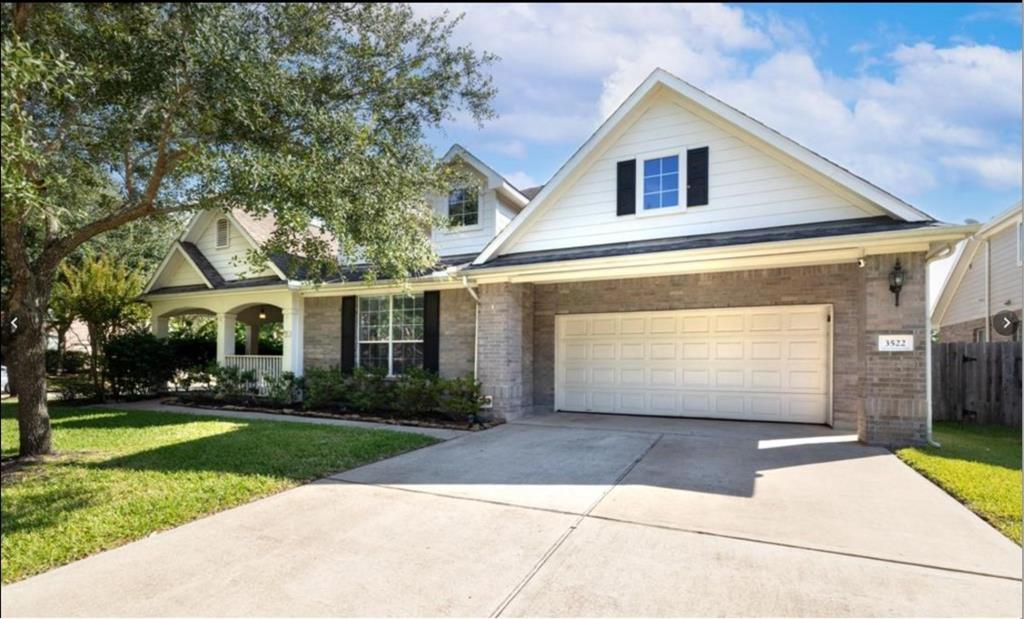
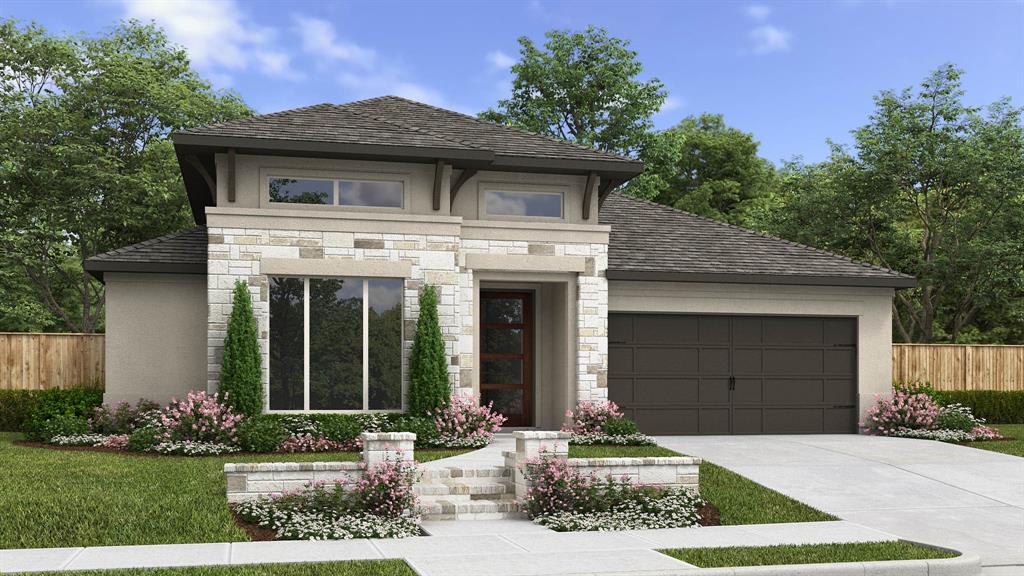

Similar Listings
Mortgage Calculator
$2,656
per month
30 Year Fixed. 3.52% Interest Rate.
Principal + Interest
$2,050
Monthly Tax
$474
Monthly Insurance
$132
yrs
%
$
$
Based on a fully amortized fixed rate loan. Ask your agent for the tax rates in your area. Insurance estimate is based on an average cost, your final premium cost will be determined by the type of coverage you select. This program only provides an estimate.
Schools
Walk Score
Real Estate IDX Powered by iHomefinder