
8819 MORNING GLOW DRIVE, MISSOURI CITY, TX 77459
Homes for sale in Missouri City.
Homes for sale in 77459.
8819 Morning Glow Drive
Missouri City, TX 77459
List Price$529,990

Listing #90401290
4
Bedrooms
3 full
Bathrooms
2,548
Square Feet
House
Type
About This Property
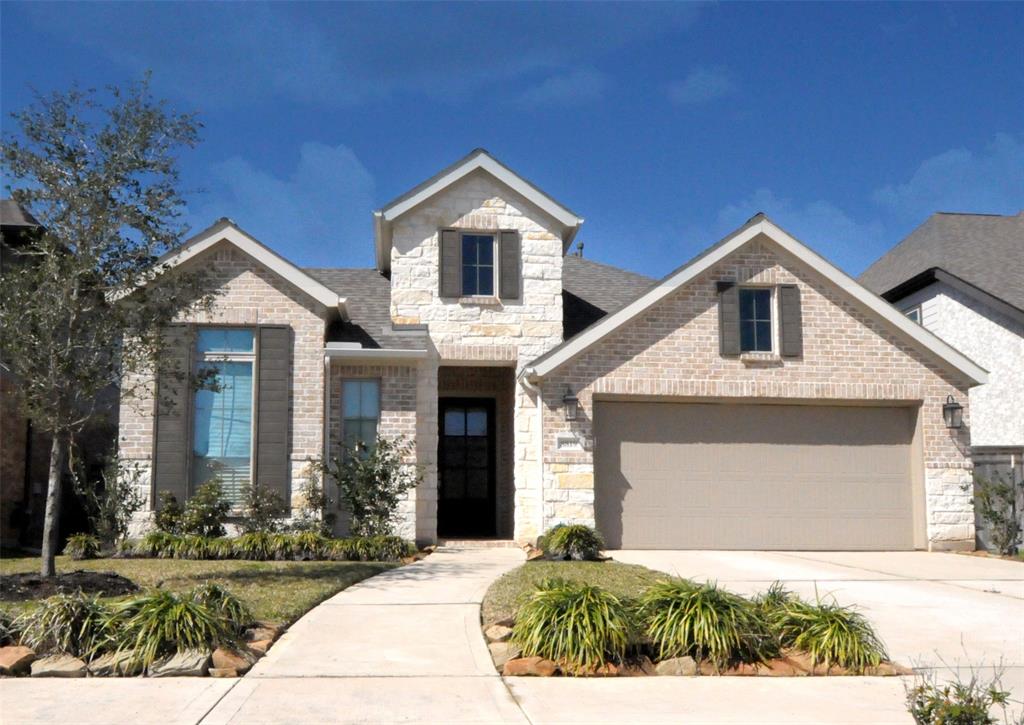
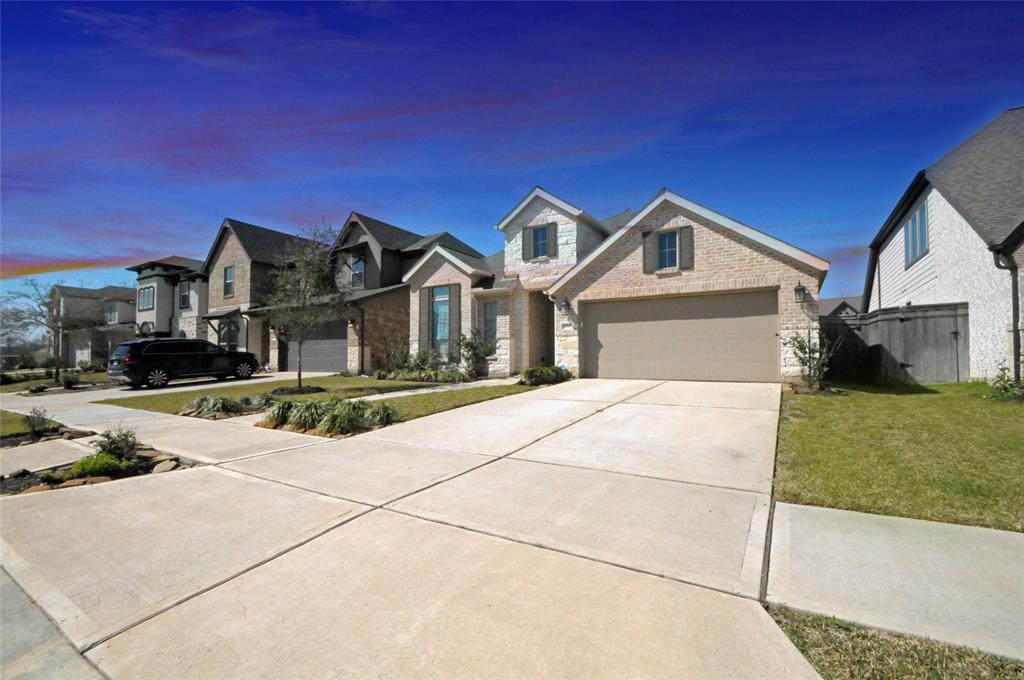
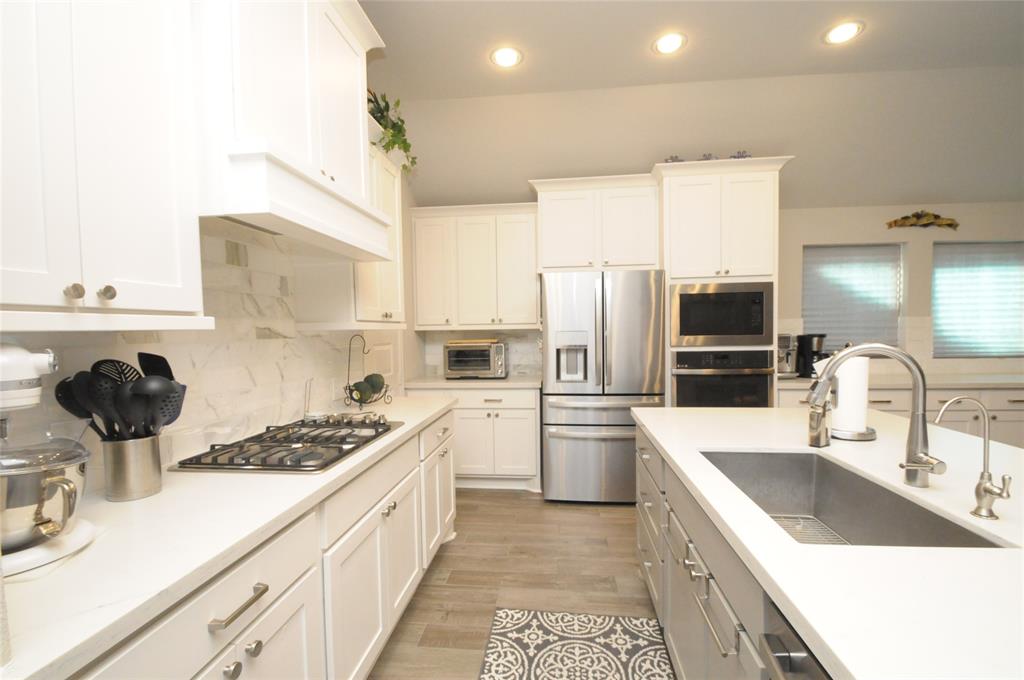
"Step into your dream home at 8819 Morning Glow Dr, nestled in the heart of beautiful Sienna Plantation! This delightful four-bedroom, three-bathroom residence offers a warm and inviting atmosphere, perfect for making lasting memories with a versatile flex space. Create your ideal home office, a charming formal dining area, or a fun-filled game room. Enjoy the elegance of upgraded luxury tile flooring throughout, offering comfort and style without any carpet. The open kitchen is a chef's delight, featuring stunning quartz countertops and a sociable island with built-in seating. French doors with glass open to a tranquil private office, while a wall of windows floods the family room and primary suite with natural light. Relax in the primary bathroom, complete with dual vanities, a soothing garden tub, a glass-enclosed shower, and two spacious walk-in closets. Step outside to an extended covered patio with stamped concrete, perfect for outdoor gatherings and quiet evenings. See ya soon.
Property Features
Location Information
County
Fort Bend
Geo Market Area
Sienna Area
MLS Area
38
Subdivision
Sienna Sec 32a & 32b
Latitude
29.467782
Directions
Sienna Pkwy to Sienna River Pkwy at the roundabout turn left onto Heritage Park Dr. Turn (R) Spinning. (L) Country Air Ln. (R) Morning Glow DRfrom hwSienna Pkwy drive 3.5 miles turn right on Sienna River Pkwy take a left at the roundabout onto Heritage Park Dr. Take Right onto Spinning Mill DR Left onto Country Air Ln and Right onto Morning Glow Dr.
Longitude
-95.529616
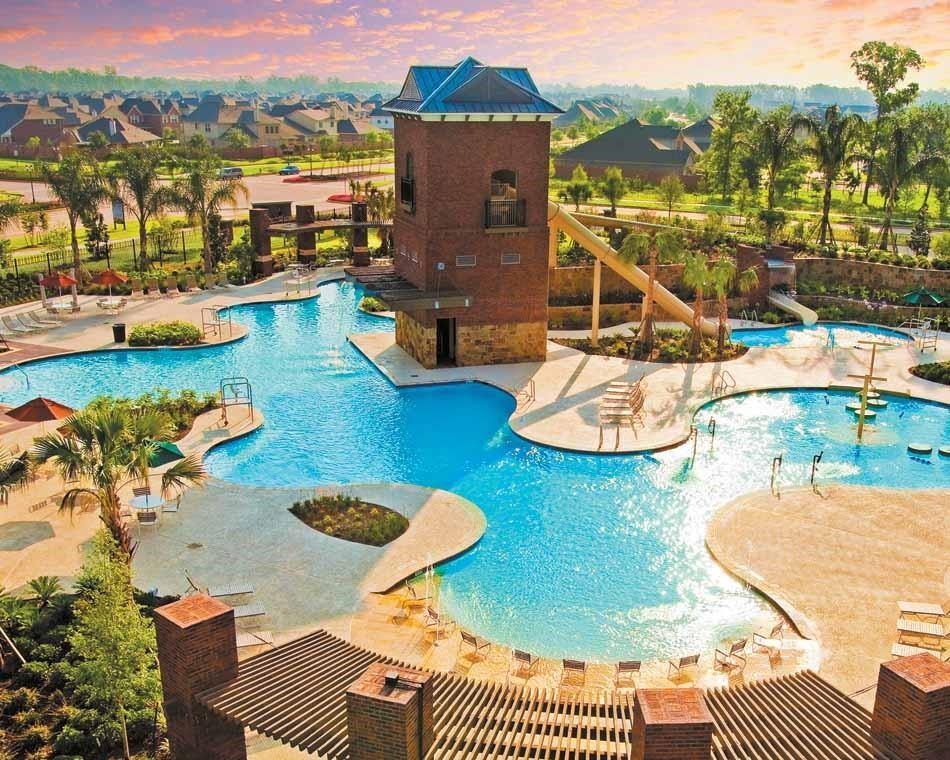
Master Planned Community
Sienna
Interior Features
Primary Bedroom on Main
Yes
Primary Bathroom Description
Primary Bath: Double Sinks, Primary Bath: Separate Shower, Secondary Bath(s): Tub/Shower Combo, Vanity Area
Total Rooms
7
Has Fireplace
Yes
Room Descriptions
12 x 11 Bedroom, 12 x 11 Bedroom, 13 x 11 Bedroom, 13 x 16 Game Room, 17 x 11 Dining Room, 19 x 14 Primary Bedroom, 20 x 16 Family
Fireplace Description
Gas Connections
Bedroom Description
All Bedrooms Down, En-Suite Bath, Primary Bed - 1st Floor, Walk-In Closet
Exterior Features
Style
Contemporary/Modern, Traditional
Garage Spaces
2
Stories
1
Has a Pool
No
Is New Construction
No
Acre Range
0 Up To 1/4 Acre
Exterior
Back Yard, Back Yard Fenced, Patio/Deck, Sprinkler System
Lot Description
Subdivision Lot
Siding
Brick
Lot Size in Acres
0.147
Parking Description
Attached Garage, Oversized Garage
Lot Size in Sq. Ft.
6,413
Has Garage
Yes
Is One Story
Yes
School
School District
Fort Bend
Middle School
THORNTON MIDDLE SCHOOL (FORT BEND)
Elementary School
ALYSSA FERGUSON ELEMENTARY
High School
ALMETA CRAWFORD HIGH SCHOOL
Additional Information
Finance Available
Cash Sale, Conventional, FHA, VA
Year Built
2021
Property Type
SFR
Status
Active
Property SubType
Single-Family
Similar Listings
Mortgage Calculator
$2,473
per month
30 Year Fixed. 3.52% Interest Rate.
Principal + Interest
$1,909
Monthly Tax
$441
Monthly Insurance
$123
yrs
%
$
$
Based on a fully amortized fixed rate loan. Ask your agent for the tax rates in your area. Insurance estimate is based on an average cost, your final premium cost will be determined by the type of coverage you select. This program only provides an estimate.
Schools
Walk Score
Real Estate IDX Powered by iHomefinder