
8803 IRON FORGE ROAD, MISSOURI CITY, TX 77459
Homes for sale in Missouri City.
Homes for sale in 77459.
8803 Iron Forge Road
Missouri City, TX 77459
List Price$579,000
Listing #42158419
4
Bedrooms
3 full, 1 partial
Bathrooms
3,054
Square Feet
House
Type
About This Property
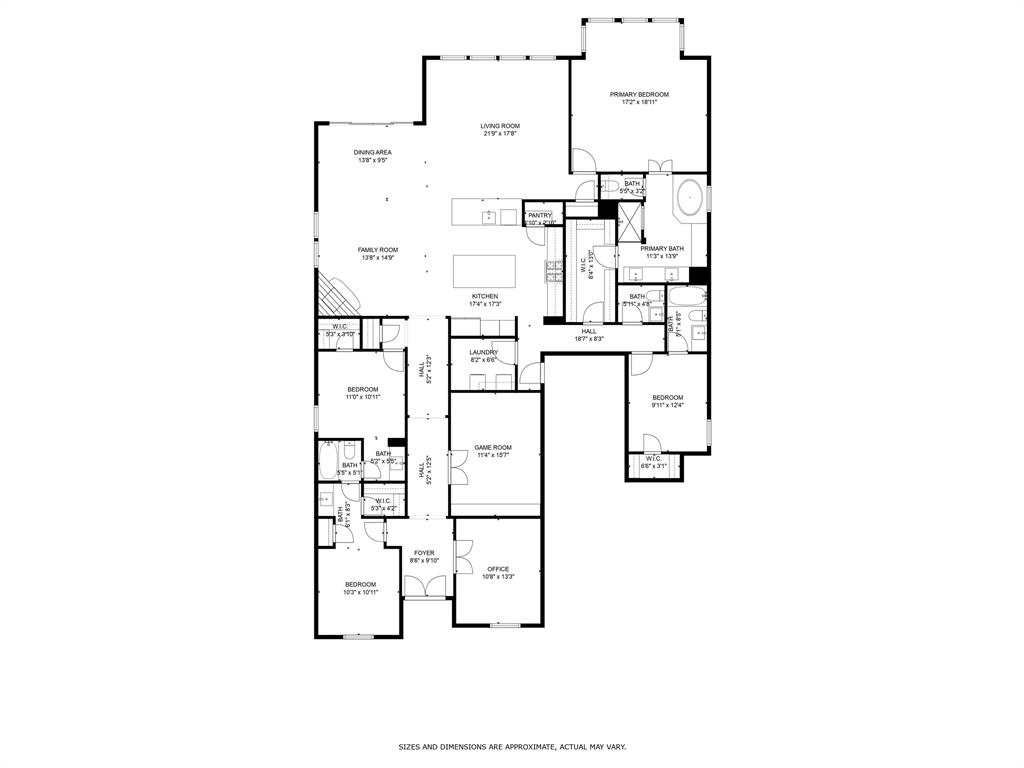
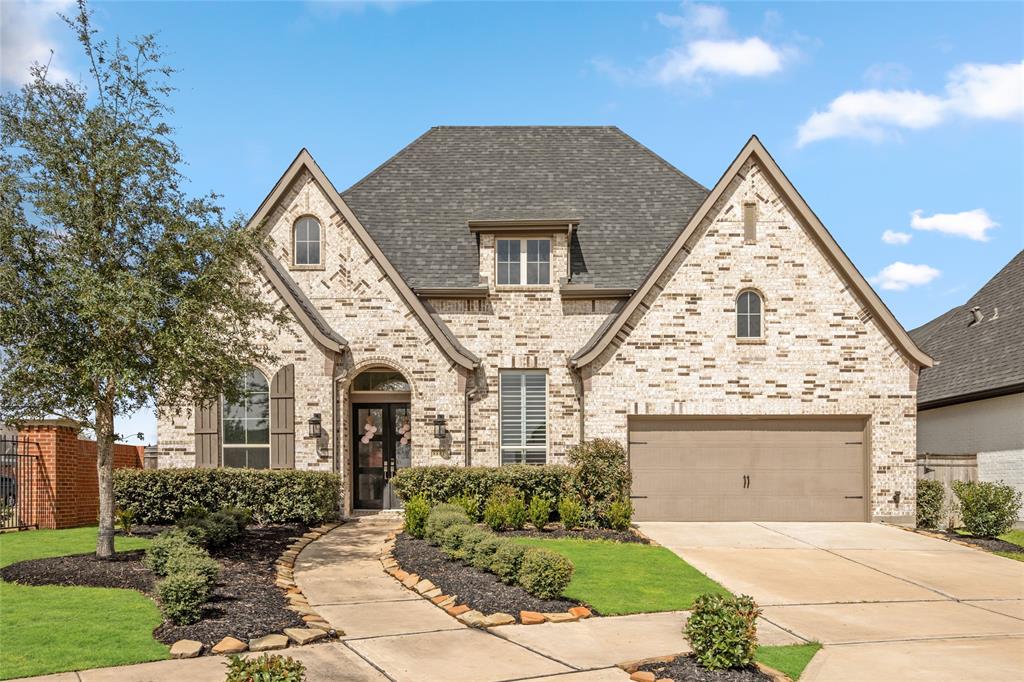
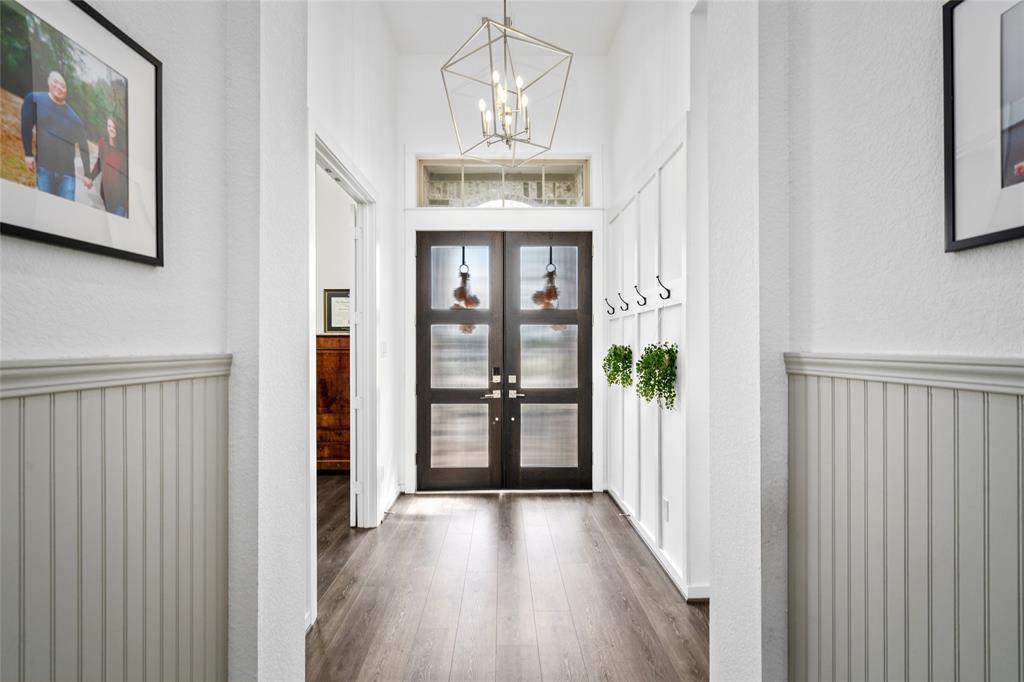
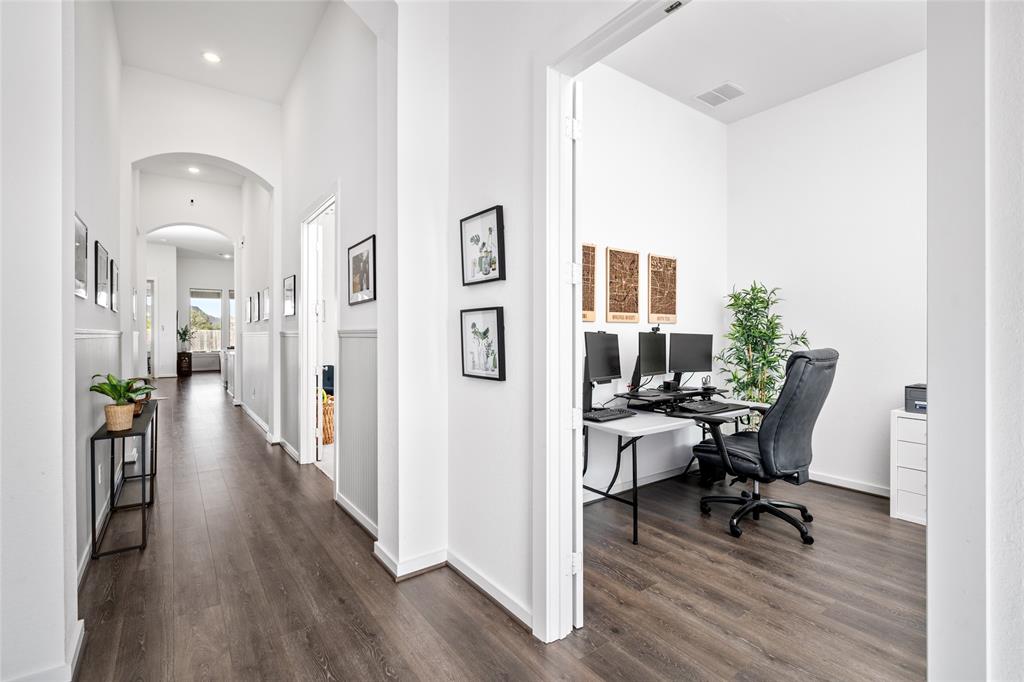
Perfectly located on a coveted cul-de-sac on one of the best blocks in the neighborhood, this one story, 4BR, 3.5BA by Highland Homes is bathed in natural light. Perfect for everyday living and entertaining, the home features beautiful engineered wood floors in the main living spaces, soaring ceilings & unobstructed views of the outdoor space. The stunning kitchen features SS appliances, mosaic tile backsplash & double islands w/quartz counters offering plenty of prep space, storage & bonus seating. The oversized primary suite has a spa inspired bath with a separate soaking tub, shower & large walk in closet. Three secondary bedrooms, an office, central laundry & a space that flexes as a media/game/play room complete this seamless floorplan. Additional features: a large covered outdoor patio w/electric shades, custom shutters, brick fireplace, decorative millwork & 3 car tandem garage. Multiple pools, tennis courts, golf, walking trails, workout facilities & more! All per seller
Property Features
Location Information
County
Fort Bend
Geo Market Area
Sienna Area
MLS Area
38
Subdivision
Sienna Sec 18
Latitude
29.480158
Directions
Fort Bend Pkwy Toll Rd to Sienna Parkway. Travel down Sienna Parkway, staying on Sienna Pkwy by using the 2nd exit at the traffic circle, until you get to Sienna River Pkwy. Turn right onto Sienna River Pkwy. At the traffic circle take the 1st exit onto Heritage Park. Turn right onto Autumn Pine Drive, left onto Tradewind Pass Dr. and left onto Iron Forge Road. The house is at the end of the cul-de-sac on the right.
Longitude
-95.535244
Master Planned Community
Sienna
Interior Features
Total Rooms
10
1/2 Baths
1
Room Descriptions
10x11 Bedroom, 10x12 Bedroom, 11x12 Bedroom, 11x13 Home Office/Study, 11x16 Game Room, 14x10 Dining Room, 17x17 Kitchen, 17x19 Primary Bedroom, 22x18 Living Room, 8x7 Utility
Has Fireplace
Yes
Bedroom Description
All Bedrooms Down, En-Suite Bath, Walk-In Closet
Fireplace Description
Gas Connections
Primary Bathroom Description
Half Bath, Primary Bath: Double Sinks, Primary Bath: Separate Shower, Primary Bath: Soaking Tub, Secondary Bath(s): Tub/Shower Combo
Exterior Features
Style
Traditional
Garage Spaces
3
Stories
1
Has a Pool
No
Is New Construction
No
Acre Range
0 Up To 1/4 Acre
Exterior
Back Yard Fenced, Covered Patio/Deck, Sprinkler System
Lot Description
Cul-De-Sac
Siding
Brick
Lot Size in Acres
0.222
Parking Description
Attached Garage, Oversized Garage, Tandem
Lot Size in Sq. Ft.
9,665
Has Garage
Yes
Is One Story
Yes
School
School District
Fort Bend
Middle School
THORNTON MIDDLE SCHOOL (FORT BEND)
Elementary School
ALYSSA FERGUSON ELEMENTARY
High School
ALMETA CRAWFORD HIGH SCHOOL
Additional Information
Finance Available
Cash Sale, Conventional, FHA, VA
Year Built
2020
Property Type
SFR
Status
Active
Property SubType
Single-Family
Similar Listings


Mortgage Calculator
$2,703
per month
30 Year Fixed. 3.52% Interest Rate.
Principal + Interest
$2,086
Monthly Tax
$482
Monthly Insurance
$135
yrs
%
$
$
Based on a fully amortized fixed rate loan. Ask your agent for the tax rates in your area. Insurance estimate is based on an average cost, your final premium cost will be determined by the type of coverage you select. This program only provides an estimate.
Schools
Walk Score
Real Estate IDX Powered by iHomefinder