
230 DWYER AVENUE #904, SAN ANTONIO, TX 78204
Homes for sale in San Antonio.
Homes for sale in 78204.
List Price$739,411
230 Dwyer Avenue #904
San Antonio, TX 78204


Listing #2007609
2
Bedrooms
2 full, 1 partial
Bathrooms
2,043
Square Feet
Condo
Type
About This Property
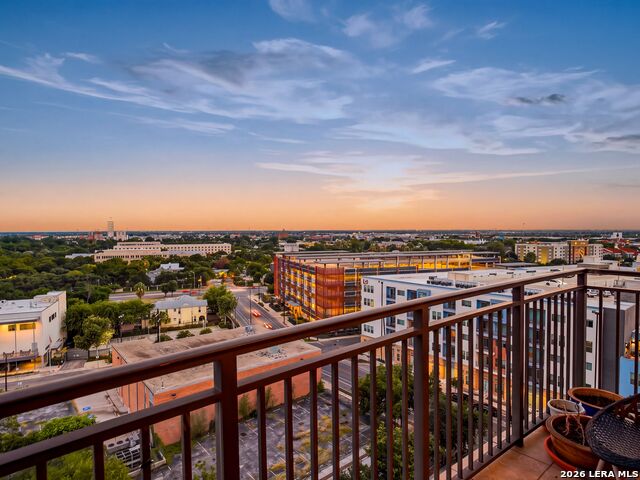
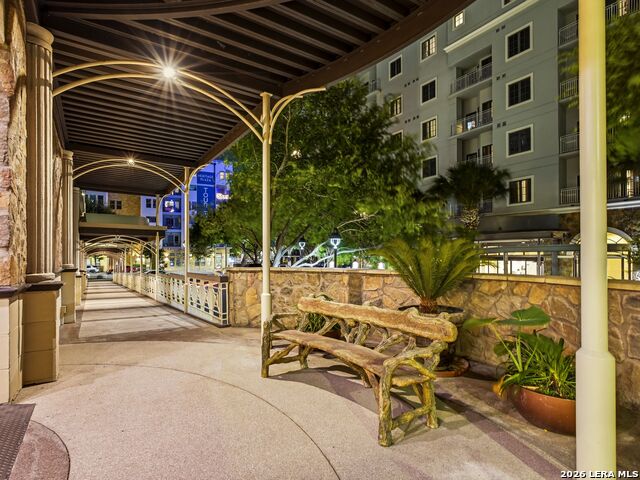
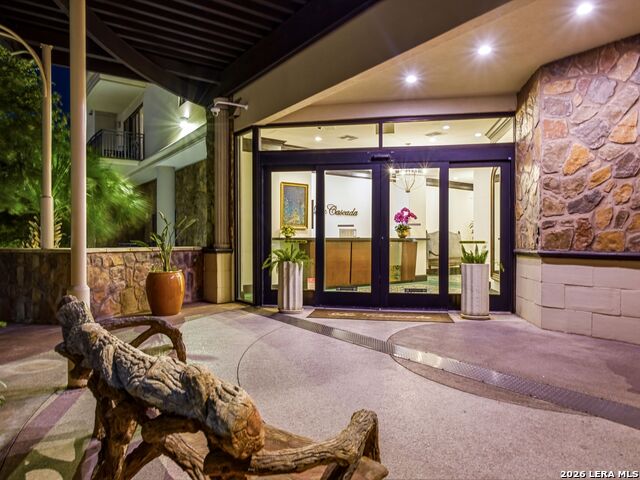
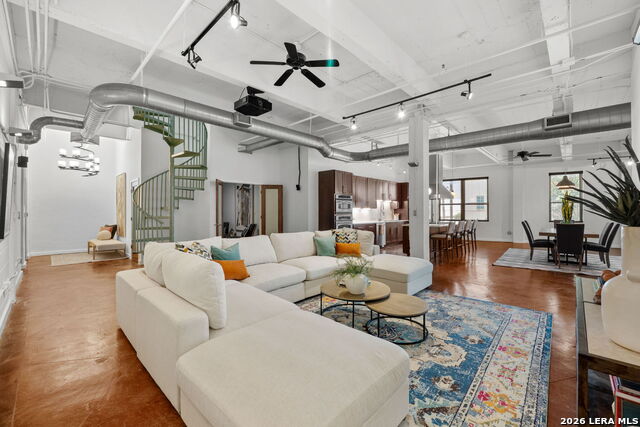
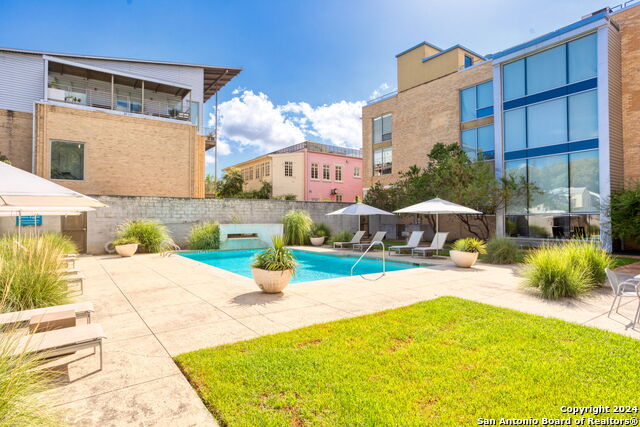
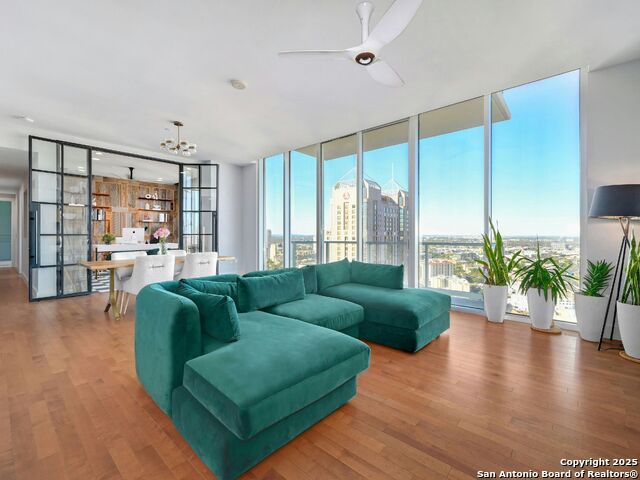
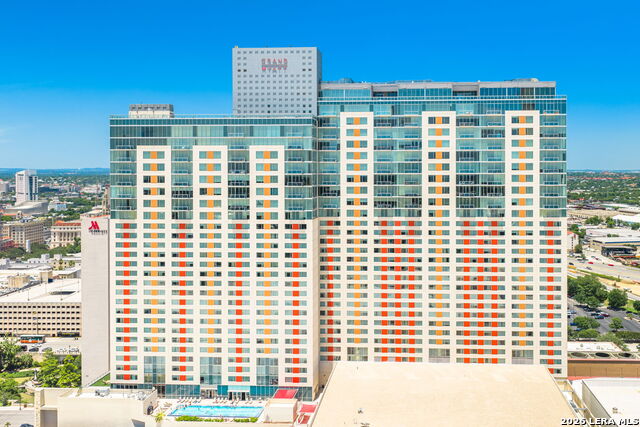
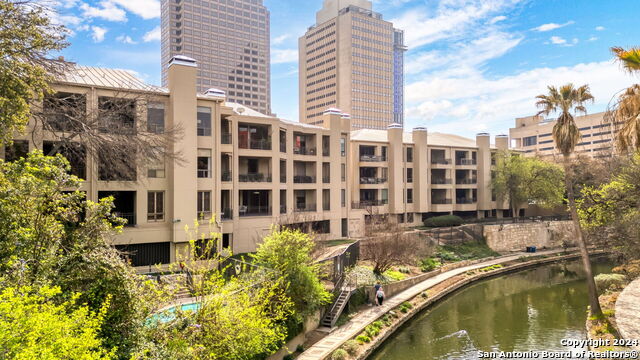
Luxury high-rise living on the San Antonio River Walk offers an exceptional blend of sophisticated design, breathtaking city views, and an unmatched urban lifestyle. Thoughtfully designed with elegant architecture, premium finishes, and an open, light-filled floor plan, this remarkable residence showcases the beauty and energy of downtown San Antonio from every room. Perfectly positioned between the historic charm of the King William District and the vibrant heart of downtown, this exclusive address places the very best of the city at your doorstep. Enjoy morning walks along the River Walk, evenings filled with world-class dining, live entertainment, theaters, museums, galleries, and an exciting calendar of cultural events. Fine restaurants, boutique shopping, luxury hotels, and renowned hospitality create an atmosphere that is both welcoming and cosmopolitan. Inside, expansive windows frame spectacular skyline and River Walk views while refined finishes, designer details, and modern conveniences provide comfort and timeless elegance. Whether entertaining guests or enjoying a quiet evening overlooking the city lights, every space has been designed to complement an elevated lifestyle. This is more than a luxury residence-it is an opportunity to experience one of Texas' most desirable urban lifestyles, where historic character seamlessly meets contemporary sophistication. Discover the convenience of walkable living, the excitement of downtown culture, and the prestige of an exclusive high-rise community overlooking one of America's most celebrated waterways. Uniquely included - two parking spaces with EV charging and two extra storage units.
Listing Courtesy of Randy Cunningham, Kuper Sotheby's Int'l Realty [email protected]
Property Features
Location Information
County
Bexar
MLS Area
1100
Interior Features
Room Dimensions
Dining: 18x15, Living: 18x15, Kitchen: 11x14, MasterBR: 14x14
Fireplace Description
One, Living Room, Mock Fireplace
Interior
One Living Area, Living/Dining Combo, Eat-In Kitchen, Breakfast Bar, Utility Area Inside, High Ceilings, Open Floor Plan, Cable TV Available, All Bedrooms Downstairs, Laundry Room, Walk In Closets
Heating
Central
Master Bedroom Description
Dual Primaries, Walk-In Closet, Full Bath
Heating Fuel
Natural Gas
Master Bathroom Description
Separate Vanity, Garden Tub
Cooling
Two Central
1/2 Baths
1
Floors
Ceramic Tile
Has Dining Room
Yes
Total Number of Units
46
Has Family Room
Yes
Accessibility
2+ Access Exits, Int Door Opening 32"+, Ext Door Ope
Amenities
Elevator, Party Room, Pool, Spa Adj/Pool, Hot Tub, Exercise Room, Jogging Trail, BBQ/Picnic Area, Extra Storage, Near Shopping, On Waterfront, Bike Trails, Lake/River Park, Waterfront Access, Mature Trees (ext feat), Secluded
Exterior Features
Stories
12
Parking Description
Two Car Garage, Attached
Exterior
Stone/Rock, Stucco
Has Garage
No
Roof
Heavy Composition
Garage Spaces
2
Sewer Supplier
SAWS
Has a Pool
Yes
Water Supplier
SAWS
Has Waterfront
Yes
Electric Supplier
CPS
Is One Story
Yes
Security System
Controlled Access, Closed Circuit TV, Guarded Access
School
School District
San Antonio I.S.D.
Jr. High School
Call District
Elementary School
Call District
High School
Call District
Additional Information
Property Type
CND
Fees Include
Some Utilities, Insurance Limited, Condo Mgmt, Common Area Liability, Common Maintenance, Trash Removal
Year Built
2004
HOA Fee
$1,350
Status
New
HOA Frequency
Monthly
Complex Name
LA CASCADA
Miscellaneous
Pet Restrictions, As-Is
Similar Listings
- Active
$650,000
2 Beds
2 Baths
1,154 SqFt.
59 Units
123 Lexington Ave #APT 1205
San Antonio, TX 78205
#1998242
Condo

Listing Courtesy of Leonard Rastrelli, Derive Development [email protected]
Mortgage Calculator
$3,452
per month
30 Year Fixed. 3.52% Interest Rate.
Principal + Interest
$2,664
Monthly Tax
$616
Monthly Insurance
$172
yrs
%
$
$
Based on a fully amortized fixed rate loan. Ask your agent for the tax rates in your area. Insurance estimate is based on an average cost, your final premium cost will be determined by the type of coverage you select. This program only provides an estimate.
Schools
Walk Score
© 2026 LERA MLS. All rights reserved.
© 2026 LERA MLS. All rights reserved.
The data relating to real estate on this website comes in part from the Internet Data Exchange (IDX) Program of the LERA MLS. IDX information is provided exclusively for consumers' personal non-commercial use and may not be used for any purpose other than to identify prospective properties consumers may be interested in purchasing. All Information Is Deemed Reliable But Is Not Guaranteed Accurate.
LERA MLS data last updated at August 11, 2026, 1:45 PM CT
Real Estate IDX Powered by iHomefinder