
123 LEXINGTON AVE #APT 1205, SAN ANTONIO, TX 78205
Homes for sale in San Antonio.
Homes for sale in 78205.
List Price$650,000
123 Lexington Ave #APT 1205
San Antonio, TX 78205


Listing #1998242
2
Bedrooms
2 full
Bathrooms
1,154
Square Feet
Condo
Type
About This Property
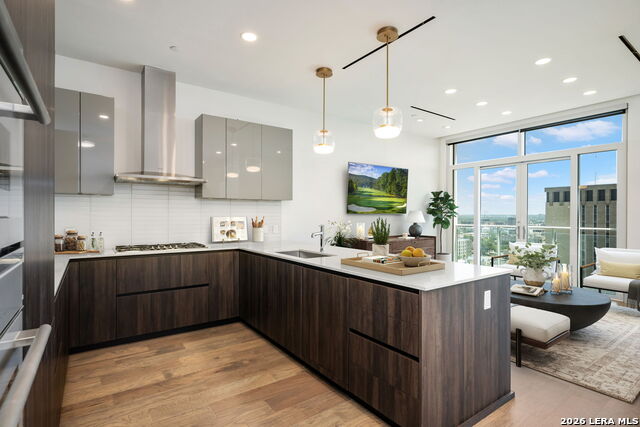
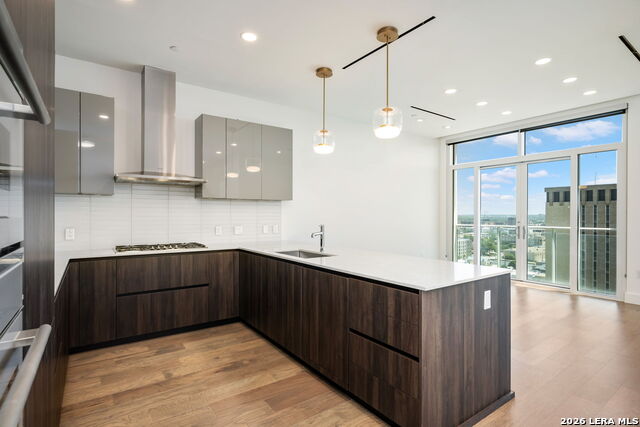
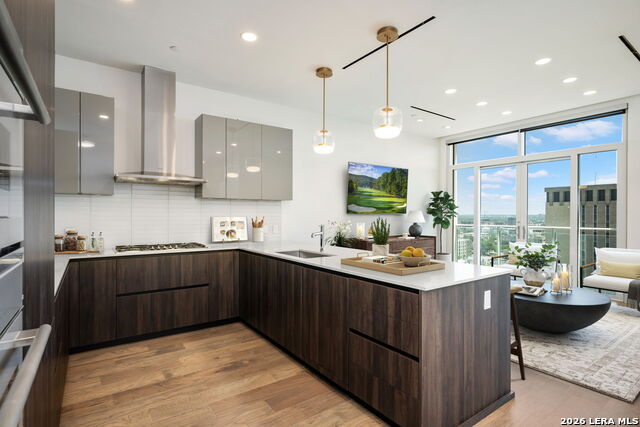
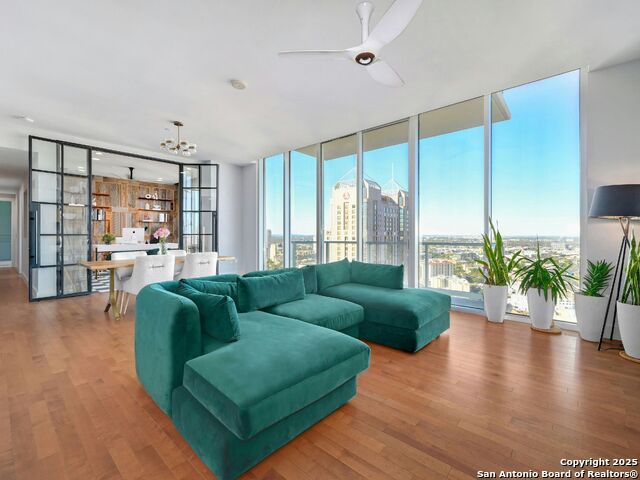
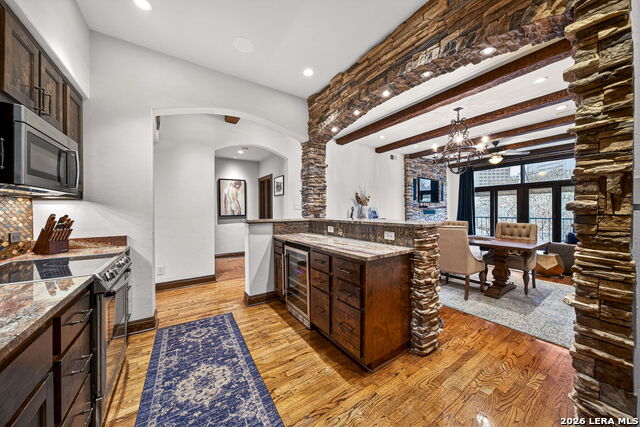
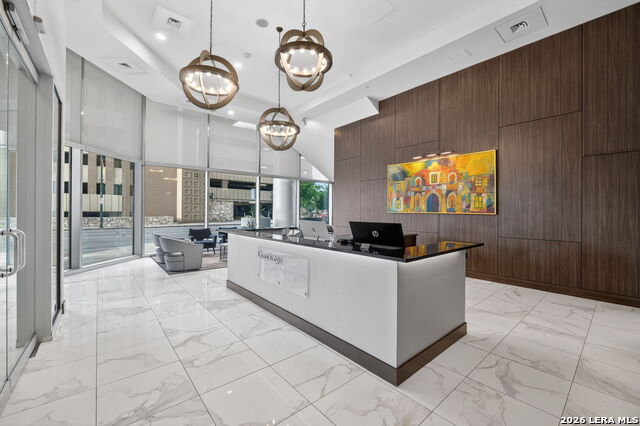
Experience elevated downtown living in this beautifully appointed, move-in ready residence at The Arts Residences above the Thompson Hotel. This sophisticated two-bedroom, two-bath condominium offers an effortless blend of modern luxury and timeless design, with an open, airy floor plan that maximizes both natural light and breathtaking city views. The chef's kitchen is thoughtfully designed with premium Thermador appliances, sleek custom cabinetry, and expansive countertops that flow seamlessly into the spacious living and dining areas, creating the perfect setting for entertaining or everyday living. Floor-to-ceiling windows frame the vibrant San Antonio skyline, while the well-designed layout offers an exceptional balance of openness and privacy. The tranquil primary suite serves as a private retreat, complete with a spa-inspired bath and generous closet space. A well-appointed secondary bedroom and full bath provide flexibility for guests, a home office, or additional living space. As a resident of The Arts Residences, enjoy an unmatched lock-and-leave lifestyle with exclusive access to world-class amenities, including 24-hour concierge service, valet parking, a resort-style pool, state-of-the-art fitness center, spa facilities, private resident amenities, and the acclaimed dining and hospitality experience of the Thompson Hotel, all in the heart of downtown San Antonio's vibrant cultural district. Whether you're seeking a full-time residence, an elegant second home, or a refined urban retreat, this exceptional condominium offers the perfect combination of luxury, convenience, and sophisticated city living.
Listing Courtesy of Leonard Rastrelli, Derive Development [email protected]
Property Features
Location Information
County
Bexar
MLS Area
1100
Interior Features
Room Dimensions
Living: 16x15, Kitchen: 14x10, MasterBR: 13x13, BR2: 11x11
Fireplace Description
Not Applicable
Interior
One Living Area, Living/Dining Combo, Eat-In Kitchen, Island Kitchen, High Ceilings, Walk In Closets
Heating
Central
Master Bedroom Description
Walk-In Closet
Heating Fuel
Electric
Master Bathroom Description
Shower Only, Separate Vanity
Cooling
One Central
Has Dining Room
Yes
Floors
Ceramic Tile, Wood
Has Family Room
Yes
Total Number of Units
59
Amenities
Elevator, Pool, Sauna, Exercise Room
Exterior Features
Stories
20
Parking Description
Two Car Garage
Exterior
Stone/Rock, Stucco, Masonry/Steel
Has Garage
No
Sewer Supplier
SAWS
Garage Spaces
2
Water Supplier
SAWS
Has a Pool
Yes
Electric Supplier
CPS
Is One Story
Yes
Security System
Controlled Access, Closed Circuit TV
School
School District
San Antonio I.S.D.
Jr. High School
Call District
Elementary School
Call District
High School
Call District
Additional Information
Property Type
CND
Fees Include
Insurance Limited, Condo Mgmt, Common Area Liability, Common Maintenance, Trash Removal, Pest Control
Year Built
2020
HOA Fee
$1,316.23
Status
New
HOA Frequency
Monthly
Complex Name
THE ARTS HOA
Similar Listings
Mortgage Calculator
$3,034
per month
30 Year Fixed. 3.52% Interest Rate.
Principal + Interest
$2,342
Monthly Tax
$541
Monthly Insurance
$151
yrs
%
$
$
Based on a fully amortized fixed rate loan. Ask your agent for the tax rates in your area. Insurance estimate is based on an average cost, your final premium cost will be determined by the type of coverage you select. This program only provides an estimate.
Schools
Walk Score

© 2026 LERA MLS. All rights reserved.
© 2026 LERA MLS. All rights reserved.
The data relating to real estate on this website comes in part from the Internet Data Exchange (IDX) Program of the LERA MLS. IDX information is provided exclusively for consumers' personal non-commercial use and may not be used for any purpose other than to identify prospective properties consumers may be interested in purchasing. All Information Is Deemed Reliable But Is Not Guaranteed Accurate.
LERA MLS data last updated at July 8, 2026, 1:48 PM CT
Real Estate IDX Powered by iHomefinder