
1115 S ALAMO #2203, SAN ANTONIO, TX 78210
Homes for sale in San Antonio.
Homes for sale in 78210.
List Price$500,000
1115 S Alamo #2203
San Antonio, TX 78210


Listing #1907751
2
Bedrooms
2 full
Bathrooms
1,090
Square Feet
Condo
Type
About This Property
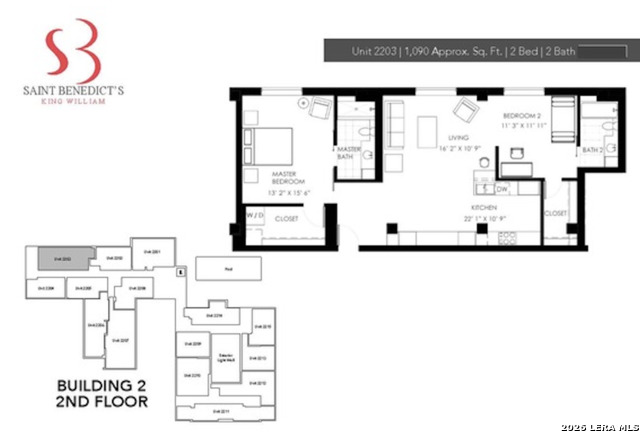
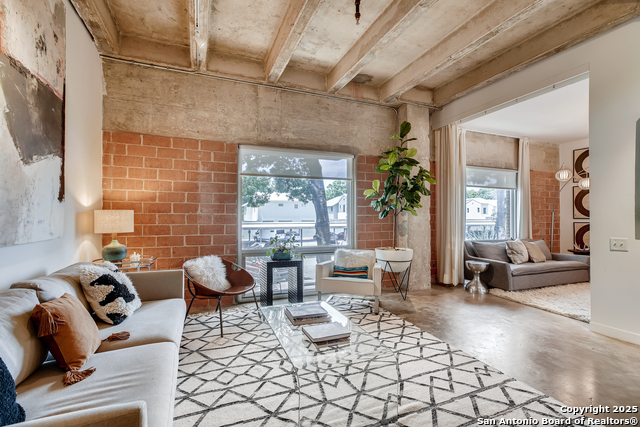
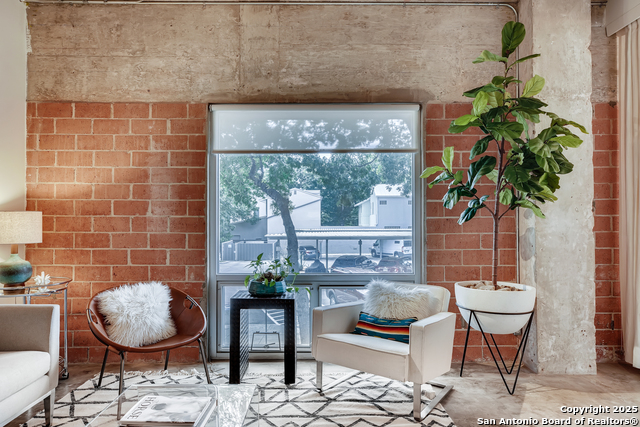
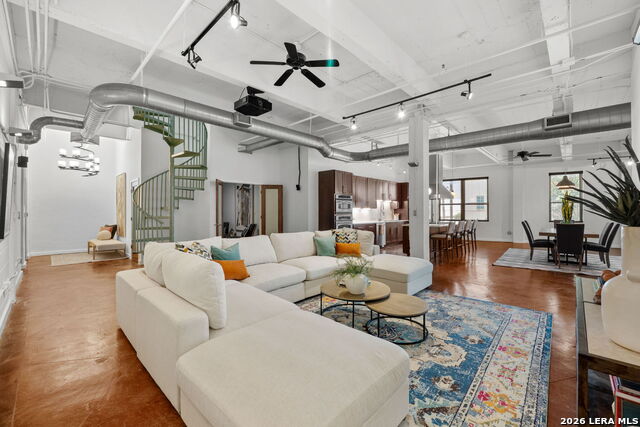
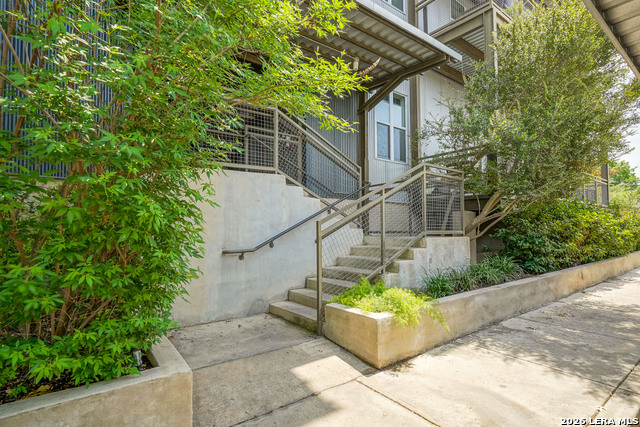
Welcome to St. Benedict's Lofts, a stunning fusion of historic charm and modern luxury, perfectly situated in the heart of the prestigious King William Historic District. This second-floor corner residence is a rare offering, brimming with character and sophistication. Inside, soaring ceilings and expansive windows flood the space with natural light, highlighting the rich texture of exposed brick and the sleek polish of industrial concrete floors. The open-concept design offers an effortless flow for both everyday living and elevated entertaining, anchored by a well appointed kitchen with Bosch appliances, quartz countertops, and contemporary finishes. Thoughtful details including custom built-ins and generous storage ensure that the loft remains as functional as it is stylish. Beyond your front door, St. Benedict's Lofts offers an array of luxury amenities: a resort-style pool with grilling stations, serene landscaped gardens, and a state-of-the-art fitness center. Two covered, assigned parking spaces provide unmatched convenience. Perfectly positioned, this residence places you just steps from the River Walk, Mission Reach, Blue Star Arts Complex, and Southtown's celebrated dining, culture, and nightlife-all while preserving the timeless elegance of its historic setting. This is more than a home, it's a lifestyle. Don't miss the opportunity to claim one of King William's most coveted addresses.
Listing Courtesy of Shail Patel, Kuper Sotheby's Int'l Realty (210) 454-2904
Property Features
Location Information
County
Bexar
Subdivision
KING WILLIAM
MLS Area
1100
Interior Features
Room Dimensions
Dining: 10x11, Living: 16x11, Kitchen: 11x11, MasterBR: 15x13, BR2: 11x11
Fireplace Description
Not Applicable
Interior
One Living Area, Living/Dining Combo, Utility Area Inside, High Ceilings, Open Floor Plan, Laundry in Closet, Walk In Closets
Heating
Central
Master Bedroom Description
Walk-In Closet, Full Bath
Heating Fuel
Electric
Master Bathroom Description
Shower Only
Cooling
One Central
Has Dining Room
Yes
Floors
Unstained Concrete
Has Family Room
Yes
Total Number of Units
66
Amenities
Elevator, Pool, Exercise Room, BBQ/Picnic Area
Exterior Features
Stories
5
Security System
Controlled Access
Exterior
Brick, Stucco
Has Garage
No
Sewer Supplier
SAWS
Has a Pool
Yes
Water Supplier
SAWS
Is One Story
Yes
Electric Supplier
CPS
School
School District
San Antonio I.S.D.
Jr. High School
Bonham
Elementary School
Bonham
High School
Brackenridge
Additional Information
Property Type
CND
Fees Include
Some Utilities, Insurance Limited, Condo Mgmt, Common Area Liability, Common Maintenance, Trash Removal
Year Built
2009
HOA Fee
$475
Status
New
HOA Frequency
Monthly
Is Short Sale
No
Miscellaneous
Cluster Mail Box
Complex Name
ST. BENEDICTS OWNERS ASSOCIATION
Similar Listings

Mortgage Calculator
$2,333
per month
30 Year Fixed. 3.52% Interest Rate.
Principal + Interest
$1,801
Monthly Tax
$416
Monthly Insurance
$116
yrs
%
$
$
Based on a fully amortized fixed rate loan. Ask your agent for the tax rates in your area. Insurance estimate is based on an average cost, your final premium cost will be determined by the type of coverage you select. This program only provides an estimate.
Schools
Walk Score

© 2026 LERA MLS. All rights reserved.
© 2026 LERA MLS. All rights reserved.
The data relating to real estate on this website comes in part from the Internet Data Exchange (IDX) Program of the LERA MLS. IDX information is provided exclusively for consumers' personal non-commercial use and may not be used for any purpose other than to identify prospective properties consumers may be interested in purchasing. All Information Is Deemed Reliable But Is Not Guaranteed Accurate.
LERA MLS data last updated at June 6, 2026, 7:57 PM CT
Real Estate IDX Powered by iHomefinder