
215 N CENTER ST #1503, SAN ANTONIO, TX 78202
Homes for sale in San Antonio.
Homes for sale in 78202.
List Price$449,990
215 N Center St #1503
San Antonio, TX 78202



Listing #1937897
2
Bedrooms
2 full, 1 partial
Bathrooms
1,911
Square Feet
Condo
Type
About This Property
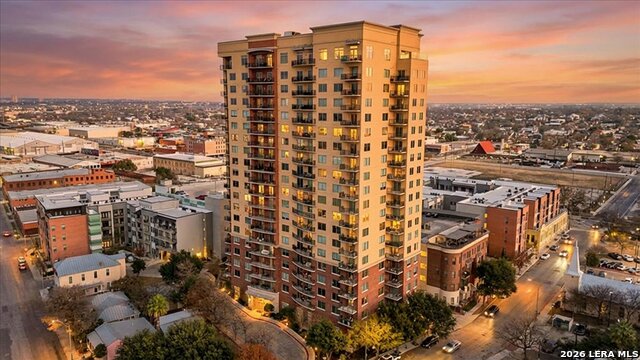
This residence presents a rare opportunity to enjoy sweeping views of downtown San Antonio from a privileged vantage point, set in a historically significant area near Sunset Station. Positioned on the 15th floor, the unit combines location, security, and everyday comfort in a thoughtfully designed layout suited for both daily living and entertaining. The interior offers two generously sized bedrooms and two and a half bathrooms, providing privacy and flexibility for residents and guests alike. A well-proportioned family room flows naturally into a dedicated dining area, creating a functional yet welcoming living space. The kitchen is practical and spacious, designed to accommodate both casual meals and more involved cooking without excess or inefficiency. Residents enjoy access to an extensive collection of amenities that support a convenient and comfortable lifestyle. A 24-hour concierge ensures consistent service and added peace of mind, while on-site meeting rooms and a coffee center provide practical spaces for work or informal gatherings. The outdoor pool and fully equipped fitness center offer opportunities for relaxation and wellness without leaving the building. The property's location places you within walking distance of San Antonio's cultural, dining, and entertainment destinations, allowing you to remain connected to the city's energy while benefiting from a secure and well-managed residential environment. This balance of accessibility and tranquility is a defining feature of the home. One of the most compelling aspects of the unit is the private balcony, where mornings begin with coffee overlooking the city skyline and evenings conclude with a quiet moment above the lights of downtown. The view serves as a constant reminder of the city's character and rhythm, offering a daily experience that is both grounding and inspiring. This home is not simply a place to live, but a vantage point from which to appreciate the history, movement, and enduring appeal of San Antonio.
Listing Courtesy of Kristen Schramme, Keller Williams Legacy (210) 482-9094
Property Features
Location Information
County
Bexar
Subdivision
VIDORRA
MLS Area
1100
Interior Features
Room Dimensions
Dining: 16x14, Living: 25x12, Kitchen: 13x16, MasterBR: 17x12
Amenities
Clubhouse, Pool, Exercise Room
Interior
One Living Area, Living/Dining Combo, Eat-In Kitchen, Two Eating Areas, Island Kitchen, Breakfast Bar, Utility Area Inside, 1st Floort Level/No Steps, High Ceilings, Open Floor Plan, Laundry in Closet, Laundry Main Level, Walk In Closets
Fireplace Description
Not Applicable
Master Bedroom Description
Dual Primaries, Walk-In Closet, Full Bath
Heating
Central, 1 Unit
Master Bathroom Description
Double Vanity, Garden Tub
Heating Fuel
Electric
1/2 Baths
1
Cooling
One Central
Has Dining Room
Yes
Floors
Ceramic Tile, Vinyl
Has Family Room
Yes
Total Number of Units
1
Exterior Features
Stories
20
Parking Description
Two Car Garage
Exterior
Brick
Has Garage
No
Sewer Supplier
HOA
Garage Spaces
2
Water Supplier
HOA
Has a Pool
Yes
Electric Supplier
CPS
Is One Story
Yes
Security System
Controlled Access, Guarded Access
School
School District
San Antonio I.S.D.
Jr. High School
Bowden
Elementary School
Bowden
High School
Brackenridge
Additional Information
Property Type
CND
Fees Include
Condo Mgmt
Year Built
2007
HOA Fee
$1,200
Status
Active
HOA Frequency
Monthly
Complex Name
VIDORRA CONDOMINIUM
Similar Listings
Mortgage Calculator
$2,099
per month
30 Year Fixed. 3.52% Interest Rate.
Principal + Interest
$1,621
Monthly Tax
$374
Monthly Insurance
$104
yrs
%
$
$
Based on a fully amortized fixed rate loan. Ask your agent for the tax rates in your area. Insurance estimate is based on an average cost, your final premium cost will be determined by the type of coverage you select. This program only provides an estimate.
Schools
Walk Score

© 2026 LERA MLS. All rights reserved.
© 2026 LERA MLS. All rights reserved.
The data relating to real estate on this website comes in part from the Internet Data Exchange (IDX) Program of the LERA MLS. IDX information is provided exclusively for consumers' personal non-commercial use and may not be used for any purpose other than to identify prospective properties consumers may be interested in purchasing. All Information Is Deemed Reliable But Is Not Guaranteed Accurate.
LERA MLS data last updated at May 19, 2026, 8:20 PM CT
Real Estate IDX Powered by iHomefinder