
831 S FLORES #3202, SAN ANTONIO, TX 78204
Homes for sale in San Antonio.
Homes for sale in 78204.
List Price$410,000
831 S Flores #3202
San Antonio, TX 78204
Listing #1954903
About This Property
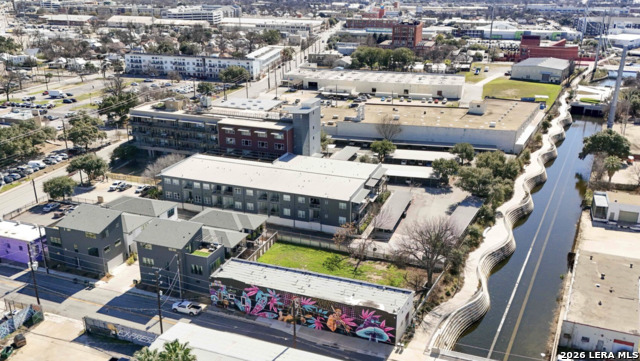
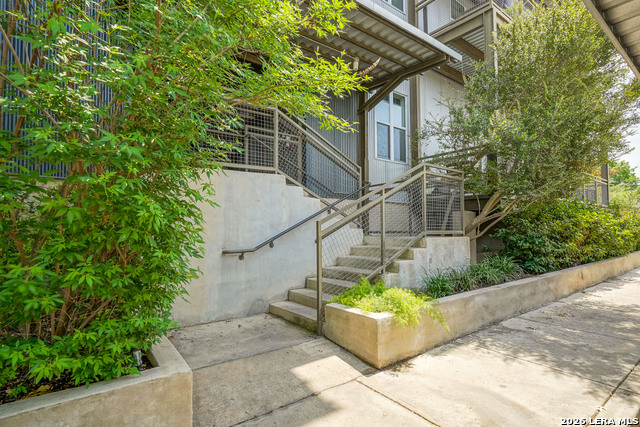
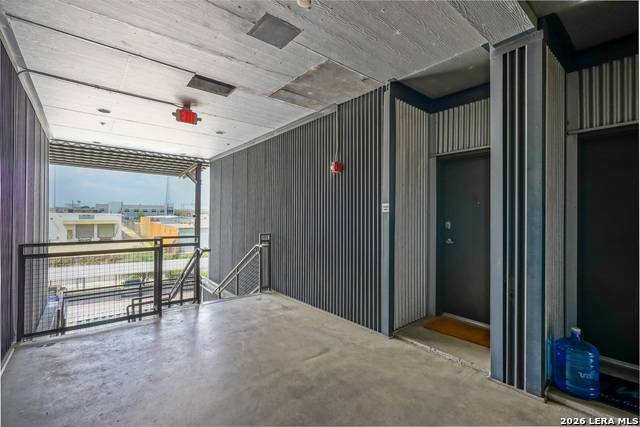
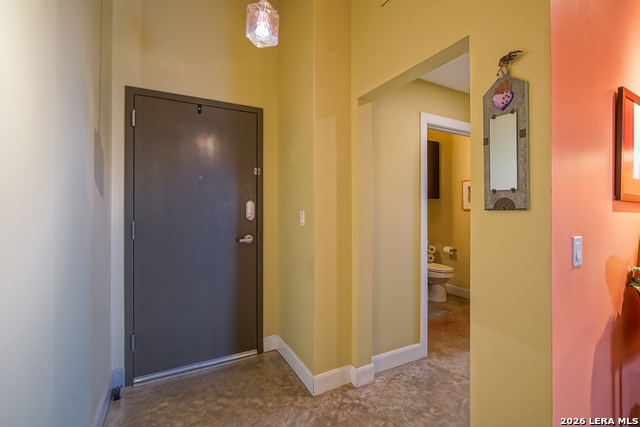
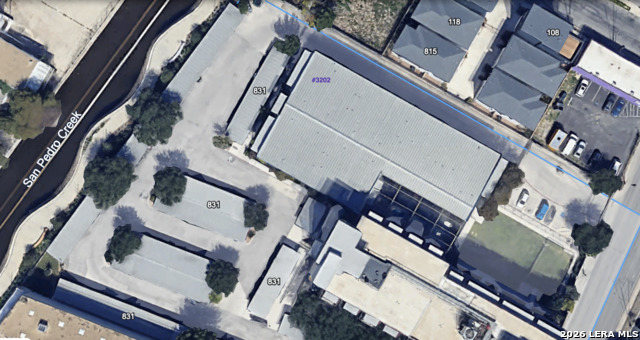
Urban living at its best on the banks of the recently enhanced San Pedro Creek. Walking or biking distance to the Southtown and Downtown entertainment districts, many restaurants, HEB Flores Market, the San Antonio River, and more. You're going to love this unit as soon as you walk in the door. You'll know an artist lives in this beautiful two bedroom/two bath second floor unit. The space is filled with color and tons of natural light thanks to the 30 foot private balcony that awaits your green thumb and favorite plants! Two covered parking spaces are at the bottom of the stairs. In the basement, your own large storage space awaits as well as a full gym, bike storage, and pet care station. The sparkling pool is right outside your building along with a dog park. Check out the attached floor plan and pictures of the creek just on the other side of the back fence. Easy, fun living in our beautiful city.
Listing Courtesy of Lynn Knapik, Lynn Knapik Real Estate LLC (210) 884-5774
Property Features
Location Information
County
Bexar
MLS Area
1100
Interior Features
Room Dimensions
Dining: 10x6, Living: 19x14, Kitchen: 10x15, MasterBR: 11x14, BR2: 12x12
Fireplace Description
Not Applicable
Interior
One Living Area, Living/Dining Combo, Eat-In Kitchen, Island Kitchen, Utility Area Inside, High Ceilings, Open Floor Plan, Cable TV Available, Laundry Main Level, Walk In Closets
Heating
Central
Master Bedroom Description
Split, Walk-In Closet, Full Bath
Heating Fuel
Electric
Master Bathroom Description
Single Vanity
Cooling
One Central
Has Dining Room
Yes
Floors
Unstained Concrete
Has Family Room
Yes
Total Number of Units
84
Amenities
Elevator, Pool, Exercise Room, Jogging Trail, BBQ/Picnic Area, Extra Storage, Near Shopping, On Waterfront, Bike Trails, Mature Trees (ext feat), Creek, Dog Park
Exterior Features
Stories
2
Security System
Controlled Access
Exterior
Brick
Parking Description
None/Not Applicable
Roof
Metal
Has Garage
No
Sewer Supplier
Condo HOA
Has a Pool
Yes
Water Supplier
Condo HOA
Has Waterfront
Yes
Electric Supplier
Condo HOA
Is One Story
Yes
School
School District
San Antonio I.S.D.
Jr. High School
Bonham
Elementary School
Bonham
High School
Brackenridge
Additional Information
Property Type
CND
Fees Include
Some Utilities, Condo Mgmt, Common Maintenance, Trash Removal, Pest Control, Other
Year Built
2008
HOA Fee
$508
Status
Active
HOA Frequency
Monthly
Is Short Sale
No
Miscellaneous
Pet Restrictions, VA/FHA Approved, Apartment Conversion, Historic District, Cluster Mail Box, As-Is
Complex Name
JUDSON CANDY FACTORY LOFTS CONDOMINIUMS
Similar Listings



Mortgage Calculator
$1,913
per month
30 Year Fixed. 3.52% Interest Rate.
Principal + Interest
$1,477
Monthly Tax
$341
Monthly Insurance
$95
yrs
%
$
$
Based on a fully amortized fixed rate loan. Ask your agent for the tax rates in your area. Insurance estimate is based on an average cost, your final premium cost will be determined by the type of coverage you select. This program only provides an estimate.
Schools
Walk Score

© 2026 LERA MLS. All rights reserved.
© 2026 LERA MLS. All rights reserved.
The data relating to real estate on this website comes in part from the Internet Data Exchange (IDX) Program of the LERA MLS. IDX information is provided exclusively for consumers' personal non-commercial use and may not be used for any purpose other than to identify prospective properties consumers may be interested in purchasing. All Information Is Deemed Reliable But Is Not Guaranteed Accurate.
LERA MLS data last updated at July 27, 2026, 8:17 PM CT
Real Estate IDX Powered by iHomefinder