
1339 S FLORES #203, SAN ANTONIO, TX 78204
Homes for sale in San Antonio.
Homes for sale in 78204.
List Price$474,900
1339 S Flores #203
San Antonio, TX 78204
Listing #1973384
3
Bedrooms
2 full
Bathrooms
2,270
Square Feet
Condo
Type
About This Property
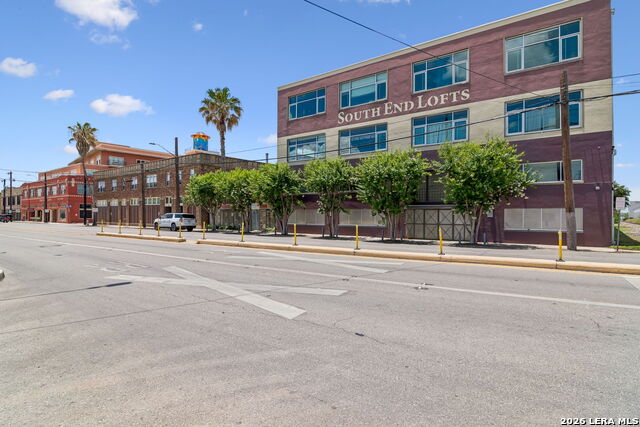
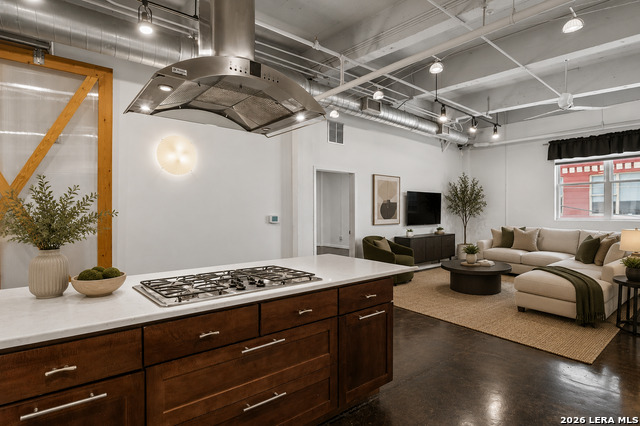
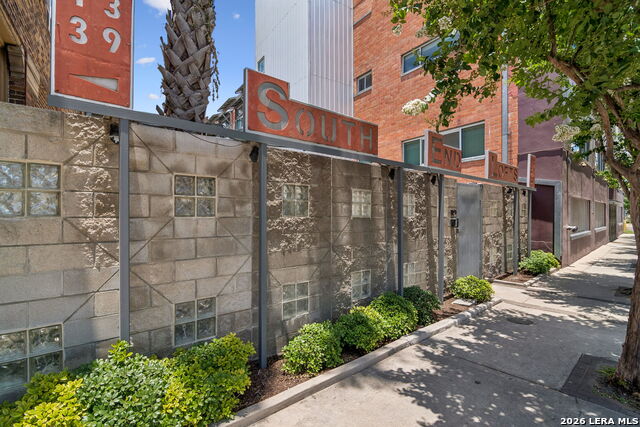
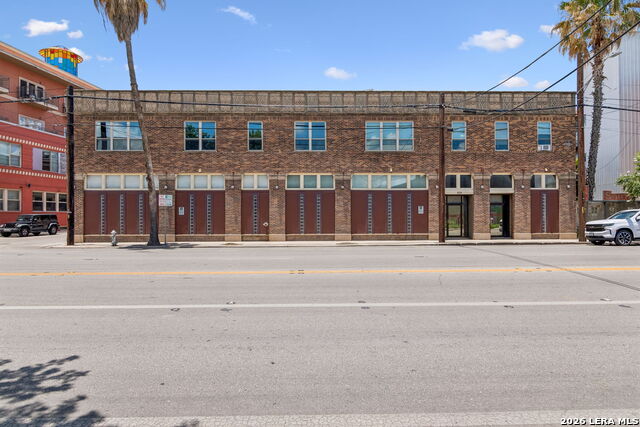
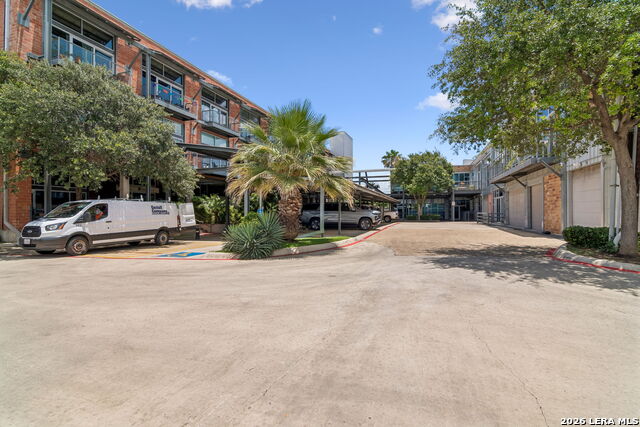
Welcome to sophisticated urban living in the heart of San Antonio. Nestled within the highly sought-after Southend Lofts community, this stunning contemporary residence offers the perfect blend of luxury, convenience, and lock-and-leave ease just moments from downtown, The Pearl, premier shopping, acclaimed restaurants, and the city's vibrant entertainment scene. Spanning approximately 2,270 square feet, this beautifully appointed condominium features three spacious bedrooms, two full baths, and thoughtfully designed living spaces that embrace both comfort and modern elegance. Soaring ceilings, expansive open-concept living and dining areas, and abundant natural light create an inviting atmosphere ideal for everyday living and entertaining alike. At the center of the home, the chef-inspired kitchen is designed to impress, showcasing sleek stainless-steel appliances, a built-in gas cooktop, extensive cabinetry, generous prep space, and a large gathering island with seating. Whether hosting guests or enjoying a quiet evening at home, this space effortlessly serves as the heart of the residence. The expansive primary suite offers a private sanctuary where luxury and relaxation converge. The spa-like ensuite bath features dual vanities, a deep soaking tub, separate walk-in shower, and an oversized walk-in closet designed to accommodate an extensive wardrobe collection. Two additional bedrooms provide flexibility for guests and family, while a dedicated office or flex space easily transforms into a media room, fitness studio, creative workspace, or additional living area to suit your lifestyle. One of the property's most remarkable features is its rooftop access, where panoramic views of the San Antonio skyline create an unforgettable backdrop for morning coffee, evening cocktails, and spectacular sunset gatherings. Residents also enjoy exceptional community amenities, including a resort-style swimming pool, fully equipped fitness center, and beautifully maintained courtyard spaces that foster a true sense of community. Additional highlights include two assigned parking spaces (#6 and #23) and a recently replaced 5-ton HVAC system, approximately 1.5 years old, providing enhanced efficiency and peace of mind. Whether you're seeking a full-time residence, a luxurious second home, or a low-maintenance lock-and-leave lifestyle, this exceptional Southend Lofts residence delivers the ultimate combination of modern design, upscale amenities, and premier downtown San Antonio living.
Listing Courtesy of Blain Johnson, JB Goodwin, REALTORS (210) 559-6658
Property Features
Location Information
County
Bexar
MLS Area
1100
Interior Features
Room Dimensions
Dining: 12x10, Kitchen: 14x8, Family: 20x15, MasterBR: 19x17, BR2: 19x15
Fireplace Description
Not Applicable
Interior
One Living Area, Living/Dining Combo, Eat-In Kitchen, Island Kitchen, Breakfast Bar, Walk-In Pantry, Utility Area Inside, High Ceilings, Open Floor Plan, Cable TV Available, Laundry in Closet, Walk In Closets, Attic - Pull Down Stairs
Heating
Central
Master Bedroom Description
Walk-In Closet, Full Bath
Heating Fuel
Natural Gas
Master Bathroom Description
Double Vanity
Cooling
One Central, Zoned
Has Dining Room
Yes
Floors
Stained Concrete
Has Family Room
Yes
Total Number of Units
53
Amenities
Pool, Exercise Room, BBQ/Picnic Area, Dog Park
Exterior Features
Stories
2
Security System
Controlled Access
Exterior
Brick
Parking Description
Detached
Roof
Concrete
Has Garage
No
Sewer Supplier
HOA
Has a Pool
Yes
Water Supplier
HOA
Is One Story
Yes
Electric Supplier
CPS
School
School District
San Antonio I.S.D.
Jr. High School
Harris
Elementary School
Briscoe
High School
Brackenridge
Additional Information
Property Type
CND
Fees Include
Some Utilities, Insurance Limited, Common Area Liability, Common Maintenance, Trash Removal, Pest Control
Year Built
1946
HOA Fee
$813
Status
New
HOA Frequency
Monthly
Complex Name
FIRST SVS RESIDENTIAL
Miscellaneous
Company Relocation, Pet Restrictions, VA/FHA Approved, Historic District
Similar Listings

Mortgage Calculator
$2,216
per month
30 Year Fixed. 3.52% Interest Rate.
Principal + Interest
$1,711
Monthly Tax
$395
Monthly Insurance
$110
yrs
%
$
$
Based on a fully amortized fixed rate loan. Ask your agent for the tax rates in your area. Insurance estimate is based on an average cost, your final premium cost will be determined by the type of coverage you select. This program only provides an estimate.
Schools
Walk Score

© 2026 LERA MLS. All rights reserved.
© 2026 LERA MLS. All rights reserved.
The data relating to real estate on this website comes in part from the Internet Data Exchange (IDX) Program of the LERA MLS. IDX information is provided exclusively for consumers' personal non-commercial use and may not be used for any purpose other than to identify prospective properties consumers may be interested in purchasing. All Information Is Deemed Reliable But Is Not Guaranteed Accurate.
LERA MLS data last updated at June 7, 2026, 4:41 AM CT
Real Estate IDX Powered by iHomefinder