
106 BANK ST #103, SAN ANTONIO, TX 78204
Homes for sale in San Antonio.
Homes for sale in 78204.
List Price$324,500
106 Bank St #103
San Antonio, TX 78204


Listing #1922303
About This Property
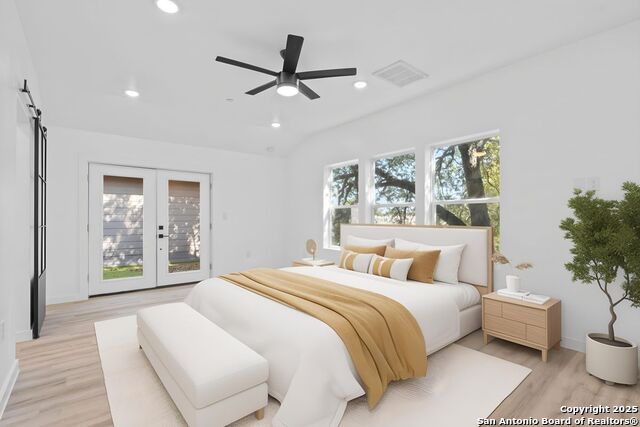
VA approved! Welcome to 106 Bank Street, a stunning three-story end unit townhome located in the heart of San Antonio's vibrant 78204 Lone Star Arts District. The first floor offers a versatile space that can serve as a guest suite, home office, or additional living area, complete with a full bathroom for convenience and privacy. Moving up to the main living level, you'll find an open-concept layout where the living and dining areas flow seamlessly into a stylish kitchen featuring an island, custom cabinetry, and upscale finishes perfect for entertaining or enjoying everyday family life. Natural light fills the space through large windows, creating an inviting and airy atmosphere. The second level also has a secondary bedroom and a full bathroom. The upper level is dedicated to the primary suite, a peaceful retreat with a private bath and generous closet space, providing comfort and privacy at the end of the day. Throughout the home, you'll find high ceilings, modern design touches, and abundant natural light, giving each space a bright and welcoming feel. The top level also offers a walk out fully turfed balcony/patio for outdoor living. A private one-car garage adds convenience, while the location offers easy access to downtown, restaurants, entertainment, and local amenities. Unit 103 at 106 Bank Street combines contemporary comfort, thoughtful design, and urban convenience, making it the ideal choice for anyone looking to enjoy elevated city living.
Listing Courtesy of Polo Gutierrez, Phyllis Browning Company (210) 464-4521
Property Features
Location Information
County
Bexar
MLS Area
1100
Interior Features
Room Dimensions
Living: 17x15, Kitchen: 10x10, MasterBR: 19x15, BR2: 16x15
Fireplace Description
Not Applicable
Interior
One Living Area, Living/Dining Combo, Island Kitchen, Study/Library, Utility Area Inside, Secondary Bdrm Downstairs, 1st Floort Level/No Steps, Open Floor Plan, Maid's Quarters, Laundry Upper Level, Walk In Closets, Attic - Pull Down Stairs, Attic - Radiant Barrier De
Heating
3+ Units
Master Bedroom Description
Upstairs, Outisde Access, Walk-In Closet, Full Bath
Heating Fuel
Electric
Master Bathroom Description
Shower Only, Double Vanity
Cooling
Zoned
Has Dining Room
Yes
Floors
Ceramic Tile, Vinyl
Has Family Room
Yes
Total Number of Units
1
Amenities
None
Exterior Features
Stories
3
Electric Supplier
CPS
Exterior
Siding, Other
Security System
Not Applicable
Roof
Composition
Parking Description
One Car Garage
Sewer Supplier
CITY
Has Garage
No
Water Supplier
SAWS
Garage Spaces
1
School
School District
San Antonio I.S.D.
Jr. High School
Harris
Elementary School
Briscoe
High School
Brackenridge
Additional Information
Property Type
CND
Complex Name
106 BANK ST CONDOS
Year Built
2021
Fees Include
Condo Mgmt, Common Maintenance
Status
Active
HOA Fee
$83
Is Short Sale
No
HOA Frequency
Monthly
Similar Listings


Mortgage Calculator
$1,514
per month
30 Year Fixed. 3.52% Interest Rate.
Principal + Interest
$1,169
Monthly Tax
$270
Monthly Insurance
$75
yrs
%
$
$
Based on a fully amortized fixed rate loan. Ask your agent for the tax rates in your area. Insurance estimate is based on an average cost, your final premium cost will be determined by the type of coverage you select. This program only provides an estimate.
Schools
Walk Score

© 2026 LERA MLS. All rights reserved.
© 2026 LERA MLS. All rights reserved.
The data relating to real estate on this website comes in part from the Internet Data Exchange (IDX) Program of the LERA MLS. IDX information is provided exclusively for consumers' personal non-commercial use and may not be used for any purpose other than to identify prospective properties consumers may be interested in purchasing. All Information Is Deemed Reliable But Is Not Guaranteed Accurate.
LERA MLS data last updated at May 14, 2026, 1:55 PM CT
Real Estate IDX Powered by iHomefinder