
1401 S FLORES #215, SAN ANTONIO, TX 78204
Homes for sale in San Antonio.
Homes for sale in 78204.
List Price$329,000
1401 S Flores #215
San Antonio, TX 78204


Listing #1933701
2
Bedrooms
1 full
Bathrooms
1,008
Square Feet
Condo
Type
About This Property
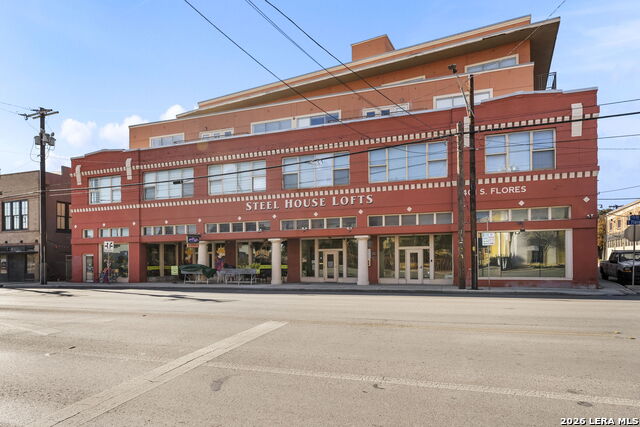
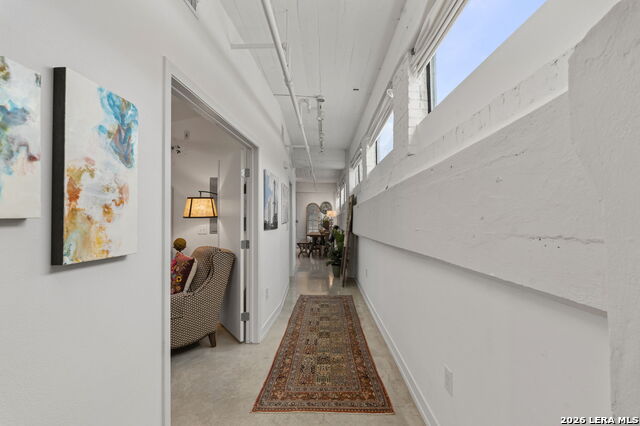
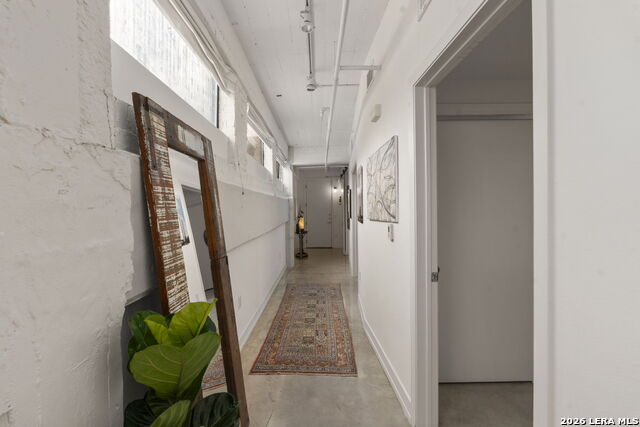
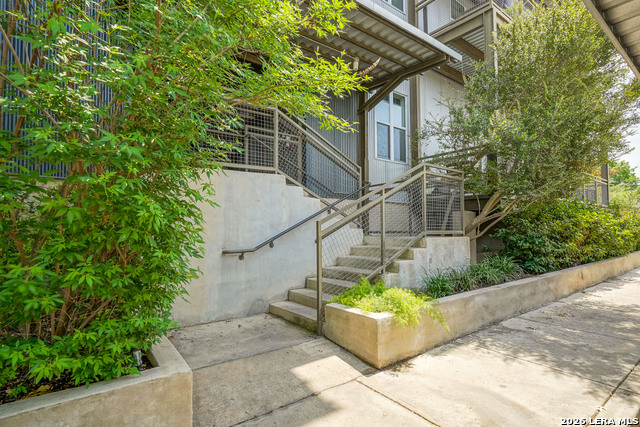
OPEN HOUSE THIS SATURDAY (3/28) 10am-12pm!!!!! Come home to your own live-in art gallery as you walk to your private unit in the historic Steel House Lofts, nestled in San Antonio's vibrant Southtown District! Located up a quiet, private staircase and perched on the 2nd floor, the balcony offers breathtaking cityscape views. It is a perfect spot to enjoy fireworks and lively city nights. It offers trendy concrete floors throughout, an open floor plan, no upstairs neighbors, tons of windows on two walls that flood the unit with light, 12' ceilings, and a chef's kitchen overlooking the living area. This unit has 2 covered, gated parking spots attached to the building. Condo amenities include controlled access building entry, a permanent common area art gallery, lap pool with waterfall, outdoor grill with tables, on-site fitness center, and a private dog park. It is walking distance to the San Antonio Riverwalk, San Pedro Creek nature trails, Ruby City Art Gallery, the Blue Star Arts District, King William Historic District, Michelin recommended restaurants, two HEB grocery stores, breweries, and many other shops and restaurants. The HOA fees cover water, trash, maintenance, internet, and cable. Washer, dryer, and refrigerator convey, making this move-in ready gem perfect for your next chapter. This unit offers offers the accessibility of city life while still feeling peaceful and tucked away. This is one of the rare units in the building that offers 2 bedrooms. Schedule your tour today!
Listing Courtesy of Hannah Kerr, Coldwell Banker D'Ann Harper (940) 390-0247
Property Features
Location Information
County
Bexar
MLS Area
1100
Interior Features
Room Dimensions
Dining: 19x5, Living: 14x14, Kitchen: 5x14, MasterBR: 11x14, BR2: 12x14
Heating
Central
Interior
One Living Area, Living/Dining Combo, Eat-In Kitchen, High Ceilings, Open Floor Plan, Cable TV Available, Laundry in Closet
Heating Fuel
Electric
Has Dining Room
Yes
Cooling
One Central
Has Family Room
Yes
Floors
Unstained Concrete
Amenities
Elevator, Pool, Exercise Room, BBQ/Picnic Area, Near Shopping, Dog Park
Total Number of Units
67
Fireplace Description
Not Applicable
Exterior Features
Stories
4
Electric Supplier
CPS
Exterior
Brick, Stucco, Steel Frame
Security System
Controlled Access
Roof
Other
Parking Description
None/Not Applicable
Sewer Supplier
Through HOA
Has Garage
No
Water Supplier
Through HOA
Has a Pool
Yes
School
School District
San Antonio I.S.D.
Jr. High School
Harris
Elementary School
Briscoe
High School
Brackenridge
Additional Information
Property Type
CND
Fees Include
Some Utilities, Insurance Limited, Condo Mgmt, Common Area Liability, Common Maintenance, Trash Removal
Year Built
2015
HOA Fee
$388
Status
Active
HOA Frequency
Monthly
Is Short Sale
No
Miscellaneous
Historic District, Cluster Mail Box
Complex Name
FIRSTSERVICE RESIDENTIAL
Similar Listings

Mortgage Calculator
$1,535
per month
30 Year Fixed. 3.52% Interest Rate.
Principal + Interest
$1,185
Monthly Tax
$274
Monthly Insurance
$76
yrs
%
$
$
Based on a fully amortized fixed rate loan. Ask your agent for the tax rates in your area. Insurance estimate is based on an average cost, your final premium cost will be determined by the type of coverage you select. This program only provides an estimate.
Schools
Walk Score

© 2026 LERA MLS. All rights reserved.
© 2026 LERA MLS. All rights reserved.
The data relating to real estate on this website comes in part from the Internet Data Exchange (IDX) Program of the LERA MLS. IDX information is provided exclusively for consumers' personal non-commercial use and may not be used for any purpose other than to identify prospective properties consumers may be interested in purchasing. All Information Is Deemed Reliable But Is Not Guaranteed Accurate.
LERA MLS data last updated at August 9, 2026, 11:36 AM CT
Real Estate IDX Powered by iHomefinder