
610 E MARKET ST. #3115, SAN ANTONIO, TX 78205
Homes for sale in San Antonio.
Homes for sale in 78205.
List Price$725,000
610 E Market St. #3115
San Antonio, TX 78205

Listing #1991862
2
Bedrooms
2 full
Bathrooms
1,497
Square Feet
Condo
Type
About This Property
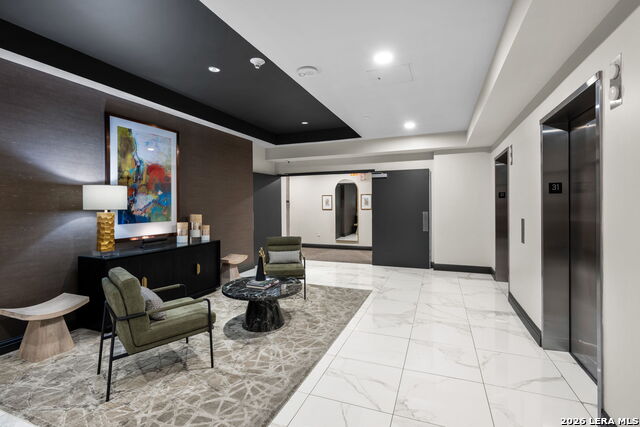
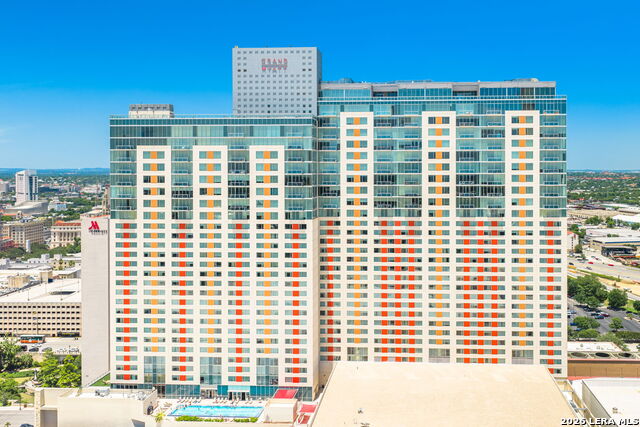
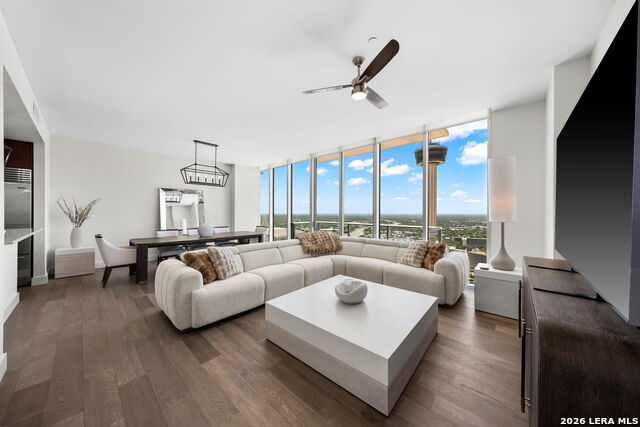
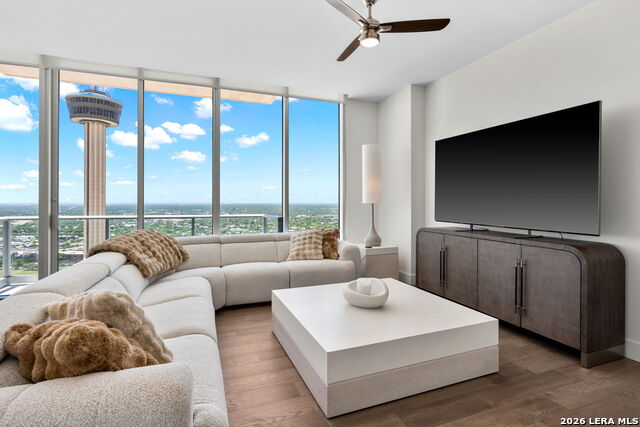
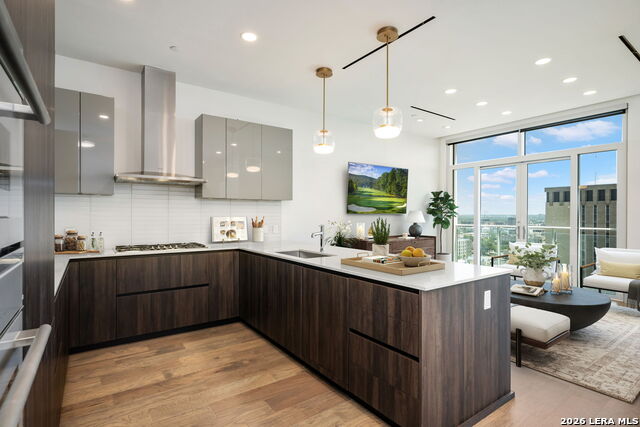
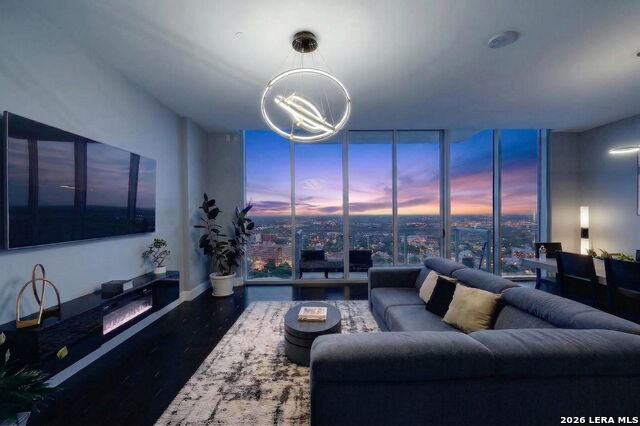
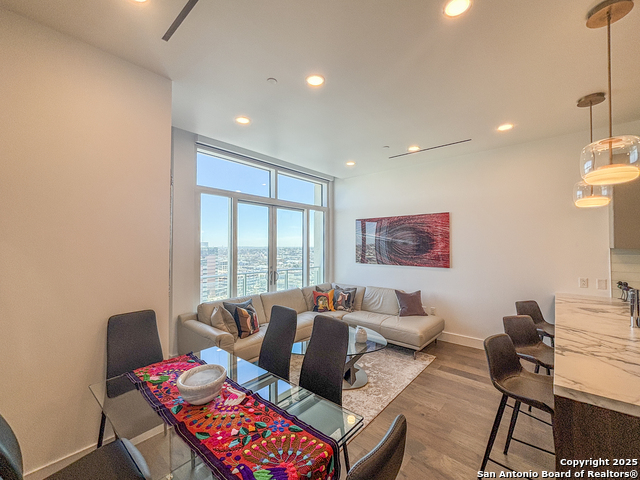
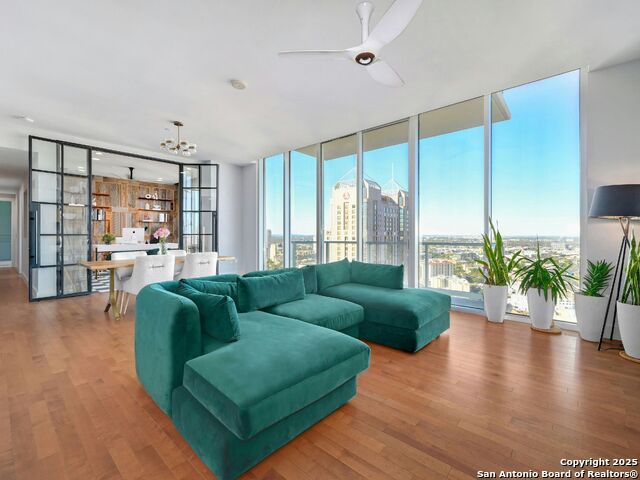
Experience elevated urban living at Alteza Residences on the iconic San Antonio River Walk. This sophisticated two-bedroom, two-bathroom condominium offers luxury, convenience, and breathtaking city views. Inside, you'll find hardwood flooring, upgraded kitchen countertops, and an open-concept design that seamlessly blends style and functionality. Floor-to-ceiling windows fill the residence with natural light while showcasing the vibrant downtown skyline. The property includes two premium parking spaces conveniently located directly adjacent to the elevator, complete with a dedicated EV charging station. Residents of Alteza enjoy an exceptional collection of resort-style amenities, including a rooftop pool with panoramic city views, outdoor barbecue area, party room, secure building access, concierge services, and private elevator access. Ideally situated in the heart of downtown San Antonio, this luxury residence places world-class dining, entertainment, and the River Walk just steps from your door. Whether you're seeking a full-time residence or a sophisticated lock-and-leave lifestyle, this exceptional condominium offers the very best of downtown living.
Listing Courtesy of Bethany Mikeska, Mikeska Realty Company LLC (830) 928-3914
Property Features
Location Information
County
Bexar
Subdivision
RIVERWALK RESIDENCES CONDO
MLS Area
1100
Interior Features
Room Dimensions
Dining: 14x13, Living: 28x17, Kitchen: 14x10, MasterBR: 14x14, BR2: 13x12
Fireplace Description
Not Applicable
Interior
One Living Area, Living/Dining Combo, Eat-In Kitchen, Island Kitchen, Utility Area Inside, 1st Floort Level/No Steps, Open Floor Plan, Cable TV Available, All Bedrooms Downstairs, Laundry Main Level, Laundry Room, Walk In Closets
Heating
Central
Master Bedroom Description
Walk-In Closet
Heating Fuel
Electric
Master Bathroom Description
Double Vanity
Cooling
One Central
Has Dining Room
Yes
Floors
Carpeting, Ceramic Tile, Wood
Has Family Room
Yes
Total Number of Units
147
Amenities
Elevator, Party Room, Pool, Spa Adj/Pool, Hot Tub, Near Shopping
Exterior Features
Stories
34
Has Garage
No
Exterior
Stucco
Garage Spaces
2
Electric Supplier
CPS
Has a Pool
Yes
Security System
Controlled Access, Closed Circuit TV
Is One Story
Yes
Parking Description
Two Car Garage, Attached
School
School District
San Antonio I.S.D.
Jr. High School
Call District
Elementary School
Call District
High School
Call District
Additional Information
Property Type
CND
Complex Name
RIVERWALK RESIDENCES OWNERS ASSOCIATION
Year Built
2007
Fees Include
Some Utilities, Insurance Limited, Condo Mgmt, Common Area Liability, Common Maintenance, Trash Removal, Pest Control
Status
Active
HOA Fee
$1,206
Is Short Sale
No
HOA Frequency
Monthly
Similar Listings
- Active
$739,411
2 Beds
3 Baths
2,043 SqFt.
46 Units
230 Dwyer Avenue #904
San Antonio, TX 78204
#2007609
Condo

Listing Courtesy of Randy Cunningham, Kuper Sotheby's Int'l Realty [email protected]
- Active
$650,000
2 Beds
2 Baths
1,154 SqFt.
59 Units
123 Lexington Ave #APT 1205
San Antonio, TX 78205
#1998242
Condo
Listing Courtesy of Leonard Rastrelli, Derive Development [email protected]
- New
$599,000
2 Beds
2 Baths
1,093 SqFt.
59 Units
123 LEXINGTON AVE #1403
San Antonio, TX 78205
#2013945
Condo
Listing Courtesy of Leonard Rastrelli, Derive Development [email protected]
- Active
$739,411
2 Beds
3 Baths
2,043 SqFt.
46 Units
230 Dwyer Avenue #904
San Antonio, TX 78204
#2007609
Condo
Listing Courtesy of Randy Cunningham, Kuper Sotheby's Int'l Realty [email protected]
- Active
$650,000
2 Beds
2 Baths
1,154 SqFt.
59 Units
123 Lexington Ave #APT 1205
San Antonio, TX 78205
#1998242
Condo
Listing Courtesy of Leonard Rastrelli, Derive Development [email protected]

Mortgage Calculator
$3,385
per month
30 Year Fixed. 3.52% Interest Rate.
Principal + Interest
$2,612
Monthly Tax
$604
Monthly Insurance
$169
yrs
%
$
$
Based on a fully amortized fixed rate loan. Ask your agent for the tax rates in your area. Insurance estimate is based on an average cost, your final premium cost will be determined by the type of coverage you select. This program only provides an estimate.
Schools
Walk Score
© 2026 LERA MLS. All rights reserved.
© 2026 LERA MLS. All rights reserved.
The data relating to real estate on this website comes in part from the Internet Data Exchange (IDX) Program of the LERA MLS. IDX information is provided exclusively for consumers' personal non-commercial use and may not be used for any purpose other than to identify prospective properties consumers may be interested in purchasing. All Information Is Deemed Reliable But Is Not Guaranteed Accurate.
LERA MLS data last updated at September 7, 2026, 3:48 PM CT
Real Estate IDX Powered by iHomefinder