
1115 S ALAMO ST #3204, SAN ANTONIO, TX 78210
Homes for sale in San Antonio.
Homes for sale in 78210.
List Price$659,000
1115 S ALAMO ST #3204
San Antonio, TX 78210
Listing #1951339
About This Property
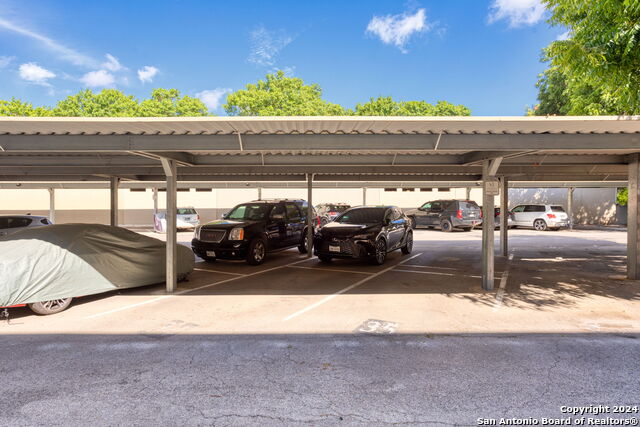
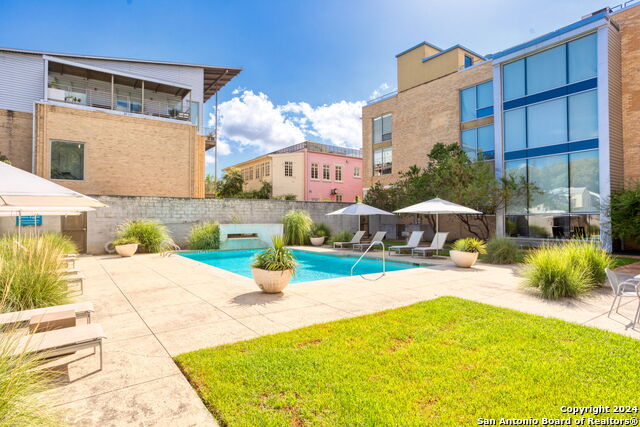
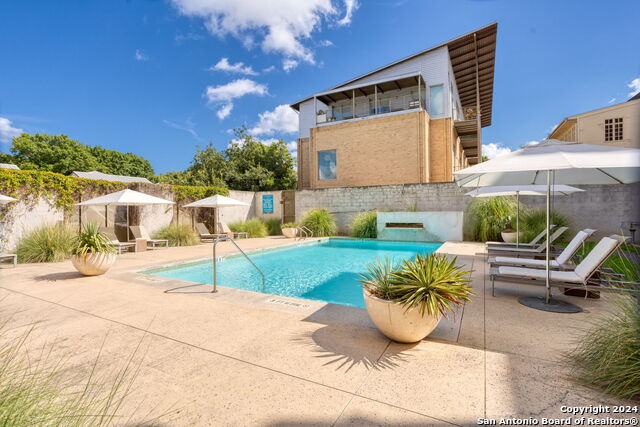
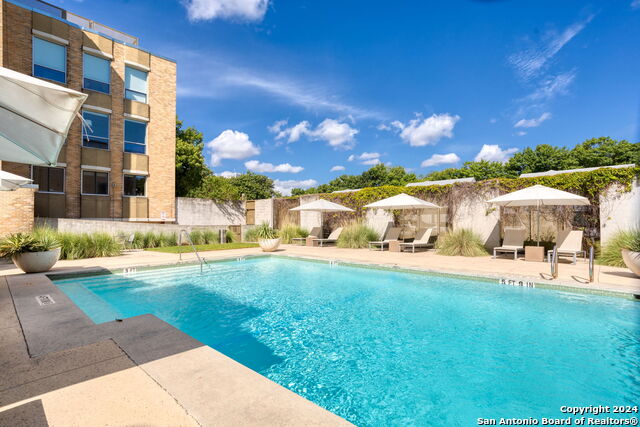
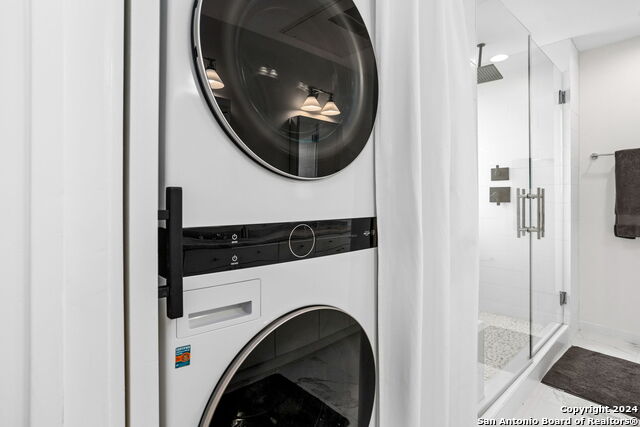
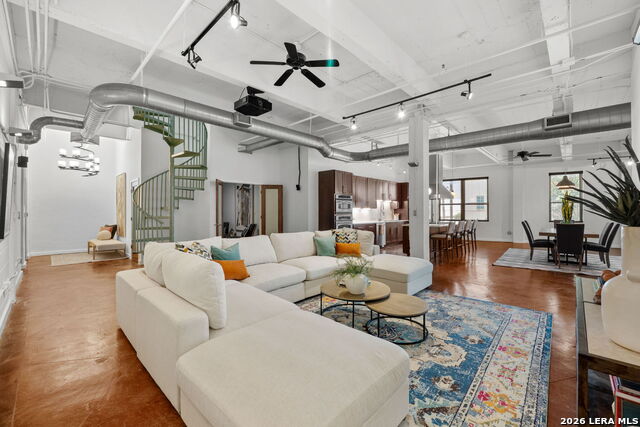
Here is the contemporary urban dwelling that you have been seeking in the prestigious King William neighborhood! This 2 level condo is located in the quiet and exclusive Building 3 at St. Benedict's. This spacious 2 bedroom & 2 bathroom unit has been beautifully renovated with ample room for entertaining. The 2 large story entry has a bedroom and full bathroom on the first level of the condo. As you walk up the wide staircase you then appreciate the open floor plan, amazing 20'+ ceilings, lovely concrete floors, exposed metal beam and a gourmet kitchen with GE Cafe appliances. The large island with oversized sink has plenty of additional cabinets for storage. The secondary bedroom and bathroom are located right off the kitchen with the full size stackable LG washer and dryer. The new homeowner will appreciate all of the natural light that shines through the many windows and sliding glass doors. A huge plus of this unit are the 3 lovely covered balconies: one in each bedroom and the third off the living room. This condo has 2 parking spaces (#34 & #35) that are perfectly located directly outside of the main entry to the building. You have some of the top restaurants & bars within walking distance. You also have easy access to the San Antonio River and Mission Reach Trail. Don't miss St. Benedict's beautiful pool and gym. Come enjoy the beauty of all that King William has to offer!
Listing Courtesy of John Barrera, Keller Williams Heritage (210) 862-5187
Property Features
Location Information
County
Bexar
MLS Area
1100
Interior Features
Room Dimensions
Dining: 16x13, Living: 16x13, Kitchen: 24x13, MasterBR: 16x12, BR2: 16x16
Fireplace Description
Not Applicable
Interior
One Living Area, Living/Dining Combo, Island Kitchen, Utility Area Inside, 1st Floort Level/No Steps, High Ceilings, Open Floor Plan, Cable TV Available, Laundry in Closet, Laundry Upper Level, Walk In Closets
Heating
Central
Master Bedroom Description
Upstairs, Outisde Access, Full Bath
Heating Fuel
Electric
Master Bathroom Description
Shower Only, Double Vanity
Cooling
One Central
Has Dining Room
Yes
Floors
Stained Concrete
Has Family Room
Yes
Total Number of Units
66
Amenities
Elevator, Pool, Exercise Room, BBQ/Picnic Area, Near Shopping, Mature Trees (ext feat)
Exterior Features
Stories
3
Parking Description
Detached
Exterior
Brick, Steel Frame
Has Garage
No
Security System
Controlled Access
Has a Pool
Yes
School
School District
San Antonio I.S.D.
Jr. High School
Page Middle
Elementary School
Bonham
High School
Brackenridge
Additional Information
Property Type
CND
Fees Include
Condo Mgmt, Common Area Liability, Common Maintenance, Trash Removal
Year Built
2009
HOA Fee
$779.26
Status
Active
HOA Frequency
Monthly
Is Short Sale
No
Miscellaneous
Historic District, Cluster Mail Box
Complex Name
ST. BENEDICTS
Similar Listings

Mortgage Calculator
$3,076
per month
30 Year Fixed. 3.52% Interest Rate.
Principal + Interest
$2,374
Monthly Tax
$549
Monthly Insurance
$153
yrs
%
$
$
Based on a fully amortized fixed rate loan. Ask your agent for the tax rates in your area. Insurance estimate is based on an average cost, your final premium cost will be determined by the type of coverage you select. This program only provides an estimate.
Schools
Walk Score

© 2026 LERA MLS. All rights reserved.
© 2026 LERA MLS. All rights reserved.
The data relating to real estate on this website comes in part from the Internet Data Exchange (IDX) Program of the LERA MLS. IDX information is provided exclusively for consumers' personal non-commercial use and may not be used for any purpose other than to identify prospective properties consumers may be interested in purchasing. All Information Is Deemed Reliable But Is Not Guaranteed Accurate.
LERA MLS data last updated at July 27, 2026, 8:17 PM CT
Real Estate IDX Powered by iHomefinder