
123 SAINT DENNIS #123, SAN ANTONIO, TX 78209
Homes for sale in San Antonio.
Homes for sale in 78209.
List Price$788,950
123 Saint Dennis #123
San Antonio, TX 78209


Listing #1967244
3
Bedrooms
2 full, 1 partial
Bathrooms
2,545
Square Feet
Condo
Type
About This Property
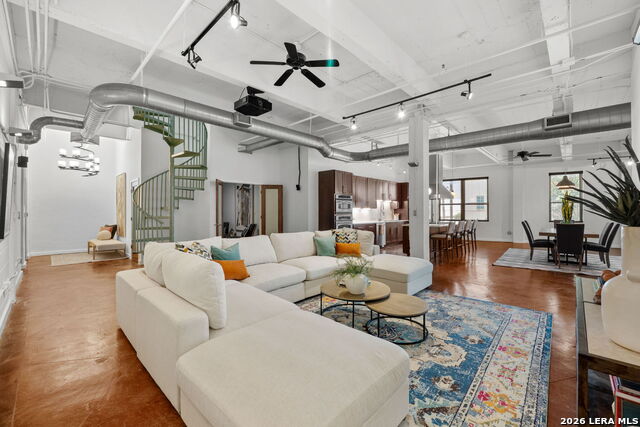
Rare Alamo Heights lock-and-leave offers the comfort of an abundant single-story home with the ease of low-maintenance condo living. A unique opportunity for a refined lifestyle tucked into one of San Antonio's most desirable locations, with 2,545 square feet, 3 bedrooms, 2.5 baths, and hardwood floors. The home is ideal for those seeking space, privacy, and convenience. The thoughtfully updated kitchen and bathrooms pair beautifully with two generous living areas, a built-in bar with two wine refrigerators, and a fireplace. The large primary suite feels like its own retreat, featuring a double vanity bath, separate tub and shower, and an attached reading room or office within the suite. The home gym could be a third bedroom. The second and third bedrooms have access to a private garden patio. A second living space offers outdoor patio access. As a corner unit, the home provides a sense of separation and quiet that is hard to find in this setting. Detached parking garage, pool access with views out your living room windows, and plenty of parking for guests. Located behind Hanley Woods and The Jewelry Store off Broadway, walk to dinner at Cappy's or pick up your grandchildren from Cambridge Elementary School. Central Market is less than a mile away. The San Antonio International Airport is 4 miles away, The Pearl is 3 miles, and The Alamo downtown is 4 miles. This is a unique opportunity for refined, single-level living in one of the city's most beloved neighborhoods. Co-Listed with Falcon Rubio, Kuper Sothebys
Listing Courtesy of Kristy Bradfield Petlin, Kuper Sotheby's Int'l Realty (210) 827-4537
Property Features
Location Information
County
Bexar
MLS Area
1300
Interior Features
Room Dimensions
Dining: 16x11, Living: 23x19, Kitchen: 19x12, MasterBR: 22x14, BR2: 17x11
Amenities
Pool
Interior
Two Living Area, Separate Dining Room, Eat-In Kitchen, Two Eating Areas, Island Kitchen, Utility Area Inside, Secondary Bdrm Downstairs, All Bedrooms Downstairs, Laundry Main Level, Walk In Closets
Fireplace Description
One, Living Room
Master Bedroom Description
Split, Downstairs, Sitting Room, Walk-In Closet, Full Bath
Heating
Central
Master Bathroom Description
Separate Vanity, Garden Tub
Heating Fuel
Electric
1/2 Baths
1
Cooling
One Central
Has Dining Room
Yes
Floors
Carpeting, Saltillo Tile, Wood
Has Family Room
Yes
Total Number of Units
8
Exterior Features
Stories
2
Parking Description
Two Car Garage, Attached
Exterior
Stucco
Has Garage
No
Sewer Supplier
CITY
Garage Spaces
2
Water Supplier
CITY
Has a Pool
Yes
Electric Supplier
CPS
Is One Story
Yes
Security System
Not Applicable
School
School District
Alamo Heights I.S.D.
Jr. High School
Alamo Heights
Elementary School
Cambridge
High School
Alamo Heights
Additional Information
Property Type
CND
Complex Name
MEWS HOA
Year Built
1984
Fees Include
Some Utilities, Insurance Limited, Condo Mgmt, Common Area Liability, Common Maintenance, Trash Removal
Status
Active
HOA Fee
$585
Is Short Sale
No
HOA Frequency
Monthly
Similar Listings


Mortgage Calculator
$3,684
per month
30 Year Fixed. 3.52% Interest Rate.
Principal + Interest
$2,843
Monthly Tax
$657
Monthly Insurance
$184
yrs
%
$
$
Based on a fully amortized fixed rate loan. Ask your agent for the tax rates in your area. Insurance estimate is based on an average cost, your final premium cost will be determined by the type of coverage you select. This program only provides an estimate.
Schools
Walk Score

© 2026 LERA MLS. All rights reserved.
© 2026 LERA MLS. All rights reserved.
The data relating to real estate on this website comes in part from the Internet Data Exchange (IDX) Program of the LERA MLS. IDX information is provided exclusively for consumers' personal non-commercial use and may not be used for any purpose other than to identify prospective properties consumers may be interested in purchasing. All Information Is Deemed Reliable But Is Not Guaranteed Accurate.
LERA MLS data last updated at August 11, 2026, 4:59 AM CT
Real Estate IDX Powered by iHomefinder