
8127 N NEW BRAUNFELS #701, SAN ANTONIO, TX 78209
Homes for sale in San Antonio.
Homes for sale in 78209.
List Price$675,000
8127 N New Braunfels #701
San Antonio, TX 78209

Listing #1963370
3
Bedrooms
2 full, 1 partial
Bathrooms
2,287
Square Feet
Condo
Type
About This Property
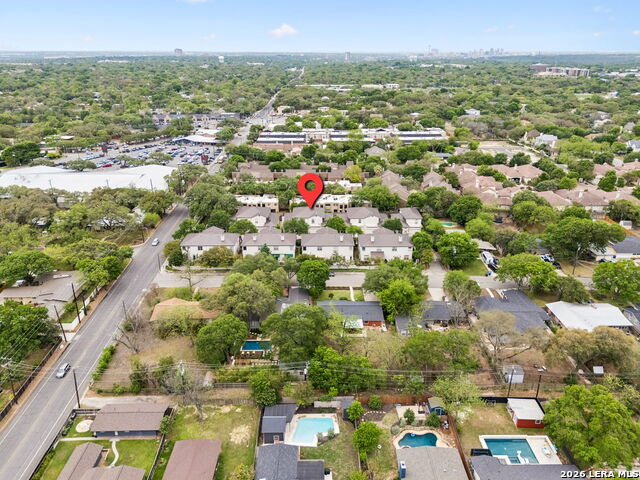
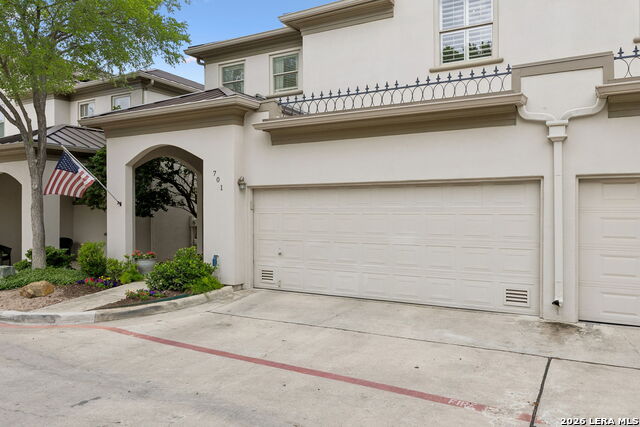
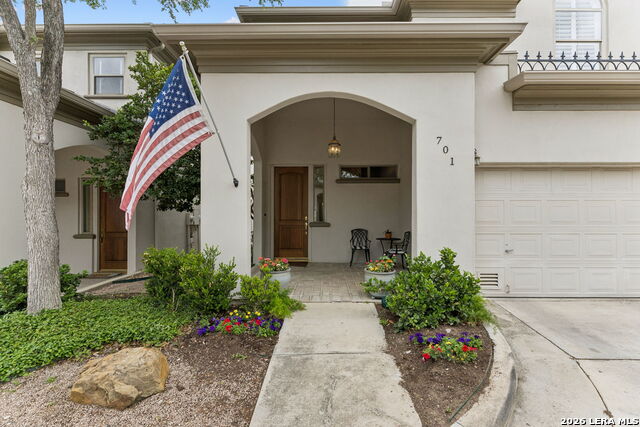
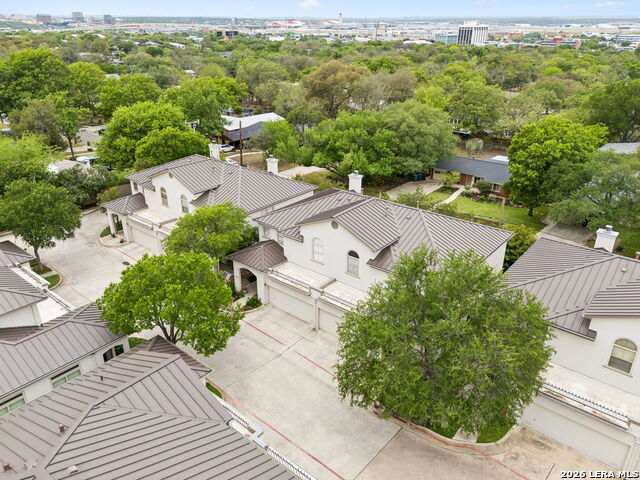
Welcome to this handsome 3-bedroom, 2.5 bath condominium in Los Arboles, at Camelia Drive and North New Braunfels in the heart of Oak Park, 78209. The remodeled, two-story, +/- 2300 square foot unit features a large living room with fireplace, separate formal dining space, den\family room, a well-appointed, eat-in kitchen with breakfast bar and powder bath down. Upstairs, there's a spacious, light-filled primary suite with walk-in closet and luxurious ensuite with dual vanities, and separate tub and shower. Two nice-sized secondary bedrooms share an updated hall bath, with the laundry room located conveniently across. Just off the downstairs living spaces, you'll find the condo's welcoming, well-manicured and privacy-fenced back patio, complemented by a two-car garage with plenty of storage up front. Warm hardwoods and high-end tile flooring grounds the unit inside, with designer colors and decorator fixtures and finishes throughout. There's controlled access in and out of the complex, as well as a community pool. You're close to just about everything here - the Oak Park HEB, Lincoln Heights and the Quarry, AHISD schools and all the major highways and thoroughfares - making this condominium the premier choice for area lock-and-leave living. Schedule your showing today!
Listing Courtesy of Cory Bakke, Phyllis Browning Company (210) 387-6852
Property Features
Location Information
County
Bexar
MLS Area
1300
Interior Features
Room Dimensions
Dining: 9x11, Living: 12x11, Kitchen: 12x13, Family: 15x17, MasterBR: 13x15, BR2: 17x11
Amenities
Pool
Interior
Two Living Area, Separate Dining Room, Eat-In Kitchen, Two Eating Areas, Island Kitchen, Breakfast Bar, Utility Area Inside, All Bedrooms Upstairs, Cable TV Available, Laundry Upper Level, Walk In Closets
Fireplace Description
One, Gas
Master Bedroom Description
Upstairs, Walk-In Closet, Full Bath
Heating
Central
Master Bathroom Description
Shower Only, Double Vanity
Heating Fuel
Electric
1/2 Baths
1
Cooling
Two Central
Has Dining Room
Yes
Floors
Ceramic Tile, Wood
Has Family Room
Yes
Total Number of Units
16
Exterior Features
Stories
2
Security System
Controlled Access
Exterior
Stucco, 4 Sides Masonry
Parking Description
Two Car Garage
Roof
Metal
Has Garage
No
Sewer Supplier
SAWS
Garage Spaces
2
Water Supplier
SAWS
Has a Pool
Yes
Electric Supplier
CPS Energy
School
School District
Alamo Heights I.S.D.
Jr. High School
Alamo Heights
Elementary School
Woodridge
High School
Alamo Heights
Additional Information
Property Type
CND
Complex Name
AAM, INC.
Year Built
2000
Fees Include
Some Utilities, Insurance Limited, Condo Mgmt, Common Area Liability, Common Maintenance
Status
Back on Market
HOA Fee
$710
Is Short Sale
No
HOA Frequency
Monthly
Similar Listings


Mortgage Calculator
$3,151
per month
30 Year Fixed. 3.52% Interest Rate.
Principal + Interest
$2,432
Monthly Tax
$562
Monthly Insurance
$157
yrs
%
$
$
Based on a fully amortized fixed rate loan. Ask your agent for the tax rates in your area. Insurance estimate is based on an average cost, your final premium cost will be determined by the type of coverage you select. This program only provides an estimate.
Schools
Walk Score

© 2026 LERA MLS. All rights reserved.
© 2026 LERA MLS. All rights reserved.
The data relating to real estate on this website comes in part from the Internet Data Exchange (IDX) Program of the LERA MLS. IDX information is provided exclusively for consumers' personal non-commercial use and may not be used for any purpose other than to identify prospective properties consumers may be interested in purchasing. All Information Is Deemed Reliable But Is Not Guaranteed Accurate.
LERA MLS data last updated at August 6, 2026, 11:49 AM CT
Real Estate IDX Powered by iHomefinder