
305 JOLIET AVENUE #C, SAN ANTONIO, TX 78209
Homes for sale in San Antonio.
Homes for sale in 78209.
List Price$765,000
305 Joliet Avenue #C
San Antonio, TX 78209

Listing #1990057
4
Bedrooms
3 full, 2 partial
Bathrooms
3,153
Square Feet
Condo
Type
About This Property
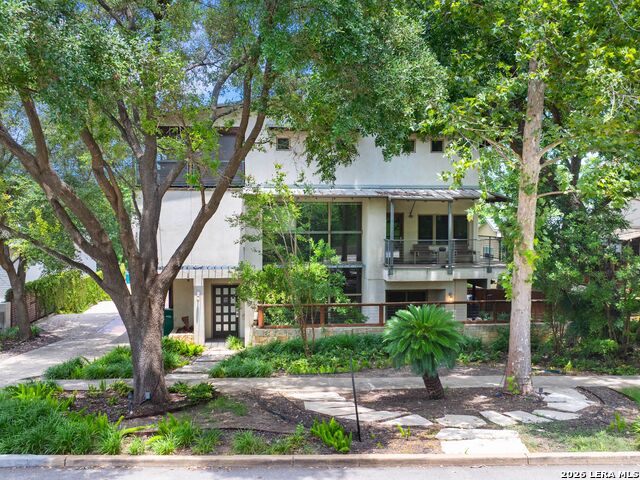
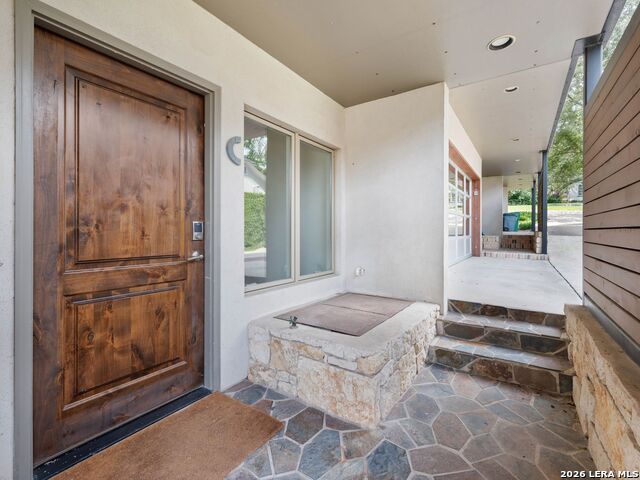
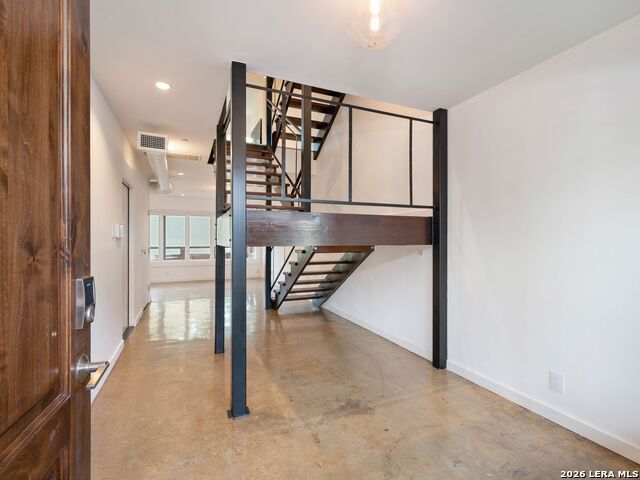
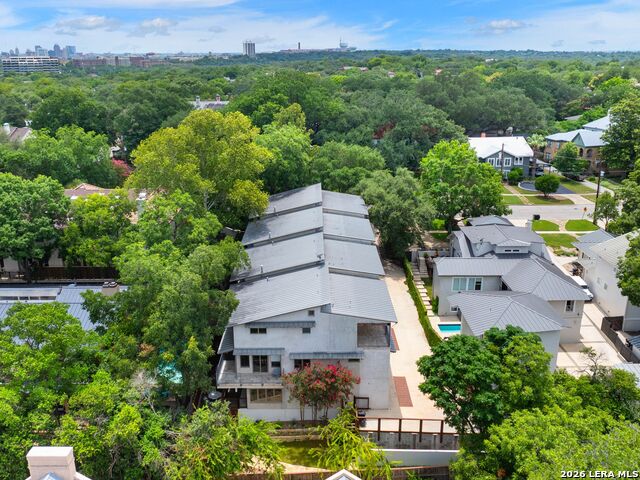
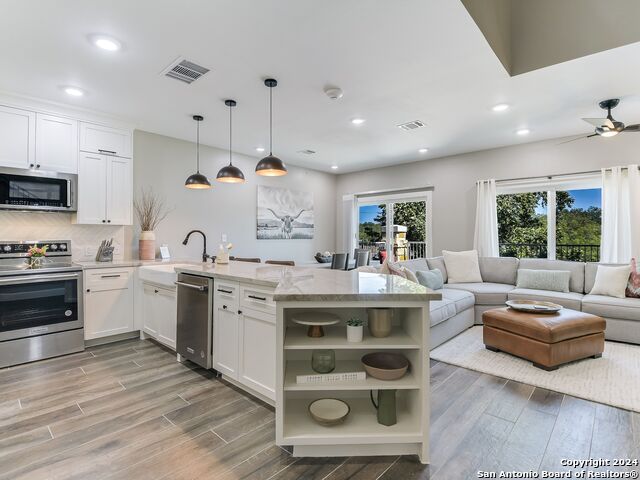
Experience urban living at its finest in this elevated townhome that blends clean contemporary design with everyday comfort. Expansive windows fill the interiors with natural light and capture sweeping views from nearly every room, while three private patios provide inviting settings for outdoor dining and relaxation. The entry level welcomes you with a versatile living area and a private patio. The second level serves as the central gathering space with a generous dining area and a kitchen outfitted with stainless steel appliances, custom cabinetry, and abundant storage that flows seamlessly into the living area, which is perfect for entertaining. The primary suite on this level is a private retreat with two walk-in closets and a bathroom finished in a timeless and modern style. The upper level offers three additional bedrooms, two bathrooms, a utility room, and a covered patio ideal for unwinding. Additional highlights include remote-control window treatments and thoughtful updates throughout. Located just minutes from the city's best dining, shopping, and entertainment, this home offers a rare combination of luxury and convenience.
Listing Courtesy of Travis Amaro, Kuper Sotheby's Int'l Realty (210) 287-0125
Property Features
Location Information
County
Bexar
MLS Area
1300
Interior Features
Room Dimensions
Dining: 13x13, Living: 30x13, Kitchen: 15x12, Family: 30x13, MasterBR: 17x13, BR2: 13x13
Fireplace Description
Not Applicable
Interior
Two Living Area, Living/Dining Combo, Eat-In Kitchen, Breakfast Bar, Loft, Utility Area Inside, Open Floor Plan, Cable TV Available
Heating
Central, 2 Units
Master Bedroom Description
Upstairs, Full Bath
Heating Fuel
Natural Gas
1/2 Baths
2
Cooling
Two Central
Has Dining Room
Yes
Floors
Carpeting, Wood, Stained Concrete
Has Family Room
Yes
Total Number of Units
4
Amenities
None
Exterior Features
Stories
3
Parking Description
Two Car Garage, Attached, Side Entry
Exterior
Stucco
Has Garage
No
Security System
Pre-Wired
Garage Spaces
2
School
School District
Alamo Heights I.S.D.
Jr. High School
Alamo Heights
Elementary School
Cambridge
High School
Alamo Heights
Additional Information
Property Type
CND
Fees Include
None
Year Built
2004
HOA Fee
$450
Status
New
HOA Frequency
Monthly
Complex Name
JOLIET LOFTS CONDOMINIUM ASSOCIATION
Similar Listings


Mortgage Calculator
$3,571
per month
30 Year Fixed. 3.52% Interest Rate.
Principal + Interest
$2,756
Monthly Tax
$637
Monthly Insurance
$178
yrs
%
$
$
Based on a fully amortized fixed rate loan. Ask your agent for the tax rates in your area. Insurance estimate is based on an average cost, your final premium cost will be determined by the type of coverage you select. This program only provides an estimate.
Schools
Walk Score

© 2026 LERA MLS. All rights reserved.
© 2026 LERA MLS. All rights reserved.
The data relating to real estate on this website comes in part from the Internet Data Exchange (IDX) Program of the LERA MLS. IDX information is provided exclusively for consumers' personal non-commercial use and may not be used for any purpose other than to identify prospective properties consumers may be interested in purchasing. All Information Is Deemed Reliable But Is Not Guaranteed Accurate.
LERA MLS data last updated at June 8, 2026, 8:37 PM CT
Real Estate IDX Powered by iHomefinder