
2277 S KIRKWOOD ROAD #705, HOUSTON, TX 77077
Homes for sale in Houston.
Homes for sale in 77077.
2277 S Kirkwood Road #705
Houston, TX 77077
List Price$159,900

Listing #8981419
2
Bedrooms
1 full
Bathrooms
945
Square Feet
Condo
Type
About This Property
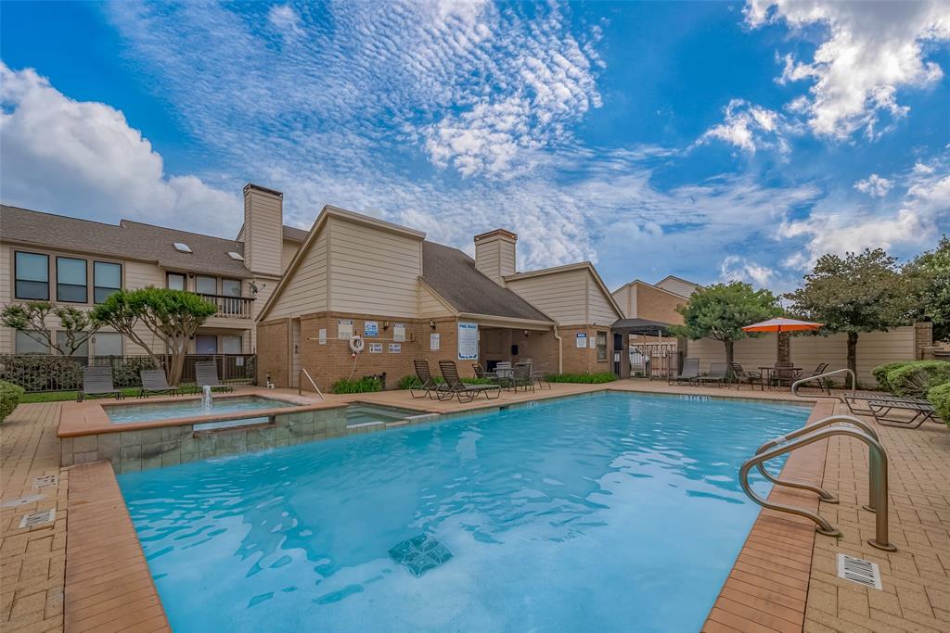
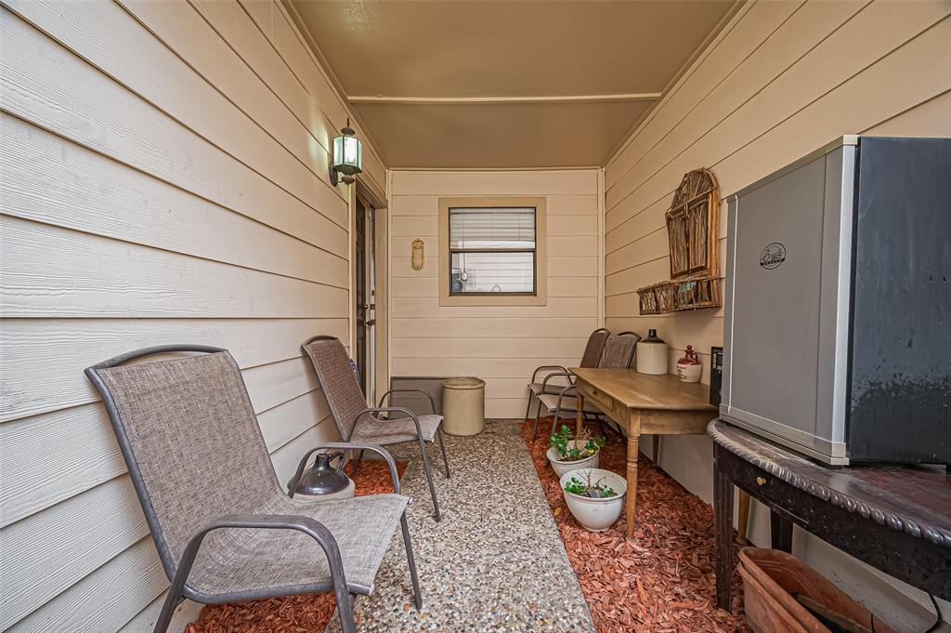
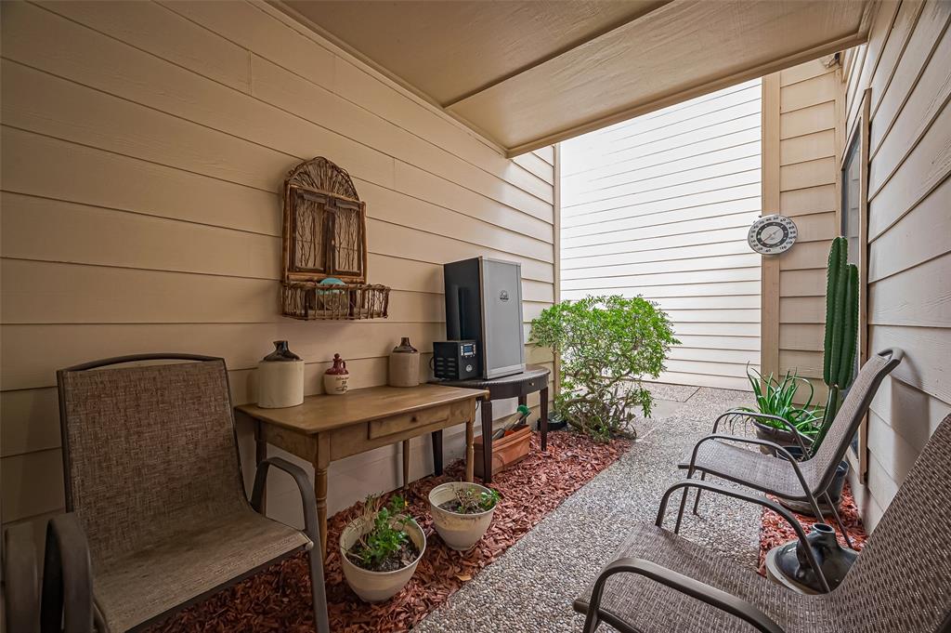
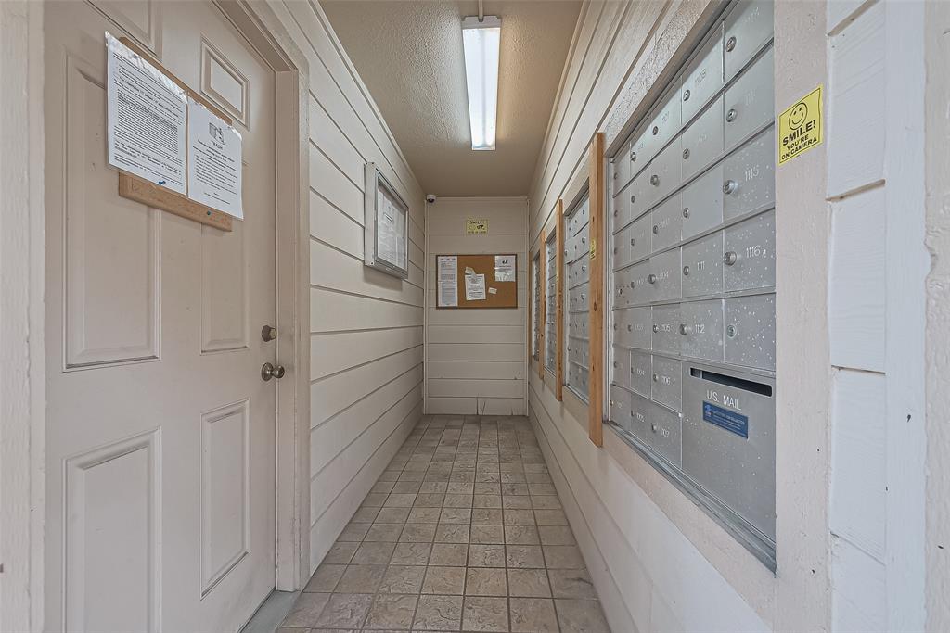
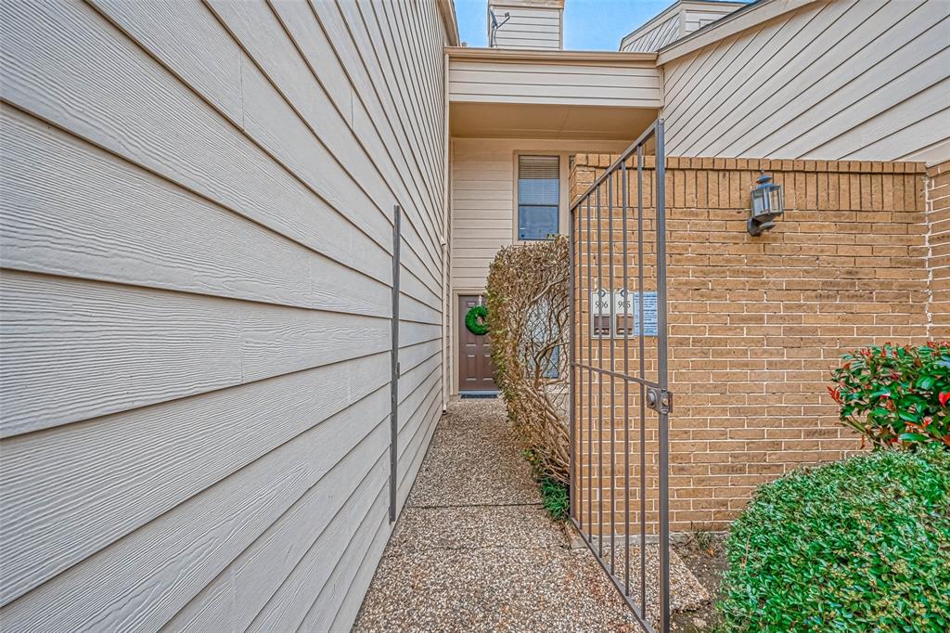
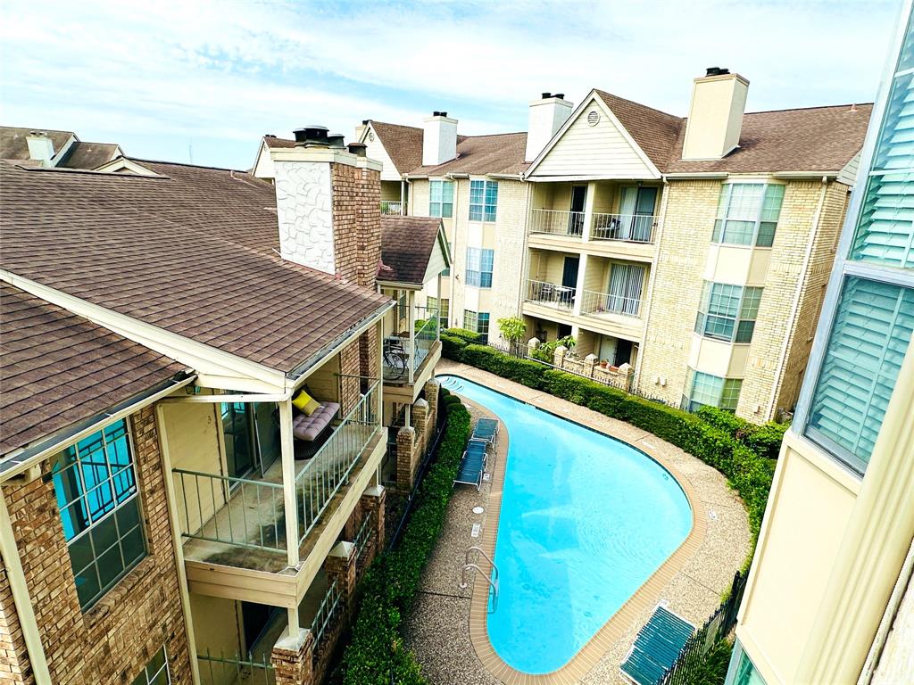
This charming 2 bed, 1 bath, 1 car garage, condo is located in the fully gated community of Oaks On Kirkwood Condos. It prioritizes both security & comfort. Ground floor units feature its own gated front patio. The kitchen is equipped with granite countertops & stainless steel appliances--stove, microwave & dishwasher, all updated in 2017. The primary bath offers a custom walk-in shower with enhanced accessibility with grab bars and a permanent solid seat. The sunken living room was leveled and has upgraded flooring, for a seamless flow throughout the space. The dining room and hallway feature laminate insulated flooring also, adding both comfort and energy efficiency. HVAC system was upgraded in 2017. Easy access to a beautifully maintained pool area that includes a separate kids' pool, restrooms, a pool house, & cozy fireplace. The community also features 3 small, gated dog parks for pets to play. The gated mailroom ensures secure package & mail delivery.
Property Features
Location Information
County
Harris
Longitude
-95.588429
LegalSubdivision
Oaks on Kirkwood Condo
Geo Market Area
Energy Corridor
MLS Area
31
Subdivision
Oaks On Kirkwood Condo
Latitude
29.741155
Directions
Travel East on Westheimer Rd from I-610 (West Loop). Pass Beltway 8. Turn Right on S Kirkwood Rd. Gated complex entrance on your Right. Gate Code provided by ShowingSmart appointment service.
Interior Features
Primary Bedroom on Main
Yes
Primary Bathroom Description
Primary Bath: Shower Only, Primary Bath: Tub/Shower Combo
Total Rooms
5
Has Fireplace
Yes
Room Descriptions
Kitchen, 11 x 10 Bedroom, 11 x 8 Dining Room, 13 x 10 Primary Bedroom, 16 x 15 Den
Fireplace Description
Wood Burning Fireplace
Bedroom Description
All Bedrooms Down, Primary Bed - 1st Floor
Exterior Features
Style
Traditional
Has Garage
Yes
Stories
1
Garage Spaces
1
Is New Construction
No
Has a Pool
No
Exterior
Clubhouse, Controlled Access, Fenced
Lot Size in Acres
0
Siding
Brick, Cement Board, Wood
Lot Size in Sq. Ft.
215,924
Parking Description
Attached Garage
Is One Story
Yes
School
School District
Houston
Middle School
REVERE MIDDLE SCHOOL
Elementary School
ASHFORD/SHADOWBRIAR ELEMENTARY SCHOOL
High School
WESTSIDE HIGH SCHOOL
Additional Information
Finance Available
Cash Sale, Conventional, FHA, VA
Year Built
1983
Property Type
CND
Status
Active
Property SubType
Townhouse/Condo
Similar Listings

Mortgage Calculator
$746
per month
30 Year Fixed. 3.52% Interest Rate.
Principal + Interest
$576
Monthly Tax
$133
Monthly Insurance
$37
yrs
%
$
$
Based on a fully amortized fixed rate loan. Ask your agent for the tax rates in your area. Insurance estimate is based on an average cost, your final premium cost will be determined by the type of coverage you select. This program only provides an estimate.
Schools
Walk Score
Real Estate IDX Powered by iHomefinder