
12550 WHITTINGTON DRIVE #816, HOUSTON, TX 77077
Homes for sale in Houston.
Homes for sale in 77077.
12550 Whittington Drive #816
Houston, TX 77077
List Price$129,950
Listing #50218811
2
Bedrooms
2 full
Bathrooms
1,002
Square Feet
Condo
Type
About This Property
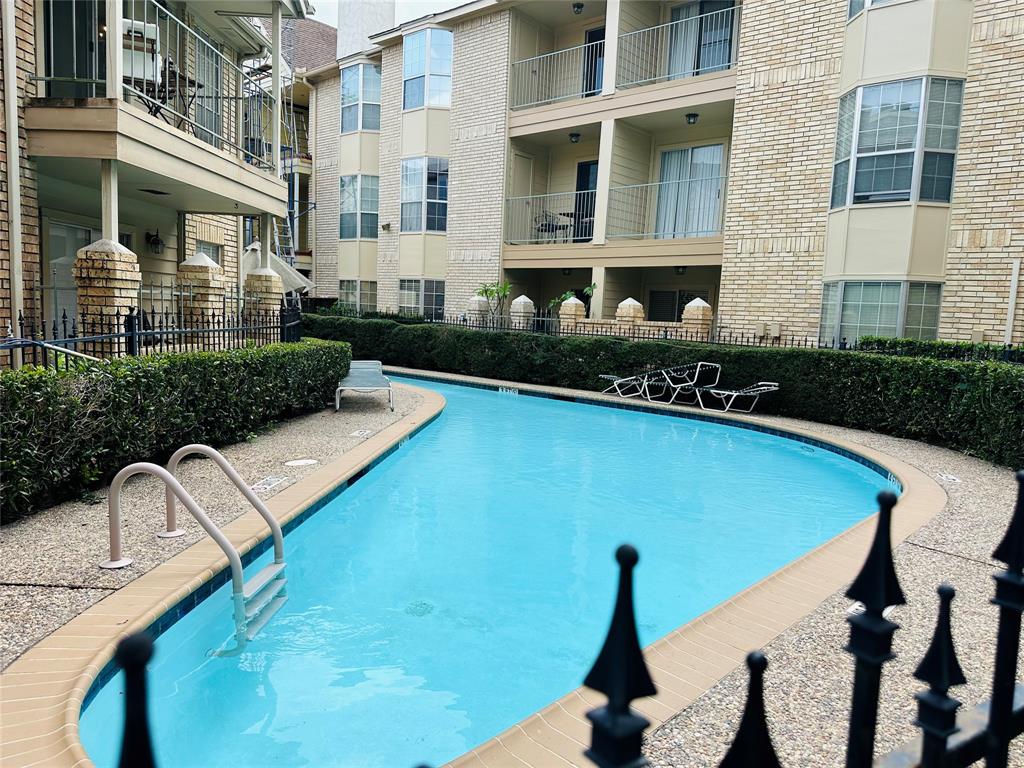
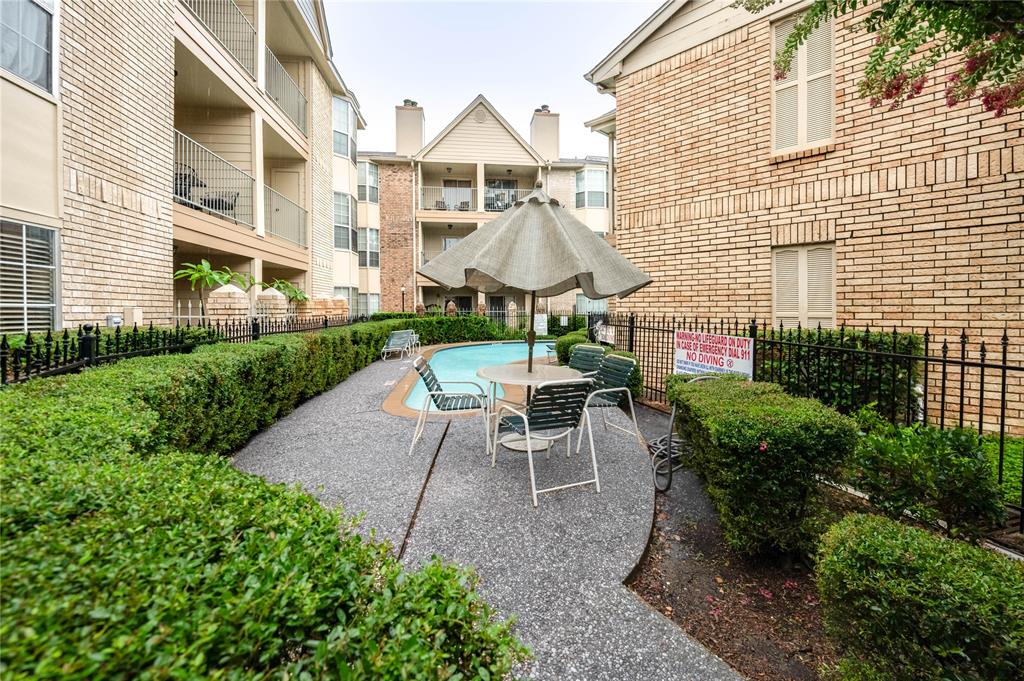
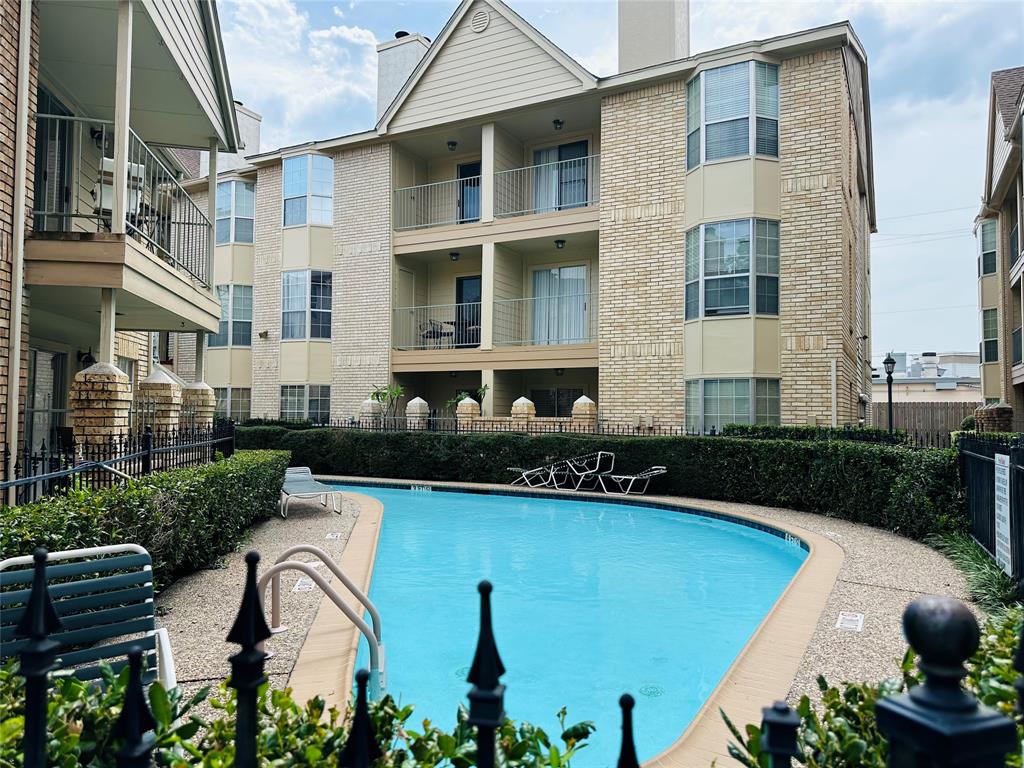
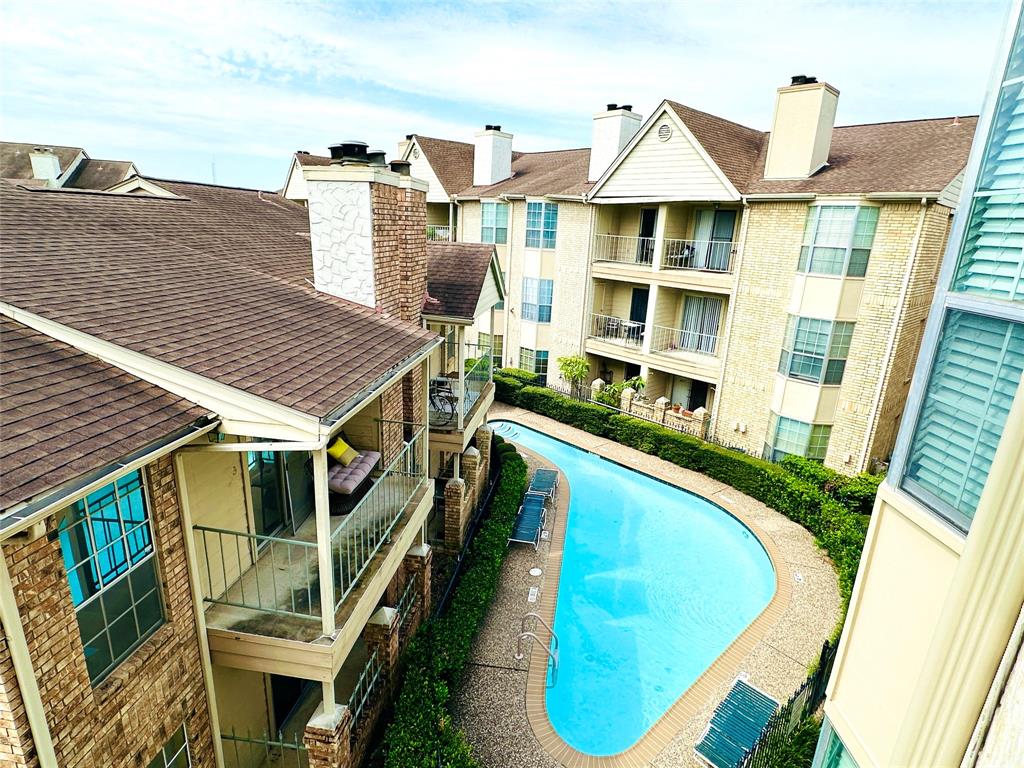
This well-maintained, rare first-floor unit offers comfortable living with 2 spacious bedrooms and 2 full bathrooms. Featuring all-tile flooring throughout, except for a brand new carpet in the primary bedroom, this home combines style and ease of care.Enjoy natural light and seamless indoor-outdoor flow through double French doors leading to a lovely patio overlooking the community pool--perfect for relaxing or entertaining.Conveniently located within walking distance to a popular Japanese market and Kroger, and just a short drive to I-10, this residence provides easy access to shopping, dining, and commuting routes.Don't miss this exceptional opportunity to own a charming, move-in ready home in a secure gated community!Sold as is, community for owner occupied now
Property Features
Location Information
County
Harris
Geo Market Area
Energy Corridor
MLS Area
31
Subdivision
One Ashford Place Condo Ph 02
Latitude
29.747370
Directions
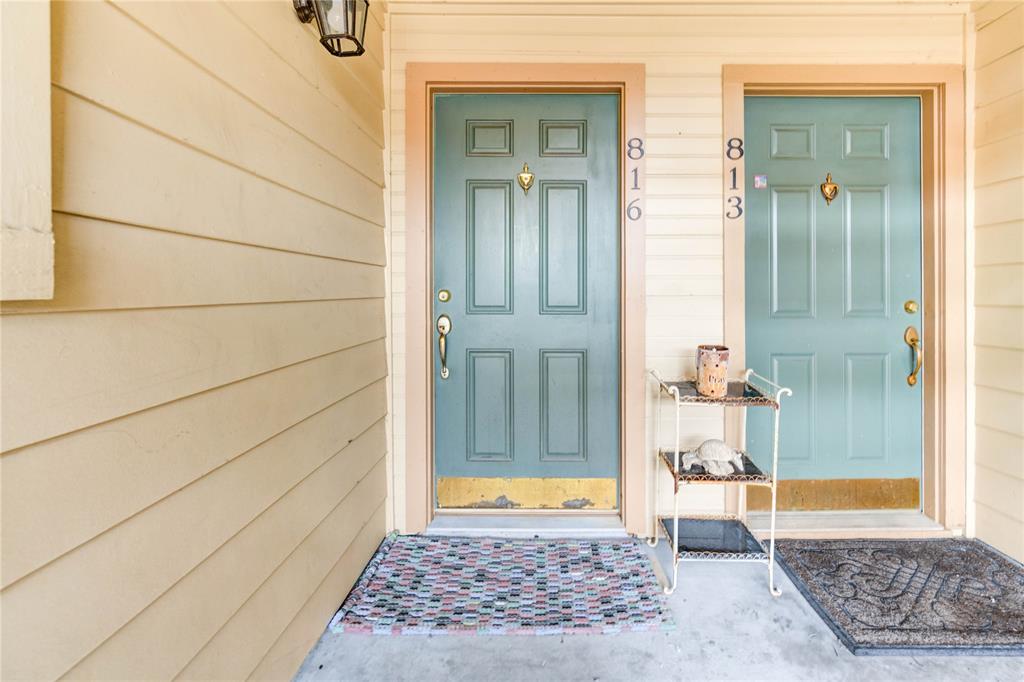
From the intersection of Westheimer & Dairy Ashford, North on Dairy Ashford to Whittington Dr. Right on Whittington Dr to the complex and entry gate on your left. Unit is located on FIRST floor of Bldg H and patio facing swimming pool.
Longitude
-95.604451
Interior Features
Total Rooms
5
Has Fireplace
Yes
Room Descriptions
13X10 Bedroom, 13X9 Dining Room, 14X11 Primary Bedroom, 14X8 Kitchen, 18X12 Living Room
Fireplace Description
Freestanding, Wood Burning Fireplace
Bedroom Description
All Bedrooms Down, Walk-In Closet
Exterior Features
Style
Traditional
Has Garage
No
Stories
1
Has a Pool
No
Is New Construction
No
Lot Size in Acres
0
Exterior
Patio/Deck
Lot Size in Sq. Ft.
98,127
Siding
Cement Board
Is One Story
Yes
School
School District
Houston
Middle School
WEST BRIAR MIDDLE SCHOOL
Elementary School
ASHFORD/SHADOWBRIAR ELEMENTARY SCHOOL
High School
WESTSIDE HIGH SCHOOL
Additional Information
Property Type
CND
Year Built
1983
Property SubType
Townhouse/Condo
Status
Active
Similar Listings


Mortgage Calculator
$606
per month
30 Year Fixed. 3.52% Interest Rate.
Principal + Interest
$468
Monthly Tax
$108
Monthly Insurance
$30
yrs
%
$
$
Based on a fully amortized fixed rate loan. Ask your agent for the tax rates in your area. Insurance estimate is based on an average cost, your final premium cost will be determined by the type of coverage you select. This program only provides an estimate.
Schools
Walk Score
Real Estate IDX Powered by iHomefinder