
11710 SOUTHLAKE DRIVE, HOUSTON, TX 77077
Homes for sale in Houston.
Homes for sale in 77077.
11710 Southlake Drive
Houston, TX 77077
List Price$149,800
Listing #97336592
2
Bedrooms
1 full
Bathrooms
1,232
Square Feet
Condo
Type
About This Property
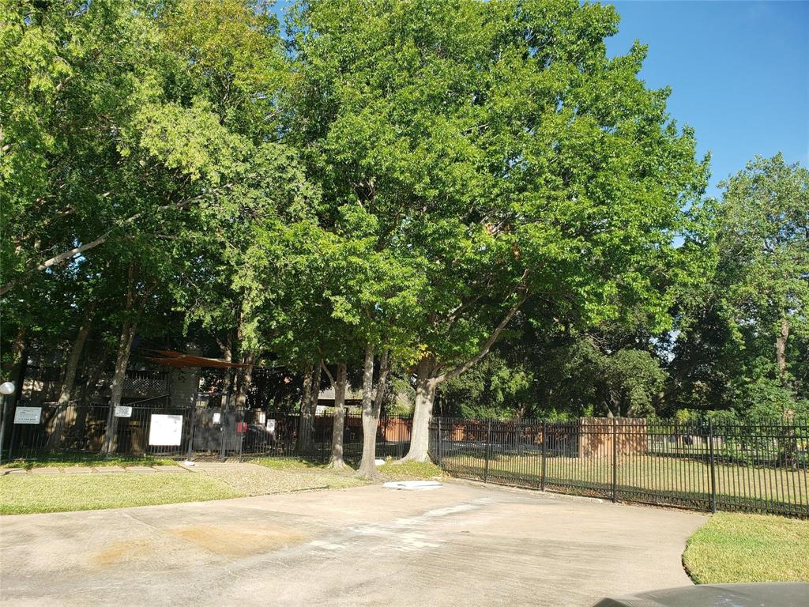
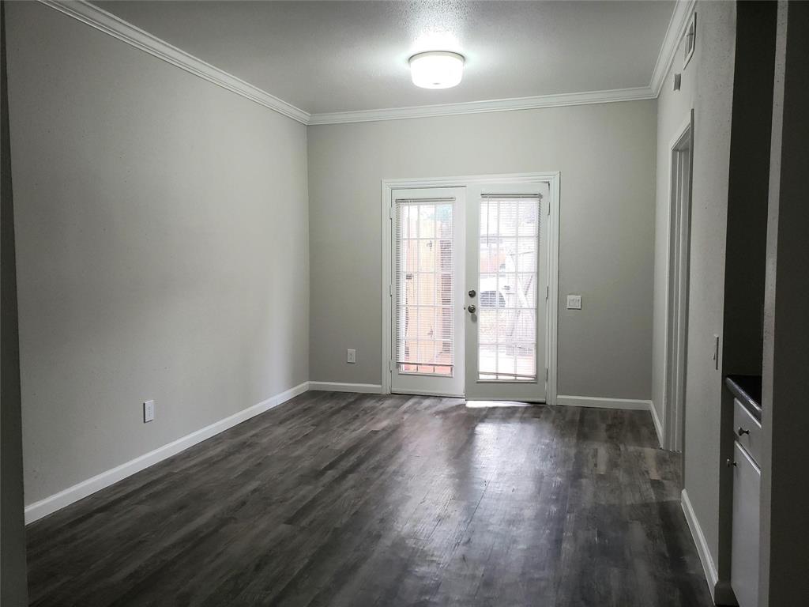
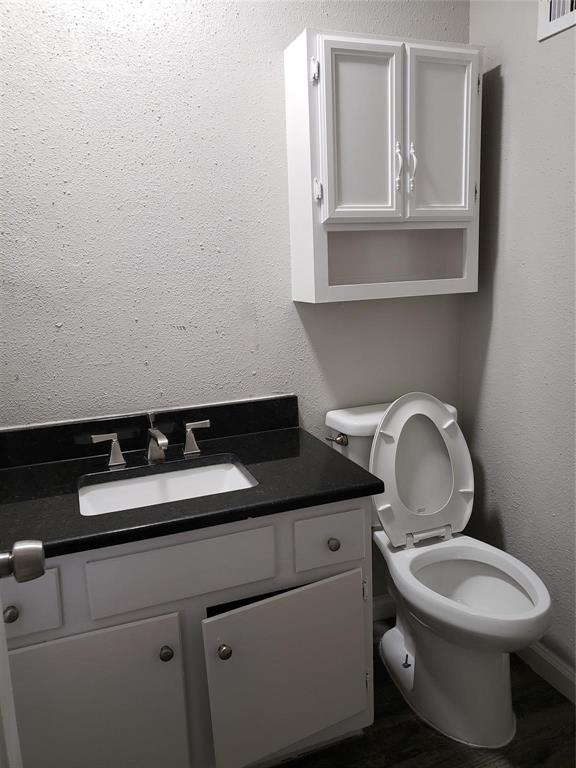
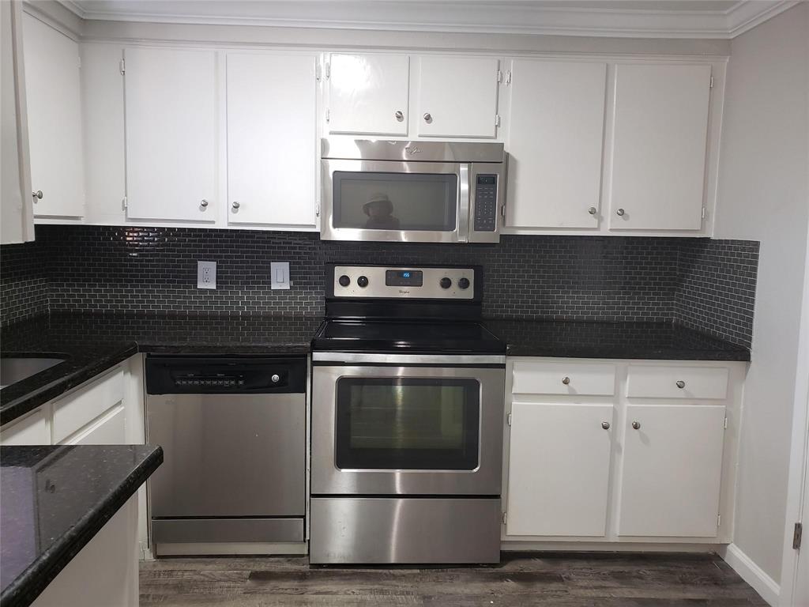
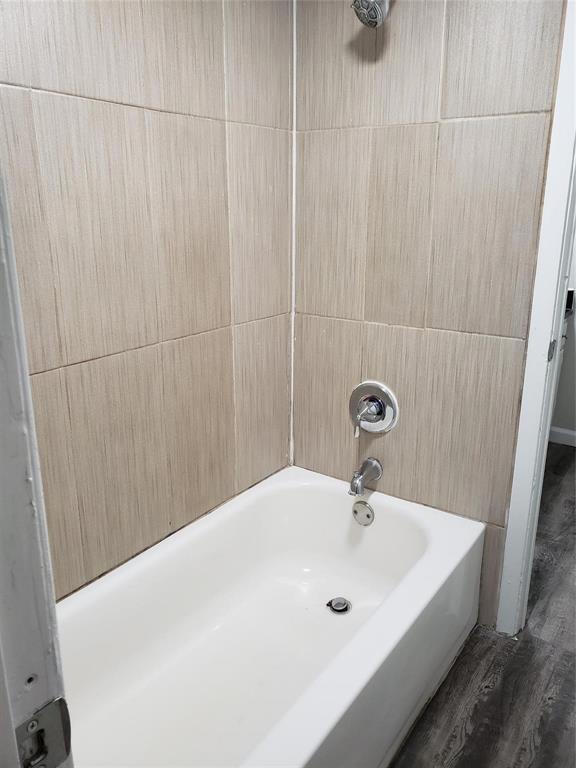

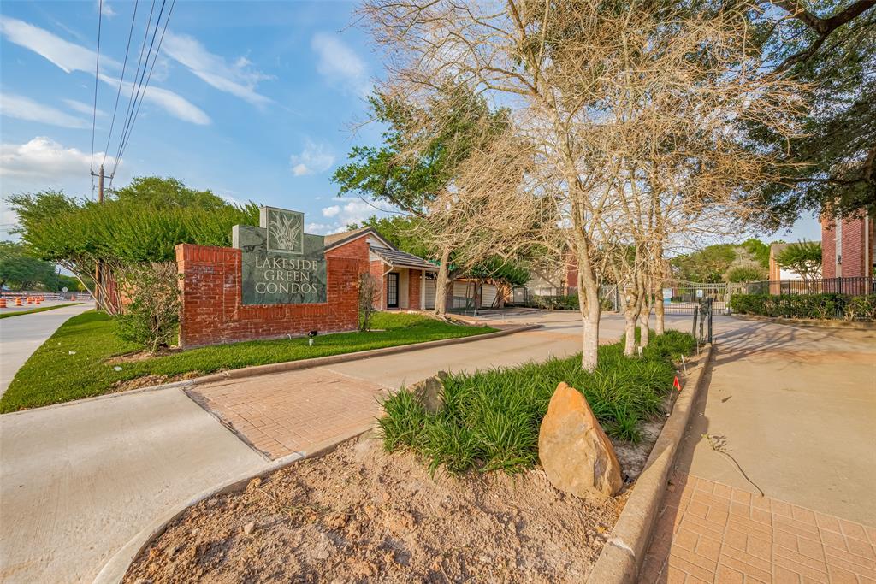
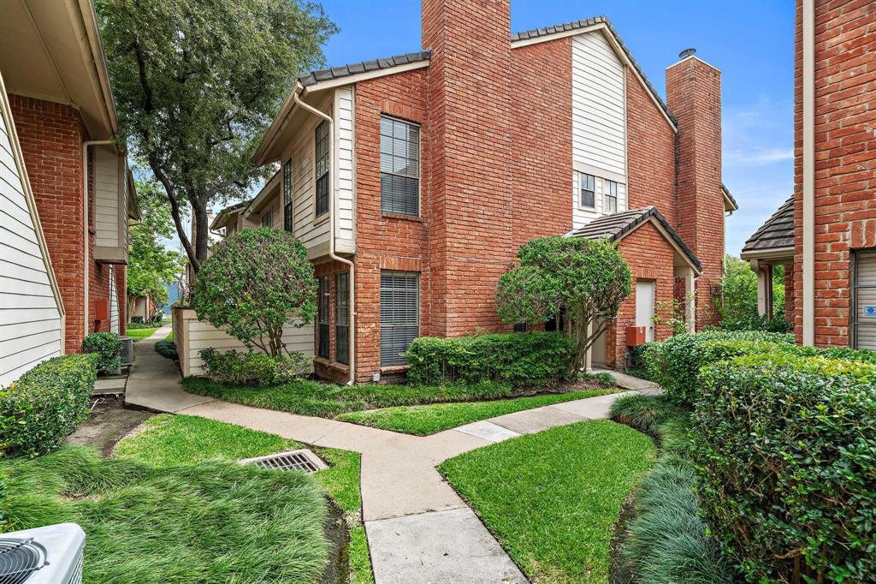
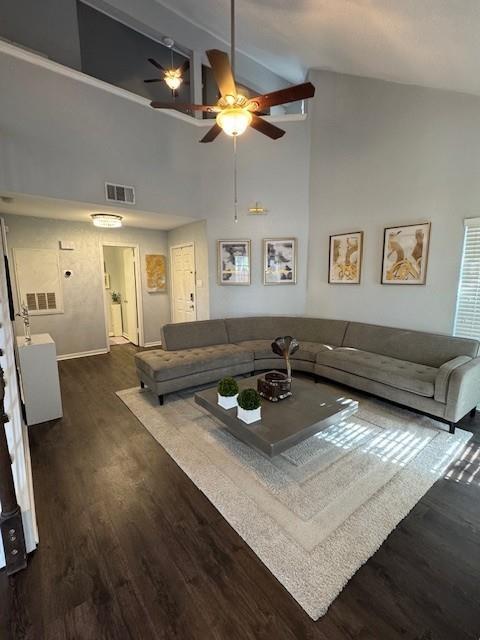
VACANT, EASY TO SHOW. BEAUTIFULLY UPGRADED TWO STORY TOWNHOME IN A GATED COMMUNITY. OPEN FLOOR PLAN WITH LOTS OF NATURAL LIGHT. TILE FLOOR DOWNSTAIRS, CARPET UPSTAIRS. KITCHEN WITH GRANITE COUNTERTOP, SS APPLIANCE, LOTS OF CABINET SPACE FOR STORAGE. DOWNSTAIR IS VERY SPACIOUS FOR CONFORTABLE LIVING AND DINING. THERE IS A PRIVATE VANITY FOR EACH BEDROOM, TUB/SHOWER IS IN BETWEEN. PRIMARY BEDROOM IS VERY SPACIOUS AND BRIGHT, THE PRIVATE BALCONY GIVES A BEAUTIFUL VIEW OF THE COMMUNITY. COMMUNITY PARK WITH POOL AND OUTDOOR EQUIPMENTS UNDER THE SHED. EASY ACCESS TO SHOPPING, RESTAURANT AND MAJOR HIGHWAY. PLEASE NOTE HOA DOES NOT CARRY STORM WIND INSURANCE COVERAGE. PLEASE DIAL UNIT NUMBER, SOMEONE WILL OPEN THE GATE FOR YOU.
Property Features
Location Information
County
Harris
Longitude
-95.586734
MLS Area
Energy Corridor
Subdivision
COBBLESTONE
Latitude
29.740977
Directions
FROM WESTHEIMER TURN RIGHT TO KIRKWOOD, TURN RIGHT TO SOUTHLAKE, COBBLESTONE COURT IS ON YOUR LEFT.
Interior Features
Total Rooms
4
Interior
Granite Counters, Tub Shower, Ceiling Fan(s)
Room Descriptions
10X8 Kitchen, 12 x 12 Bedroom, 14X12 Bedroom, 16X15 Living Room
Fireplace Description
Balcony, Fence
Exterior Features
Style
Traditional
Parking Description
Additional Parking, Assigned, Carport
Stories
2
Has a Pool
No
Is New Construction
No
Lot Size in Acres
0
Construction
Brick, Wood Siding
Lot Size in Sq. Ft.
0
Exterior
Balcony, Fence
Is One Story
No
School
School District
Houston
Middle School
REVERE MIDDLE SCHOOL
Elementary School
ASHFORD/SHADOWBRIAR ELEMENTARY SCHOOL
High School
WESTSIDE HIGH SCHOOL
Additional Information
Property Type
CND
Year Built
1979
Property SubType
Townhouse
Status
Active
Similar Listings
Mortgage Calculator
$697
per month
30 Year Fixed. 3.52% Interest Rate.
Principal + Interest
$539
Monthly Tax
$124
Monthly Insurance
$34
yrs
%
$
$
Based on a fully amortized fixed rate loan. Ask your agent for the tax rates in your area. Insurance estimate is based on an average cost, your final premium cost will be determined by the type of coverage you select. This program only provides an estimate.
Schools
Walk Score
Real Estate IDX Powered by iHomefinder