
2211 S KIRKWOOD ROAD #60, HOUSTON, TX 77077
Homes for sale in Houston.
Homes for sale in 77077.
2211 S Kirkwood Road #60
Houston, TX 77077
List Price$174,000

Listing #98191406
2
Bedrooms
2 full, 1 partial
Bathrooms
1,273
Square Feet
Condo
Type
About This Property



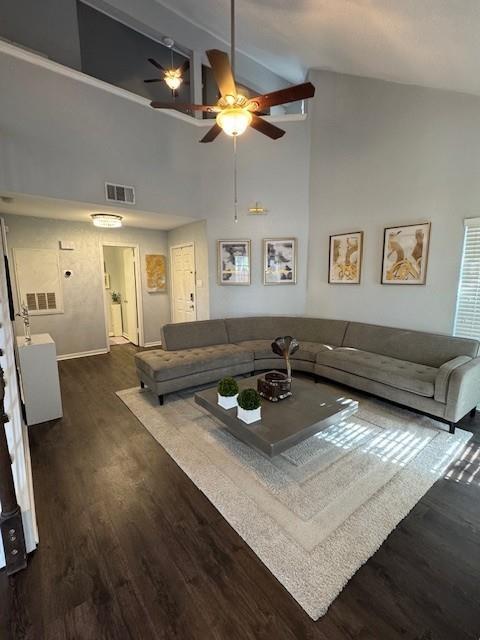
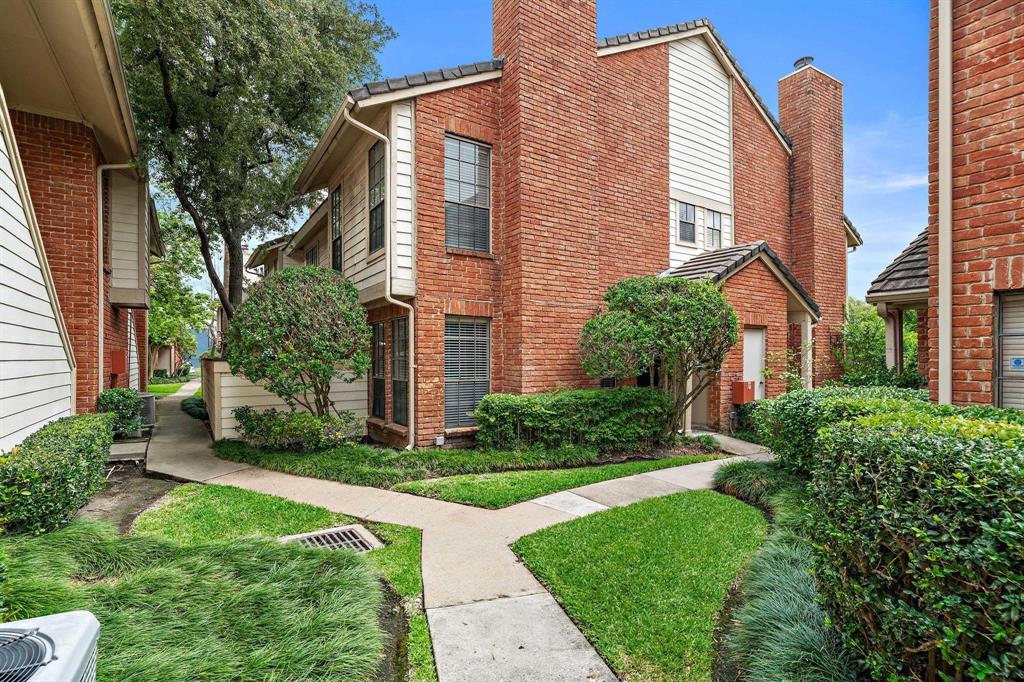
Welcome home! This beautiful two-story 2 bedroom, 2.5 bathroom combo is a corner unit that features an open and spacious floor plan that allows natural lighting to flow throughout the home. Primary features large walk in closet and 2nd bedroom/study overlooks living room with high vaulted ceiling. The flooring in the bathrooms have been updated to match the luxury vinyl throughout the home. All the toilets have also been replaced. It features and comes with a brand new refrigerator, oven, microwave and washer/dryer. It also has a new electric panel. Turf was added to the backyard and a French drain system was added as well. The storage closet was updated into an elegant pass-through with space for decoration.
Property Features
Location Information
County
Harris
Geo Market Area
Energy Corridor
MLS Area
31
Subdivision
Lakeside Green Condo Amd
Latitude
29.742355
Directions

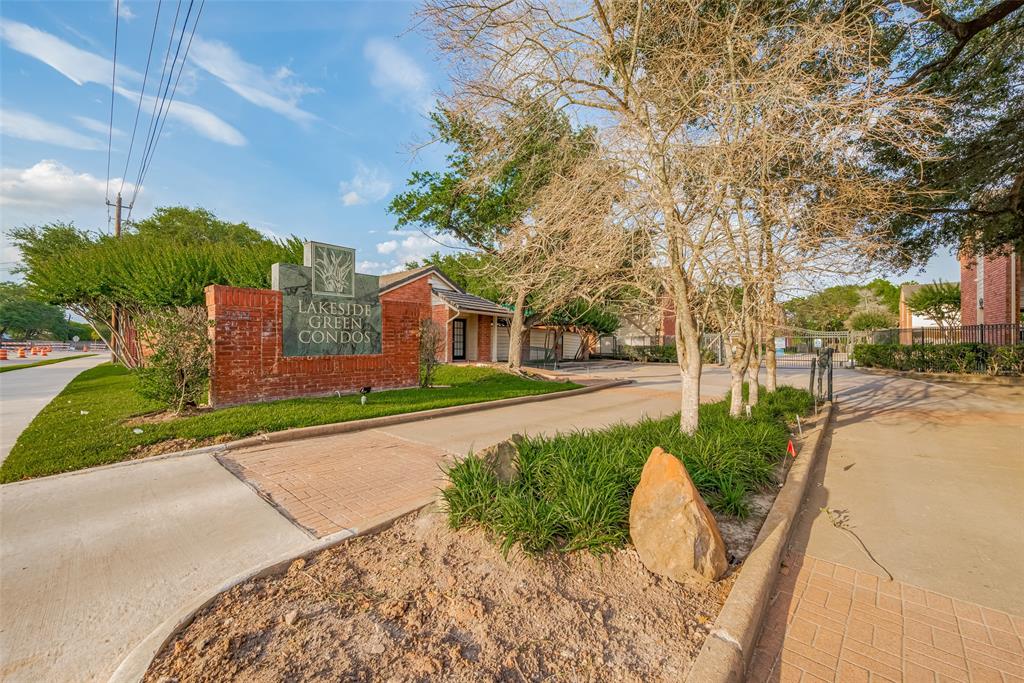
East side of Kirkwood- between Briar Forest and Westheimer. Enter community on Kirkwood. Drive through gate, take first right. Unit located at the end, behind the covered parking .
Longitude
-95.587701
Interior Features
Total Rooms
5
1/2 Baths
1
Room Descriptions
11 x 10 Kitchen, 13 x 10 Bedroom, 13 x 11 Primary Bedroom, 17 x 13 Dining Room, 17 x 13 Living Room
Has Fireplace
Yes
Bedroom Description
All Bedrooms Down
Fireplace Description
Wood Burning Fireplace
Primary Bathroom Description
Half Bath, Primary Bath: Double Sinks, Primary Bath: Tub/Shower Combo, Secondary Bath(s): Tub/Shower Combo
Exterior Features
Style
Traditional
Has Garage
No
Stories
2
Has a Pool
No
Is New Construction
No
Lot Size in Acres
0
Exterior
Artificial Turf, Fenced, Patio/Deck, Side Yard, Storage
Lot Size in Sq. Ft.
0
Siding
Brick, Wood
Is One Story
No
School
School District
Houston
Middle School
REVERE MIDDLE SCHOOL
Elementary School
ASHFORD/SHADOWBRIAR ELEMENTARY SCHOOL
High School
WESTSIDE HIGH SCHOOL
Additional Information
Finance Available
Cash Sale, Conventional, FHA, VA
Year Built
1982
Property Type
CND
Status
Active
Property SubType
Townhouse/Condo
Similar Listings
Mortgage Calculator
$812
per month
30 Year Fixed. 3.52% Interest Rate.
Principal + Interest
$627
Monthly Tax
$145
Monthly Insurance
$40
yrs
%
$
$
Based on a fully amortized fixed rate loan. Ask your agent for the tax rates in your area. Insurance estimate is based on an average cost, your final premium cost will be determined by the type of coverage you select. This program only provides an estimate.
Schools
Walk Score
Real Estate IDX Powered by iHomefinder