
2211 S KIRKWOOD ROAD #43, HOUSTON, TX 77077
Homes for sale in Houston.
Homes for sale in 77077.
2211 S Kirkwood Road #43
Houston, TX 77077
List Price$154,000

Listing #72490393
2
Bedrooms
2 full
Bathrooms
1,032
Square Feet
Condo
Type
About This Property





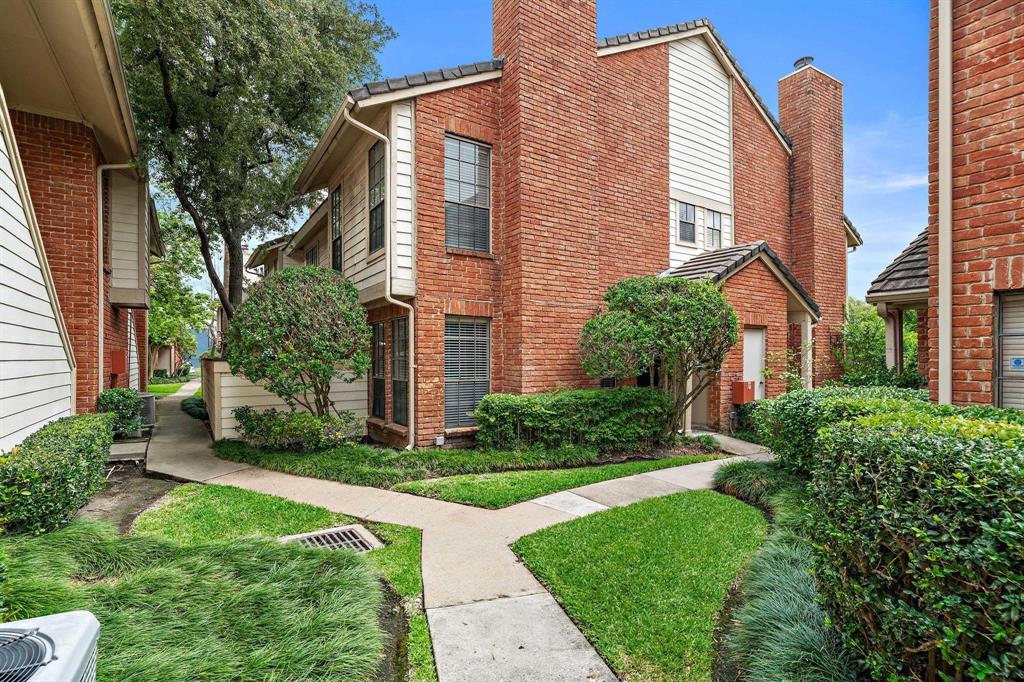
INVESTOR SPECIAL! Two condos next to each other. Live in one and rent the other out. [MLS # 35393560] Charming Condominium in Energy Corridor...Discover this beautifully updated 2-bedroom, 2-bath condominium in the desirable Energy Corridor. This all-electric home features fresh upgrades throughout, offering modern comfort and style. The open living area boasts a cozy fireplace, perfect for relaxation. The bright kitchen and dining area open to a covered patio, ideal for outdoor enjoyment. The primary bedroom includes an en-suite bath and a spacious walk-in closet with built-ins.Conveniently equipped with all appliances included. Covered assigned parking and storage area. This move-in-ready condo is a fantastic opportunity for comfortable living in a prime location. Don't miss out!
Property Features
Location Information
County
Harris
Longitude
-95.587417
LegalSubdivision
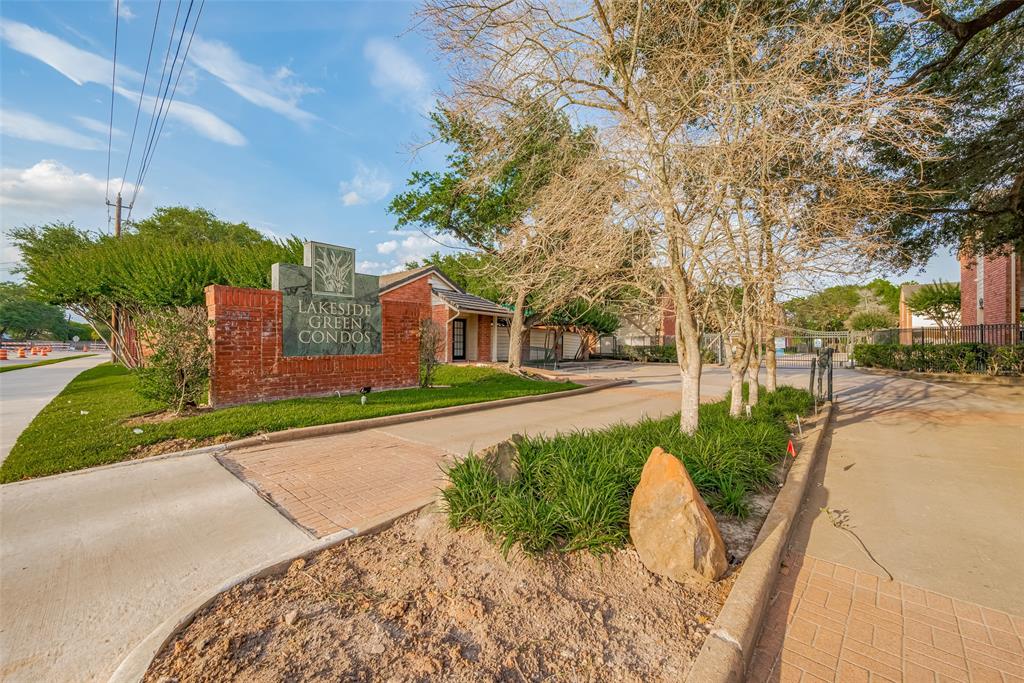
Lake Side Green Condo Amd
Geo Market Area
Energy Corridor
MLS Area
31
Subdivision
Lakeside Green Condo Amd
Latitude
29.741314
Directions
From Beltway 8 go west on Briar Forest ~ Turn left on Kirkwood. Condos on left. Enter and park in unassigned parking (Non covered)
Interior Features
Primary Bedroom on Main
Yes
Primary Bathroom Description
Full Secondary Bathroom Down, Primary Bath: Tub/Shower Combo, Secondary Bath(s): Tub/Shower Combo
Total Rooms
5
Has Fireplace
Yes
Room Descriptions
11x12 Bedroom, 11x14 Primary Bedroom, 14x19 Living Room, 7x11 Kitchen, 9x10 Dining Room
Fireplace Description
Wood Burning Fireplace
Bedroom Description
2 Bedrooms Down, En-Suite Bath, Primary Bed - 1st Floor, Split Plan, Walk-In Closet
Exterior Features
Style
Traditional
Has Garage
No
Stories
1
Has a Pool
No
Is New Construction
No
Lot Size in Acres
0
Exterior
Balcony, Clubhouse, Controlled Access, Fenced, Patio/Deck, Storage
Lot Size in Sq. Ft.
166,669
Siding
Brick, Wood
Is One Story
Yes
School
School District
Houston
Middle School
REVERE MIDDLE SCHOOL
Elementary School
ASHFORD/SHADOWBRIAR ELEMENTARY SCHOOL
High School
WESTSIDE HIGH SCHOOL
Additional Information
Finance Available
Cash Sale, Conventional, FHA, VA
Year Built
1982
Property Type
CND
Status
Active
Property SubType
Townhouse/Condo
Similar Listings
Mortgage Calculator
$717
per month
30 Year Fixed. 3.52% Interest Rate.
Principal + Interest
$554
Monthly Tax
$128
Monthly Insurance
$35
yrs
%
$
$
Based on a fully amortized fixed rate loan. Ask your agent for the tax rates in your area. Insurance estimate is based on an average cost, your final premium cost will be determined by the type of coverage you select. This program only provides an estimate.
Schools
Walk Score
Real Estate IDX Powered by iHomefinder