
2429 BRIARWEST BOULEVARD, HOUSTON, TX 77077
Homes for sale in Houston.
Homes for sale in 77077.
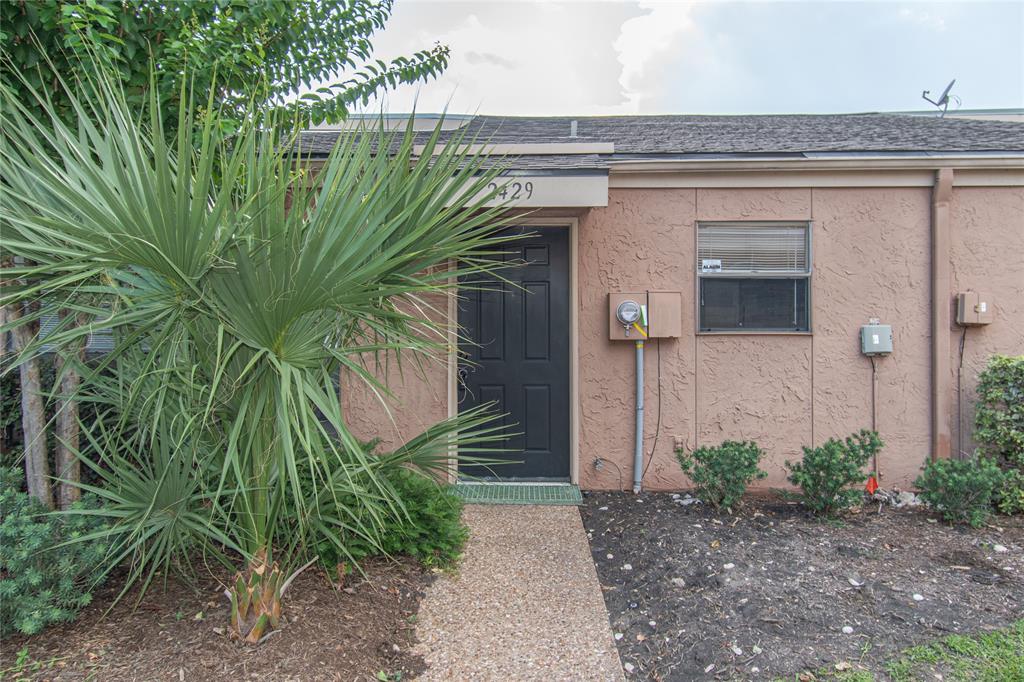
2429 Briarwest Boulevard
Houston, TX 77077
List Price$165,000

Listing #56638305
2
Bedrooms
2 full
Bathrooms
1,139
Square Feet
Condo
Type
About This Property
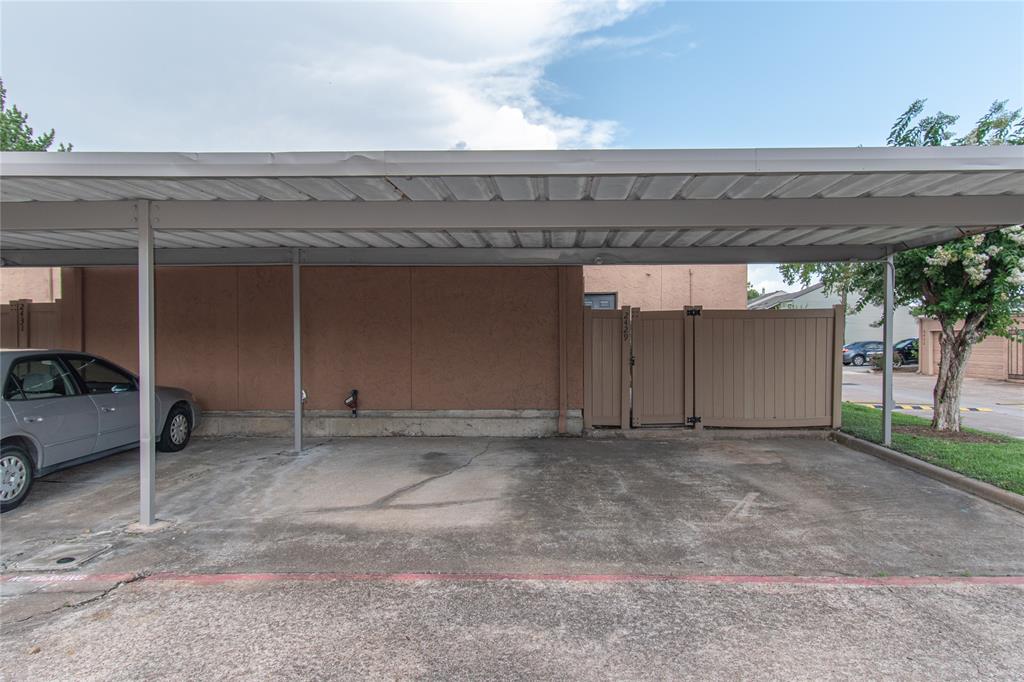
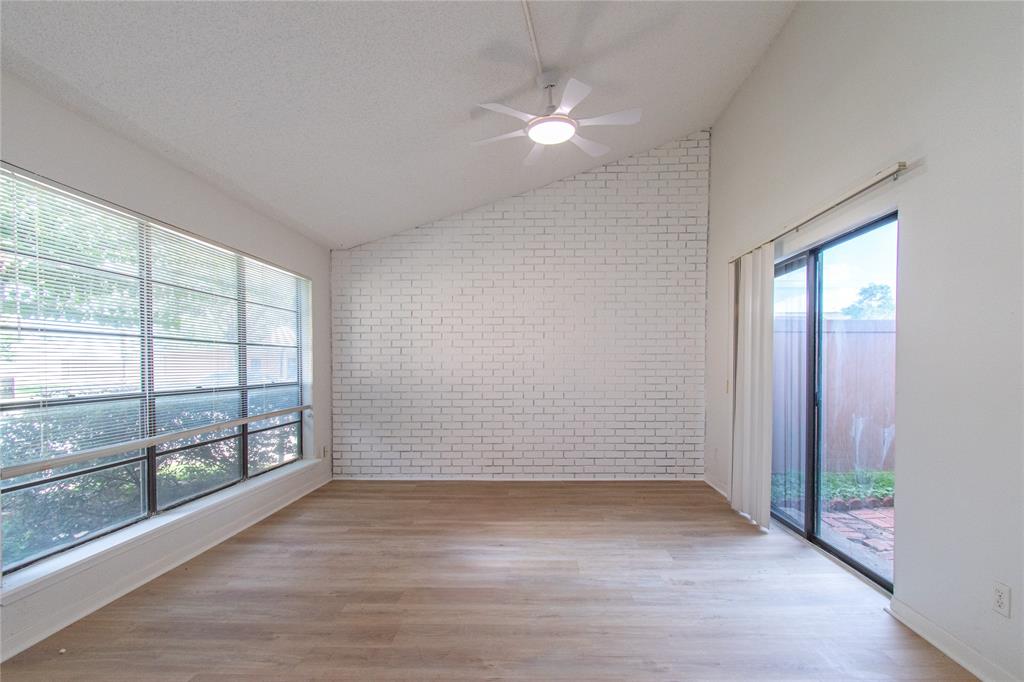

Step into this fully renovated townhome where style, comfort, and convenience come together seamlessly. Featuring soaring ceilings and new luxury vinyl flooring throughout, this bright and airy home offers an open-concept living area with a cozy fireplace that flows effortlessly into the dining space and a sleek, modern kitchen with quartz countertops, matching backsplash, stainless steel appliances, and ample cabinet storage. Upstairs, the expansive primary suite provides a private retreat with a walk-in closet and a spa-inspired en-suite bath complete with a quartz vanity and updated fixtures. Two additional bedrooms offer generous space and new ceiling fans, while all bathrooms boast contemporary finishes. A brand-new AC condenser and furnace ensure year-round energy-efficient comfort. Outside, enjoy a private fenced patio with direct access to two covered parking spaces--perfect for both relaxing and convenience.
Property Features
Location Information
County
Harris
Geo Market Area
Energy Corridor
MLS Area
31
Subdivision
Autumn Chase T/H Ph 02
Latitude
29.737949
Directions
WESTHEIMER WEST OF DAIRY ASHFORD RIGHT AT BRIARWEST, TAKE FIRST DRIVE RIGHT
Longitude
-95.612995
Interior Features
Total Rooms
5
Has Fireplace
Yes
Room Descriptions
10X8 Kitchen, 12X10 Bedroom, 13X11 Dining Room, 14X12 Primary Bedroom, 16X13 Living Room
Exterior Features
Style
Traditional
Has Garage
No
Stories
1
Has a Pool
No
Is New Construction
No
Lot Size in Acres
0
Exterior
Patio/Deck
Lot Size in Sq. Ft.
129,244
Siding
Stucco
Is One Story
Yes
School
School District
Houston
Middle School
WEST BRIAR MIDDLE SCHOOL
Elementary School
DAILY ELEMENTARY SCHOOL
High School
WESTSIDE HIGH SCHOOL
Additional Information
Finance Available
Cash Sale, Conventional, Investor, VA
Year Built
1978
Property Type
CND
Status
Active
Property SubType
Townhouse/Condo
Similar Listings


Mortgage Calculator
$769
per month
30 Year Fixed. 3.52% Interest Rate.
Principal + Interest
$594
Monthly Tax
$137
Monthly Insurance
$38
yrs
%
$
$
Based on a fully amortized fixed rate loan. Ask your agent for the tax rates in your area. Insurance estimate is based on an average cost, your final premium cost will be determined by the type of coverage you select. This program only provides an estimate.
Schools
Walk Score
Real Estate IDX Powered by iHomefinder