
222 STATE HIGHWAY 46 E, BOERNE, TX 78006
Homes for sale in Boerne.
Homes for sale in 78006.
222 State Highway 46 E
Boerne, TX 78006
List Price$3,499,000


Listing #1945173
4
Bedrooms
3 full, 1 partial
Bathrooms
3,897
Square Feet
House
Type
About This Property
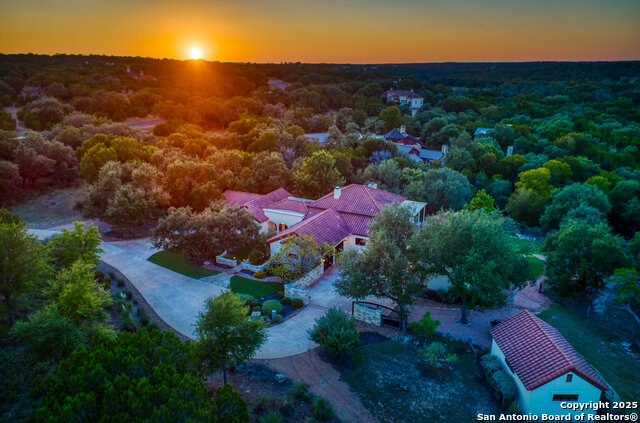
Just 3.7 miles from downtown Boerne, this 38.77-acre unrestricted Hill Country property offers privacy, versatility, and extensive amenities with wildlife exemption in place and located in Boerne ISD. The 4-bedroom, 3 bath ranch style home features stone and wood finishes, a chef's kitchen with upgraded appliances, two living areas with fireplaces, and a spacious primary suite with fireplace, soaking tub, walk in shower, and oversized closet. A detached 560 square foot casita with kitchenette and bath adds flexibility. Outdoor living includes a heated pool and spa, 5000 square foot limestone patio, and a fully equipped outdoor kitchen with gas stove, grill, and fireplace. A separate 7400 square foot building offers a 55 x 40 basketball gym, two guest apartments, a game room, and storage. Additional improvements include two lighted putting greens, a skeet range with automatic throwers, a stocked half acre fishing pond, and a 5200 square foot automotive workshop with paint booth, office, lifts, and roll up doors. Equestrian facilities include two horse barns, tack and feed room, cross fenced pastures, and an 88 x 200 roping arena. Rare acreage with significant improvements and close proximity to town.
Listing Courtesy of Kelly White, eXp Realty (210) 707-2121
Property Features
Location Information
County
Kendall
MLS Area
2506
Neighborhood Amenities
None
Subdivision
OUT/KENDALL
Interior Features
Room Dimensions
Dining: 13x12, Living: 21x15, Kitchen: 18x16, Family: 25x22, MasterBR: 25x22, BR2: 14x11, BR3: 14x11, BR4: 14x12
Has Family Room
Yes
Interior
Two Living Area, Liv/Din Combo, Auxillary Kitchen, Island Kitchen, Breakfast Bar, Walk-In Pantry, Study/Library, Game Room, Shop, Converted Garage, High Ceilings, Open Floor Plan, Walk in Closets
Fireplace Description
Three+, Living Room, Other
Master Bedroom Description
DownStairs
Heating
Central
Master Bathroom Description
Tub/Shower Separate, Separate Vanity, Double Vanity
Heating Fuel
Electric
1/2 Baths
1
Cooling
Three+ Central
Has Dining Room
Yes
Floors
Carpeting, Saltillo Tile, Ceramic Tile, Wood
Exterior Features
Style
One Story, Ranch
Water Supplier
WELL
Construction
Pre-Owned
Electric Supplier
PEC
Exterior
Patio Slab, Covered Patio, Bar-B-Que Pit/Grill, Gas Grill, Privacy Fence, Sprinkler System, Double Pane Windows, Storage Building/Shed, Gazebo, Special Yard Lighting, Mature Trees, Detached Quarters, Additional Dwelling, Horse Stalls/Barn, Wire Fence, Stone/Masonry Fence
Parking Description
Side Entry
Manufacturer
UNKNOWN
Has a Pool
Yes
Foundation
Slab
Pool/Spa Description
In Ground Pool, AdjoiningPool/Spa, Hot Tub, Pool is Heated, Pools Sweep
Roof
Metal
Lot Size
38.77
Water / Sewer
Septic
Lot Description
County VIew, Horses Allowed, 15 Acres Plus, Ag Exempt, Hunting Permitted, Partially Wooded, Mature Trees (ext feat), Secluded, Pond /Stock Tank
Sewer Supplier
SEPTIC
Is One Story
Yes
School
School District
Boerne
Jr. High School
Voss Middle School
Elementary School
Call District
High School
Champion
Additional Information
Proposed Terms
Conventional, Cash
Status
New
Property Type
SFR
Is Short Sale
No
Property SubType
Single Family Detached
Miscellaneous
No City Tax
Year Built
1994
Has a Game Room
Yes
Similar Listings
- ActiveVirtual Tour
$2,999,999
4 Beds
4 Baths
4,486 SqFt.
2219 Clubs Dr
Boerne, TX 78006
#1866991
House

Listing Courtesy of Richard Grimes, San Antonio Portfolio KW RE [email protected]
- ActiveVirtual Tour
$2,999,999
4 Beds
4 Baths
4,486 SqFt.
2219 Clubs Dr
Boerne, TX 78006
#1866991
House
Listing Courtesy of Richard Grimes, San Antonio Portfolio KW RE [email protected]



Mortgage Calculator
$16,339
per month
30 Year Fixed. 3.52% Interest Rate.
Principal + Interest
$12,608
Monthly Tax
$2,915
Monthly Insurance
$816
yrs
%
$
$
Based on a fully amortized fixed rate loan. Ask your agent for the tax rates in your area. Insurance estimate is based on an average cost, your final premium cost will be determined by the type of coverage you select. This program only provides an estimate.
Schools
Walk Score
© 2026 LERA MLS. All rights reserved.
© 2026 LERA MLS. All rights reserved.
The data relating to real estate on this website comes in part from the Internet Data Exchange (IDX) Program of the LERA MLS. IDX information is provided exclusively for consumers' personal non-commercial use and may not be used for any purpose other than to identify prospective properties consumers may be interested in purchasing. All Information Is Deemed Reliable But Is Not Guaranteed Accurate.
LERA MLS data last updated at March 2, 2026, 3:56 PM CT
Real Estate IDX Powered by iHomefinder