
504 CORDILLERA TRACE, BOERNE, TX 78006
Homes for sale in Boerne.
Homes for sale in 78006.
504 Cordillera Trace
Boerne, TX 78006
List Price$4,100,000


Listing #1918095
About This Property
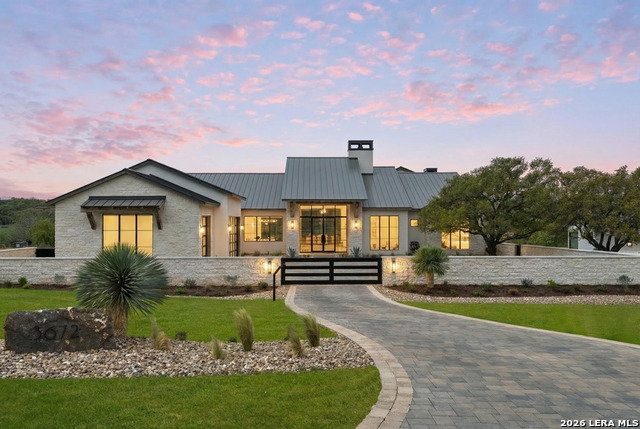
This remarkable 11.5 acre estate offers the utmost in sophisticated living with breathtaking views and a vast array of amenities. The property boasts a 5,472 sq.ft. main residence, a 1000 sq.ft. outdoor kitchen pavilion, a 975 sq.ft. garage loft, a 325 sq.ft. guest apartment, three custom horse stalls, and a luxury air-conditioned and heated dog kennels. Sustainable amenities include a 3,000-gallon holding tank, rainwater catchment system, whole-house generator, and a high performing well, all within a privately gated stone-and-iron entry with meandering drives. The custom home embodies timeless appeal combining luxury, functionality and Hill Country charm! No detail was overlooked when this property was designed! Upon entry, you are immediately taken aback by the views and the beauty of the interior! Two-story soaring ceilings to walls of seamless glass windows and transoms, arched entryways, distressed hardwood flooring, ornate chandeliers, furniture style cabinetry, Hunter Douglas shades and striking mouldings; this home has it all. The sprawling floor plan boasts a living room with a towering cathedral ceiling, a formal dining room, private study, game room and a grand flex room that can be tailored to fit your lifestyle. The culinarian is sure to appreciate the island kitchen that was perfectly designed to house all the quintessential cooking elements that one needs. The Viking 6-burner gas range with a double griddle and double ovens is complete with a striking stainless steel Vent-A-Hood. There is an abundance of custom cabinets, workspaces, beautiful backsplashes and a built-in side by side Sub-Zero refrigerator and freezer. For relaxed living, retreat to the grand family room that features a full wet bar, wine refrigerator, ice-maker and cigar humidor. The owner's wing is a private sanctuary with a sitting room, outdoor access, and a spa-worthy bath boasting a freestanding Victoria Albert tub, elegant vanities with designer sconces, and a seamless glass walk-in shower with multiple shower heads and body jets. The custom wardrobe room features a packing island, dust-free cabinets and beautiful finishes making getting ready effortless and enjoyable. Completing the main residence are three secondary bedrooms and an attached two car garage. Once outdoors, you will be in awe of the sprawling grounds and amenities reminiscent of a luxury resort! Enjoy relaxing under the expansive covered patio, in front of the lodge style fireplace or dining under the pergola! When it's time to cool down enjoy a swim in the pool or relaxing evenings in the spa! The soothing pool waterfall and gentle brook set a serene and peaceful ambiance. Adding to the allure of the backyard is the elaborate, one-of-a-kind, outdoor kitchen! Sets of double iron and glass doors open to create an airy and breezy kitchen! Features include a lounging area with a striking stone fireplace, sprawling wraparound sitting bar and a partial bath. The grill master will appreciate this outdoor kitchen complete with a built-in Lynx grill, a Lynx prepping station with double burners and a beverage station with an ice-maker! For the craftsman and workshop enthusiasts, the detached five car garage is well insulated and heated. Enjoy hours of relaxation in the ultimate man cave! Containing a loft for lounging and watching your favorite sporting events. Four oversized garage doors at each end allow for an easy pull-through experience - perfect for RV's, boats or horse trailers. For guests, there is an attached one-bedroom apartment with a kitchenette. Additional amenities include three custom horse stalls each with a turnout, fan, heat lamp, Nelson horse feeder and waterers, a corral and lush pastures. The luxury dog kennels boasts two heated and cooled rooms each with a waterer and a turnout to a covered patio. Come experience refined hill country living at its finest!
Listing Courtesy of Patricia Nelson, San Antonio Portfolio KW RE (210) 387-3830
Property Features
Location Information
County
Kendall
MLS Area
2506
Neighborhood Amenities
Controlled Access, Waterfront Access, Park/Playgroun
Subdivision
Cordillera Ranch
Interior Features
Room Dimensions
Dining: 22x17, Living: 26x15, Kitchen: 26x20, Family: 21x16, MasterBR: 24x16, BR2: 17x14, BR3: 14x13, BR4: 14x12
Fireplace Description
Two, Dining Room, Gas Logs Included, Wood Burning, Gas, Stone/Rock/Brick, Other
Interior
Three Living Area, Separate Dining Room, Eat-In Kitchen, Two Eating Areas, Island Kitchen, Breakfast Bar, Walk-In Pantry, Study/Library, Game Room, Shop, Loft, Utility Room Inside, High Ceilings, Open Floor Plan, Pull Down Storage, High Speed Internet, Laundry Main Level,
Heating
Central, Zoned, 3+ Units
Master Bedroom Description
Split, DownStairs, Outside Access, Sitting Room, Walk-In Closet, Ceiling Fan, Full Bath
Heating Fuel
Electric
Master Bathroom Description
Tub/Shower Separate, Double Vanity, Garden Tub
Cooling
Three+ Central, Zoned
1/2 Baths
1
Floors
Ceramic Tile, Wood, Stone
Has Dining Room
Yes
Accessibility
Int Door Opening 32"+, Ext Door Opening 36"+, Doors
Has Family Room
Yes
Exterior Features
Style
Two Story, Texas Hill Country
Electric Supplier
Pedernales
Construction
Pre-Owned
Parking Description
Four or More Car Garage, Detached, Attached, Rear Entry, Side Entry, Oversized
Exterior
Patio Slab, Covered Patio, Gas Grill, Privacy Fence, Partial Sprinkler System, Double Pane Windows, Storage Building/Shed, Gazebo, Has Gutters, Special Yard Lighting, Mature Trees, Detached Quarters, Additional Dwelling, Horse Stalls/Barn, Dog Run Kennel, Stone/Masonry F
Has Garage
Yes
Manufacturer
Unknown
Garage Spaces
4
Foundation
Slab
Has a Pool
Yes
Roof
Metal
Pool/Spa Description
In Ground Pool, AdjoiningPool/Spa, Pool is Heated, Pools Sweep
Water / Sewer
Private Well, Aerobic Septic, Water Storage
Lot Size
11.5
Sewer Supplier
Septic
Lot Description
County VIew, Horses Allowed, 5 - 14 Acres, Mature Trees (ext feat), Level
Water Supplier
Well
School
School District
Boerne
Jr. High School
Call District
Elementary School
Call District
High School
Call District
Additional Information
Proposed Terms
Conventional, VA, Cash
Is Short Sale
No
Property Type
SFR
HOA Fee
$2,900
Property SubType
Single Family Detached
HOA Frequency
Annually
Year Built
1999
Miscellaneous
No City Tax, Virtual Tour, Cluster Mail Box, School Bus
Status
Active
Has a Game Room
Yes
Similar Listings


Mortgage Calculator
$19,146
per month
30 Year Fixed. 3.52% Interest Rate.
Principal + Interest
$14,774
Monthly Tax
$3,416
Monthly Insurance
$956
yrs
%
$
$
Based on a fully amortized fixed rate loan. Ask your agent for the tax rates in your area. Insurance estimate is based on an average cost, your final premium cost will be determined by the type of coverage you select. This program only provides an estimate.
Schools
Walk Score

© 2026 LERA MLS. All rights reserved.
© 2026 LERA MLS. All rights reserved.
The data relating to real estate on this website comes in part from the Internet Data Exchange (IDX) Program of the LERA MLS. IDX information is provided exclusively for consumers' personal non-commercial use and may not be used for any purpose other than to identify prospective properties consumers may be interested in purchasing. All Information Is Deemed Reliable But Is Not Guaranteed Accurate.
LERA MLS data last updated at January 22, 2026, 11:37 AM CT
Real Estate IDX Powered by iHomefinder