
116 SENDERO RIDGE, BOERNE, TX 78006
Homes for sale in Boerne.
Homes for sale in 78006.
116 Sendero Ridge
Boerne, TX 78006
List Price$4,100,000


Listing #1922730
About This Property
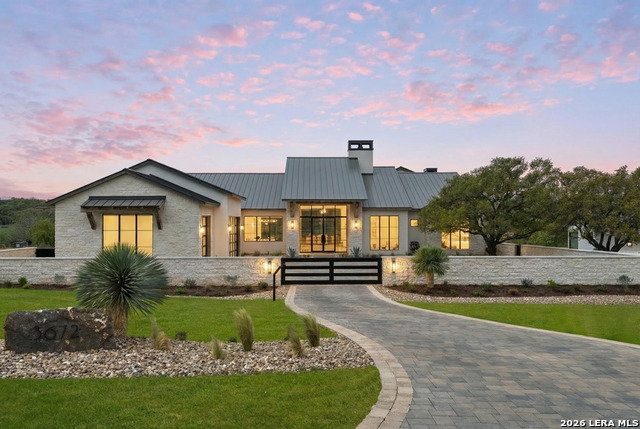
This exceptional estate presents a sophisticated, Todd Glowka single-story custom home, gracefully situated on 13.38 private acres within the Sendero Ridge enclave of Cordillera Ranch. As you pass through the private gated entry, the natural beauty and timeless allure of this property will immediately captivate you. A seamless fusion of Hill Country charm and contemporary design elements, along with a rich mix of materials and textures, has resulted in an architectural masterpiece. For those who love to entertain, this home offers boundless opportunities. Expansive walls of wood-clad windows, transoms, and glass doors frame breathtaking views of the surrounding landscape, while infusing every room with natural light. From the soaring ceilings to the grand stone walls, beautiful hardwood flooring, high-end designer chandeliers, ornate sconces, unique custom cabinetry, and steel columns-no detail has been overlooked. Each room is thoughtfully designed with architectural details that add depth and character, creating a sense of individuality throughout the home. The sprawling floor plan features a majestic great room with a cathedral ceiling and exposed beams, a striking floor-to-ceiling stone wall with a linear fireplace, and an expansive dining area perfect for large gatherings. For the culinary enthusiast, the gourmet kitchen is a true highlight. The island kitchen is meticulously designed with top-tier finishes, featuring a Wolf 6-burner gas range with a griddle and double ovens, complemented by a sleek vent-a-hood. Custom soft-close cabinetry, a wealth of counter space, intricately designed backsplashes, and premium appliances, including a side-by-side Sub-Zero refrigerator and freezer, a built-in Wolf oven, and dual sinks with disposals. The game room, designed for both elaborate entertaining and relaxed living, is equally impressive. With its suspended ceiling treatment and a full-service bar, this space exudes luxury and style. The bar itself showcases a wall of exquisite Poly-Lac cabinetry, creating a true architectural feature. Additional touches include an expansive island with bar seating, a Marvel ice maker, a beverage cooler, and doors that lead directly to the outdoor kitchen and living areas. Adjacent to the game room, the climate controlled wine cellar demands attention. With sleek glass walls that serve as an artful display, this sophisticated wine room is designed to showcase your finest collection. Featuring custom wine racking, accent walls with subtle lighting, and a wine probe, it's as much a visual experience as it is functional. The refined study is equipped with attractive wood and glass sliding doors and a wall of custom-built-in shelves and cabinetry. The owner's wing serves as a serene retreat, offering peaceful views and a tranquil environment. The luxurious, spa-inspired bath features floating vanities, designer sconces and chandeliers, a freestanding Jacuzzi garden tub with an accent wall, and a glass-enclosed shower that overlooks a private Zen rock garden. The two expansive wardrobe rooms within the owner's suite are outfitted with custom shelves, drawers, and hanging rods, offering ample storage space and a refined, organized feel. Three additional bedrooms each feature en-suite bathrooms, custom walk-in closets and automatic shades. The home also includes a well-appointed utility room and mudroom. Designed for year-round enjoyment, the expansive covered patio beckons with its inviting fireplace and multiple seating areas for dining, living, and lounging. This outdoor oasis offers endless possibilities, from hosting grand gatherings in picturesque Hill Country setting to enjoying a quiet morning while sipping coffee. The sparkling pool with an adjoining spa, lounging deck, and a soothing water feature creates the perfect space to unwind and enjoy the beauty of the landscape. Come experience the dream of living amidst one of Texas' most beautiful settings.
Listing Courtesy of Patricia Nelson, San Antonio Portfolio KW RE (210) 387-3830
Property Features
Location Information
County
Kendall
MLS Area
2506
Neighborhood Amenities
Controlled Access, Waterfront Access, Park/Playgroun
Subdivision
CORDILLERA RANCH
Interior Features
Room Dimensions
Dining: 20x26, Kitchen: 32x22, Family: 33x26, MasterBR: 19x18, BR2: 14x12, BR3: 12x13, BR4: 12x13
Fireplace Description
Three+, Living Room, Primary Bedroom, Gas Logs Included, Gas, Stone/Rock/Brick, Glass/Enclosed Screen, Other
Interior
Two Living Area, Liv/Din Combo, Eat-In Kitchen, Island Kitchen, Breakfast Bar, Walk-In Pantry, Study/Library, Game Room, 1st Floor Lvl/No Steps, High Ceilings, Open Floor Plan, Cable TV Available, High Speed Internet, All Bedrooms Downstairs, Laundry Main Level, Telephon
Heating
3+ Units
Master Bedroom Description
Split, DownStairs, Outside Access, Walk-In Closet, Multi-Closets, Ceiling Fan, Full Bath
Heating Fuel
Propane Owned
Master Bathroom Description
Tub/Shower Separate, Separate Vanity, Garden Tub
Cooling
Three+ Central
1/2 Baths
1
Floors
Wood, Stone
Has Dining Room
Yes
Accessibility
Doors w/Lever Handles, No Carpet, No Steps Down, Leve
Has Family Room
Yes
Exterior Features
Style
One Story, Contemporary, Texas Hill Country
Electric Supplier
Pedernales
Construction
Pre-Owned
Parking Description
Three Car Garage, Attached, Side Entry, Oversized
Exterior
Patio Slab, Covered Patio, Gas Grill, Wrought Iron Fence, Partial Sprinkler System, Has Gutters, Special Yard Lighting, Mature Trees, Wire Fence, Ranch Fence
Has Garage
Yes
Manufacturer
Todd Glowka Builder
Garage Spaces
3
Foundation
Slab
Has a Pool
Yes
Roof
Metal
Pool/Spa Description
In Ground Pool, AdjoiningPool/Spa, Pool is Heated, Fenced Pool, Pools Sweep
Water / Sewer
Private Well, Aerobic Septic
Lot Size
13.38
Sewer Supplier
Septic
Lot Description
County VIew, Horses Allowed, 5 - 14 Acres, Ag Exempt, Partially Wooded, Mature Trees (ext feat), Secluded, Level, Xeriscaped
Water Supplier
Well
Is One Story
Yes
School
School District
Boerne
Jr. High School
Call District
Elementary School
Call District
High School
Call District
Additional Information
Proposed Terms
Conventional, VA, Cash
Is Short Sale
No
Property Type
SFR
HOA Fee
$2,900
Property SubType
Single Family Detached
HOA Frequency
Annually
Year Built
2016
Miscellaneous
No City Tax, Virtual Tour, Cluster Mail Box, School Bus
Status
Active
Has a Game Room
Yes
Similar Listings


Mortgage Calculator
$19,146
per month
30 Year Fixed. 3.52% Interest Rate.
Principal + Interest
$14,774
Monthly Tax
$3,416
Monthly Insurance
$956
yrs
%
$
$
Based on a fully amortized fixed rate loan. Ask your agent for the tax rates in your area. Insurance estimate is based on an average cost, your final premium cost will be determined by the type of coverage you select. This program only provides an estimate.
Schools
Walk Score

© 2026 LERA MLS. All rights reserved.
© 2026 LERA MLS. All rights reserved.
The data relating to real estate on this website comes in part from the Internet Data Exchange (IDX) Program of the LERA MLS. IDX information is provided exclusively for consumers' personal non-commercial use and may not be used for any purpose other than to identify prospective properties consumers may be interested in purchasing. All Information Is Deemed Reliable But Is Not Guaranteed Accurate.
LERA MLS data last updated at January 25, 2026, 7:48 PM CT
Real Estate IDX Powered by iHomefinder