
2025 STONEGATE VALLEY DR, TYLER, TX 75703
Homes for sale in Tyler.
Homes for sale in 75703.
List Price$1,150,000
2025 Stonegate Valley Dr
Tyler, TX 75703


Listing #26005795
4
Bedrooms
3 full, 2 partial
Bathrooms
4,736
Square Feet
House
Type
About This Property
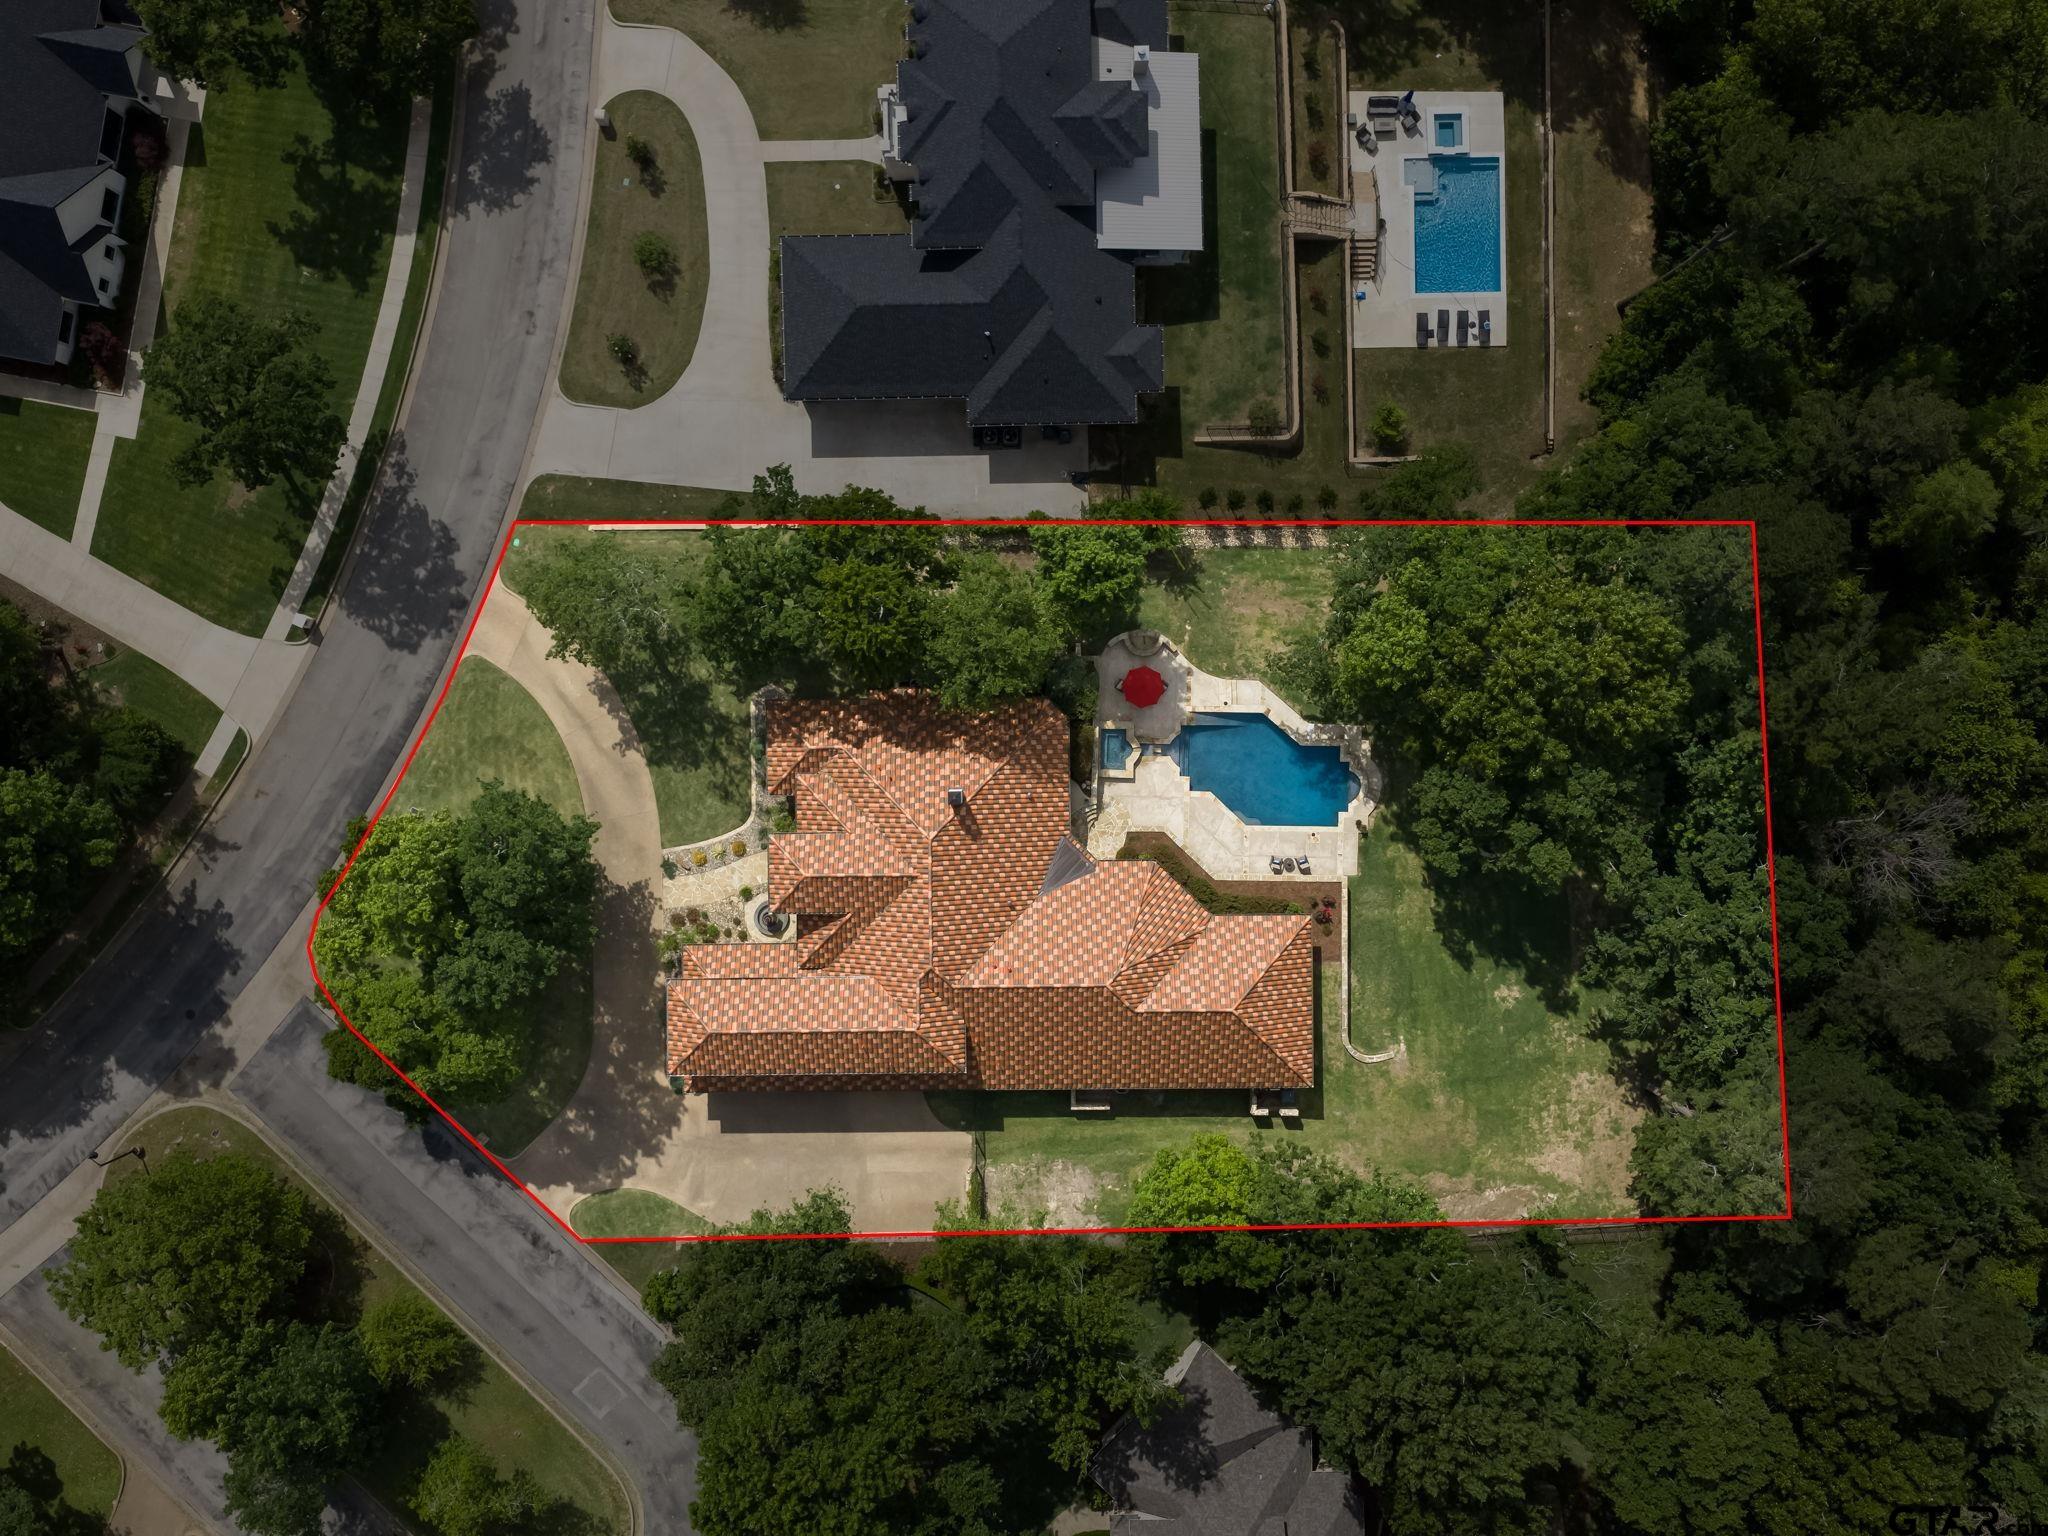

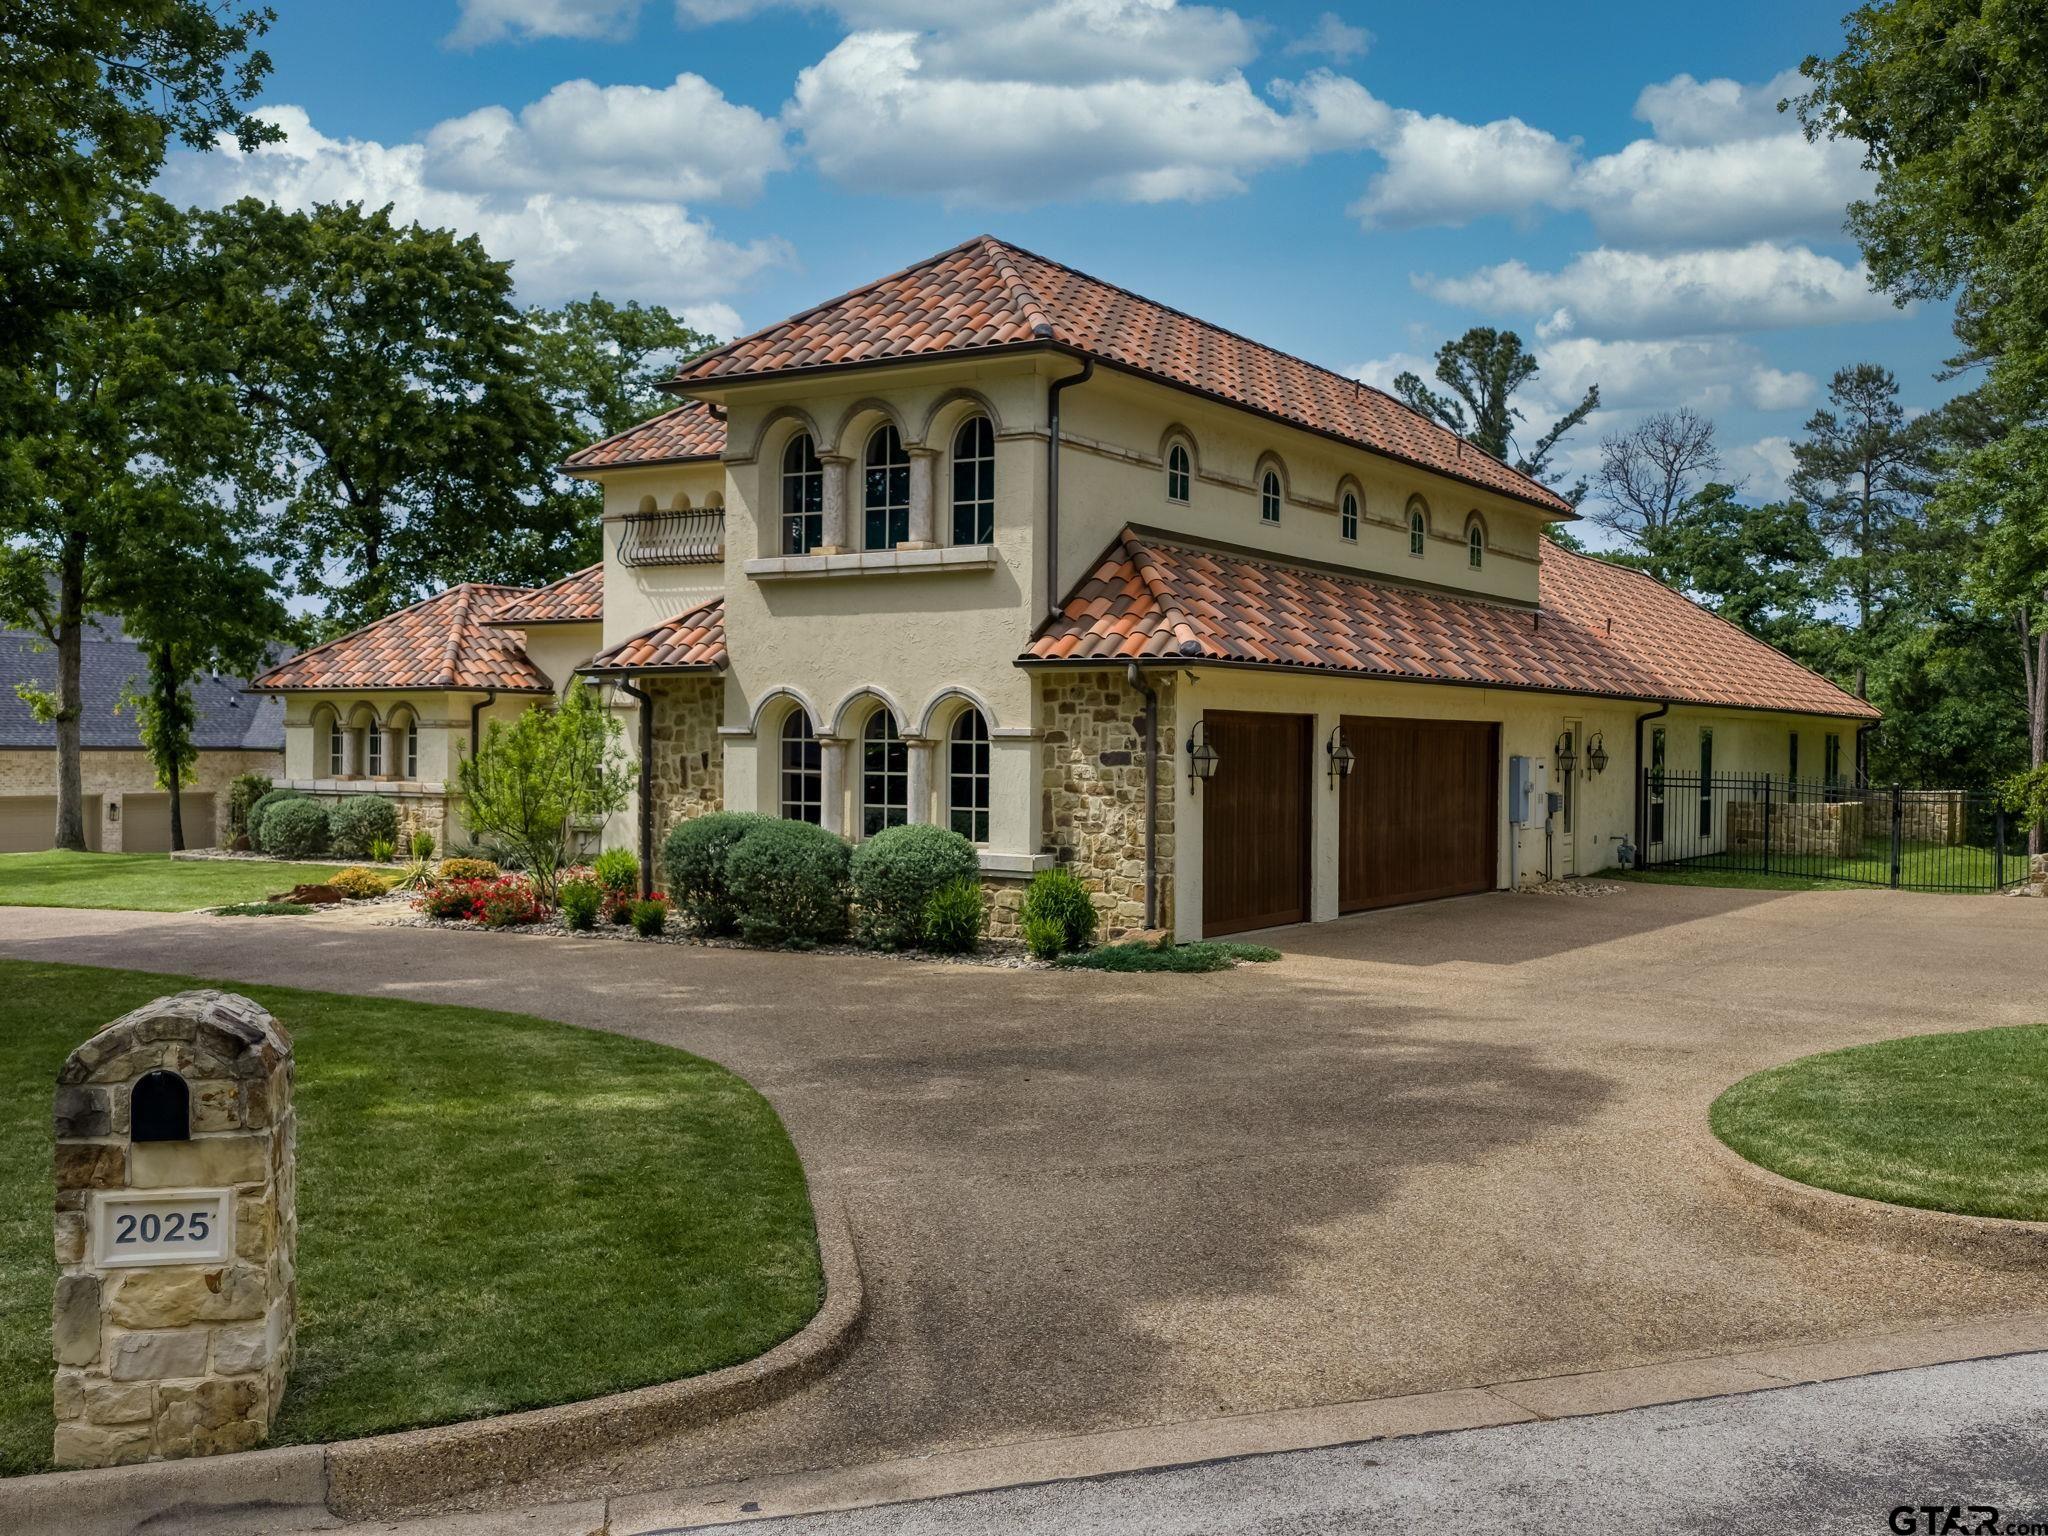
This Mediterranean-style estate offers a remarkable blend of timeless sophistication and modern luxury, exemplified in every corner of its sprawling architecture. From the moment you arrive, the stucco and stone exterior, lovely landscaping, and fountain at the front entrance set an elevated tone. Inside, high ceilings, stacks of crown moulding, alcove lighting, and walls of windows create a home that feels expansive, refined, and beautifully connected to its outdoor setting. This one-owner home was built by Trent Williams and designed for both impressive entertaining and comfortable everyday living. Hand scraped wood floors, large-format tile, and carpet add warmth and texture throughout, while natural light pours across the main spaces. The study makes a strong impression with its wood-coffered ceiling, offering a handsome, polished retreat for work or reading. The home features 4 bedrooms, 3 full baths and a half bath on the main level. The back section of the home has an oversized gameroom, bedroom, and bathroom that offers exceptional flexibility for guests or extended stays. Upstairs, the experience turns cinematic with a luxury home theater designed for your ultimate viewing experience. A convenient half bath, kitchenette and a wine room that is climate controlled to maintain a perfect 55 degrees complete the upstairs space. The outdoor living is every bit as compelling as the interior. A heated swimming pool and hot tub with color-changing lights bring a true resort feel to the backyard, while the stone firepit creates a natural gathering point after sunset. The covered outdoor kitchen is equipped with a gas grill and side burners for effortless entertaining. Surround sound extends throughout both the interior and exterior of the home, carrying the atmosphere from one space to the next. With its unique features, dramatic style, and thoughtful blend of luxury and livability, this is a home that leaves a lasting impression.
Property Features
Location Information
County
Smith
Directions
From SSW Loop 323, go south on Broadway to Grande Blvd. Turn left and go east until you reach Paluxy Dr.. Turn left onto Paluxy Dr and go approx 0.7 mi to the entrance of Stonegate. Use the code to open gate and drive straight on Stonegate Blvd for pprox 0.9 mi to Stonegate Valley Dr and turn right. Stay on Stonegate Valley Dr to property on the right.
Subdivision
Stonegate
Interior Features
Rooms
Separate Formal Living, Den, Game Room, Office, Utility Room, 3 Living Areas, Media Room
Fireplace Description
Gas Starter, Stone
Interior
Central Vacuum, Ceiling Fan, Security System, Cable TV Available, Smoke Alarm, Surround Sound, Washer Hookup, Electric Dryer Hookup
Heating
Central/Gas, Zoned
Full Baths
3
Cooling
Central Electric, Zoned-3 or more, Ceiling Fan(s)
1/2 Baths
2
Floors
Carpet, Wood, Tile
Has Dining Room
Yes
Water Heater
Tankless-Gas, 2 or more Units
Dining Room Description
Separate Formal Dining, Kitchen/Eating Combo, Breakfast Bar
Appliances
Dishwasher, Disposal, Microwave, Pantry, Refrigerator, Double Oven, Cooktop-Electric, Island
Exterior Features
Style
Spanish/Mediterranean
Fencing
Wrought Iron
Stories
1 ½ Stories
Pool / Spa
Heated, Gunite, In Ground, Outdoor Hot Tub/Spa, Chlorine, Cleaning System
Construction
Stone/Rock, Stucco
Other Structures
None
Exterior
Patio Open, Patio Covered, Sprinkler System, Security Lighting, Gutter(s), Porch, Outside Kitchen Equipment
Lot Description
Corner, Subdivision Lot
Foundation
Slab
Lot Size in Acres
0.774
Roof
Spanish Tile
Garage / Carport
Side Entry, Door w/Opener w/Controls, Workshop Area
Septic or Sewer
Public Sewer
Street Utilities
Paved, Underground Utilities
Garage Spaces
3
Has Waterfront
No
Driveway
Concrete
School
Elementary School
Whitehouse - Brown
High School
Whitehouse
Middle School
Whitehouse
Additional Information
Property Type
SFR
Taxes
16327
Property SubType
Single Family Detached
Tax Year
2025
Year Built
2007
Common Area Features
Fishing, Security - Gated, Green Belt
Status
Active
Square Feet Source
Owner
Similar Listings
Mortgage Calculator
$5,370
per month
30 Year Fixed. 3.52% Interest Rate.
Principal + Interest
$4,144
Monthly Tax
$958
Monthly Insurance
$268
yrs
%
$
$
Based on a fully amortized fixed rate loan. Ask your agent for the tax rates in your area. Insurance estimate is based on an average cost, your final premium cost will be determined by the type of coverage you select. This program only provides an estimate.
Schools
Walk Score
Listing Courtesy of Ann Hall, Coldwell Banker Apex - Tyler

© 2026 Greater Tyler Association of REALTORS®. All rights reserved.
© 2026 Greater Tyler Association of REALTORS®. All rights reserved.
The data relating to real estate for sale on this website comes in part from the Internet Data Exchange (IDX) of the Greater Tyler Association of REALTORS® Multiple Listing Service. IDX information is provided exclusively for consumers? personal, non-commercial use, that it may not be used for any purpose other than to identify prospective properties consumers may be interested in purchasing, and that data is deemed reliable but is not guaranteed accurate by the MLS. The MLS may, at its discretion, require use of other disclaimers as necessary to protect Participants and/or the MLS from liability.
GTAR data last updated at May 31, 2026, 6:25 PM CT
Real Estate IDX Powered by iHomefinder