
1555 CHAPARREL RUN, TYLER, TX 75703
Homes for sale in Tyler.
Homes for sale in 75703.
List Price$1,298,000
1555 Chaparrel Run
Tyler, TX 75703
Listing #26003529
4
Bedrooms
3 full, 1 partial
Bathrooms
4,578
Square Feet
House
Type
About This Property
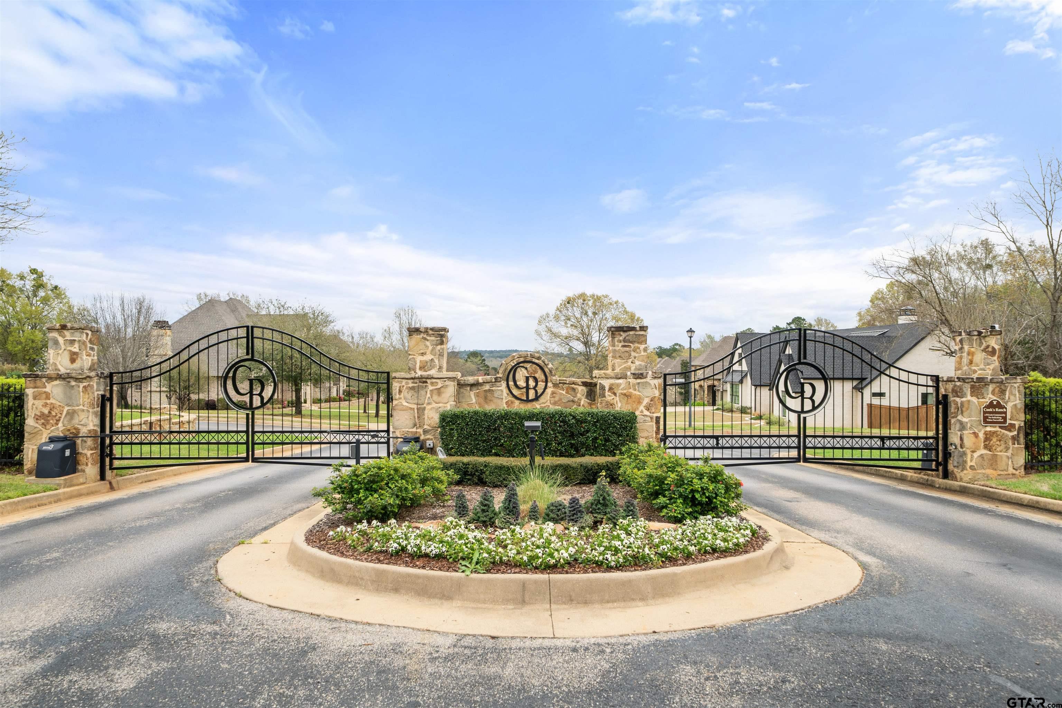
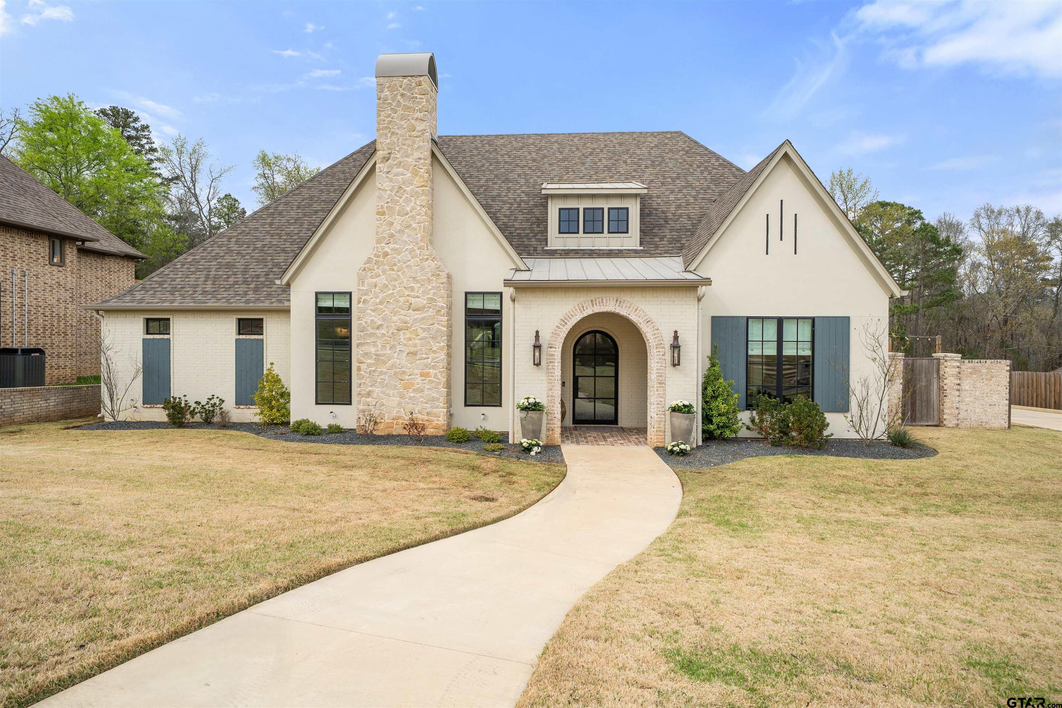
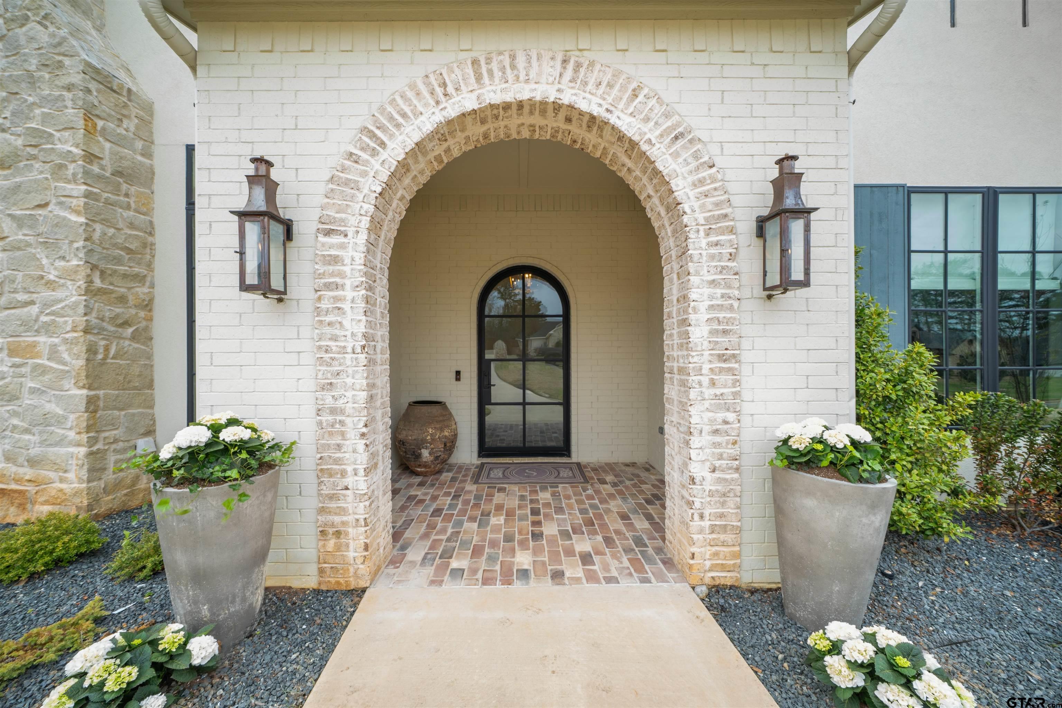
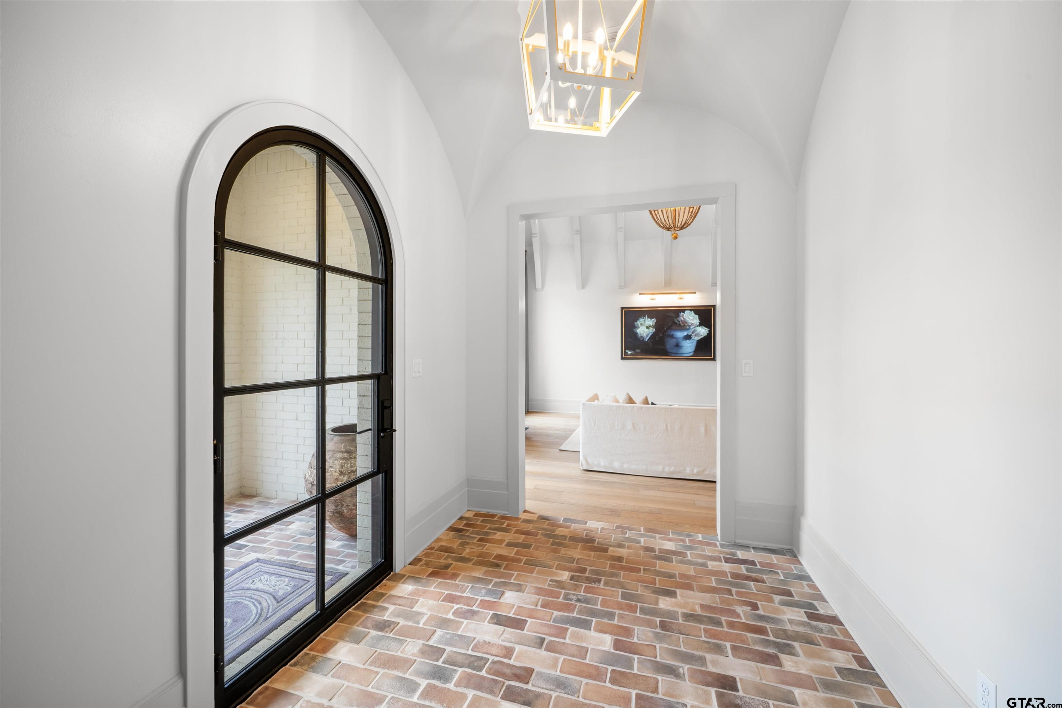
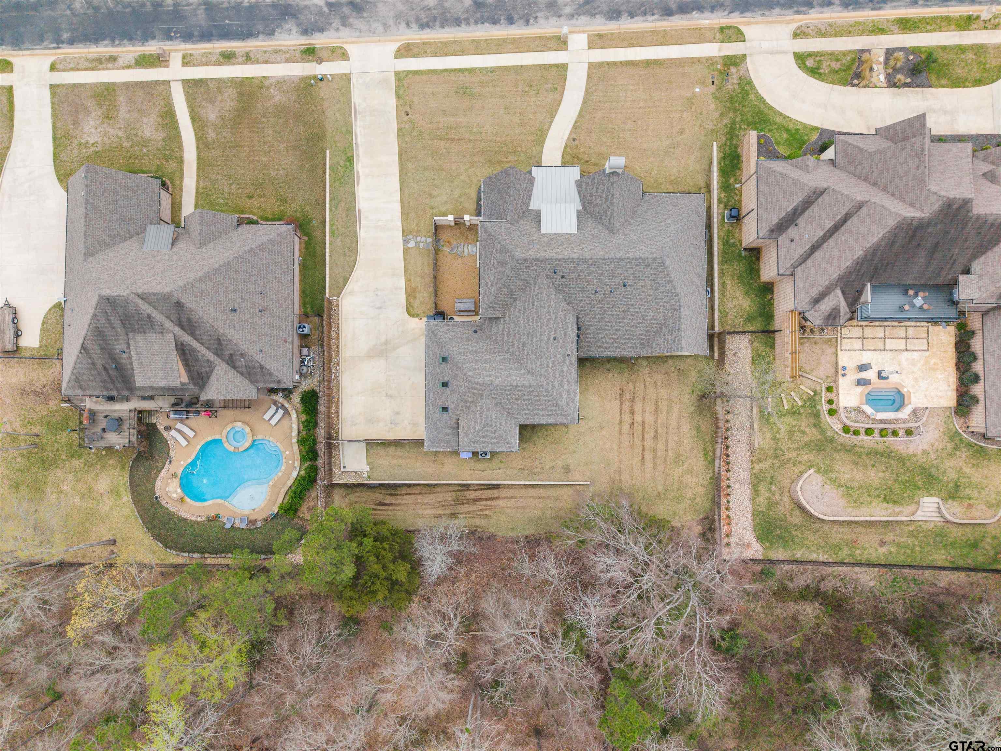
Welcome to this stunning home in the conveniently located & gated community of Cooks Ranch. Custom & uniquely designed by VM Homes, this 4 plus bed, 3.5 bath, 3 car garage home also features 2 offices, 2 living areas, 2 laundry areas, an exercise room & a "hidden" craft room. You will be amazed as soon as you enter the huge glass & metal front door and see the bricked entry and luxury ceiling detail. White Oak wood flooring throughout the lower level, the spacious & open living features a soaring vaulted ceiling w/ real hewn beams & wood burning fireplace w/ stained cast stone & custom tile surround. Open to the kitchen & dining areas, the dining room has 200 year old reclaimed wood beams & an exquisite feature wall. If cooking and entertaining is your passion, you will love this kitchen that features panel ready appliances, a gorgeous Ilve Italian gas range with griddle and double ovens, THREE pot fillers, 2 dishwashers, 2 custom sinks, a huge island w/ marble slab countertop & bar seating, walk in pantry w/room for all of your appliances, hand made tile backsplash, & butler pantry/coffee bar. Every detail has been carefully considered, from custom lighting to high-end solid brass hardware. The primary bedroom has a feature ceiling & luxury ensuite bath. There are 2 offices w/ tons of storage. Gorgeous wood antique doors flank the entry to the larger office that is perfectly situated to make a great formal dining, if desired. The downstairs guest room w/ beautiful ensuite bath has easy access to the back yard. Upstairs features a large 2nd living, 2 bedrooms, a lovely bath with 2 sinks, an exercise room, laundry & flex room or 5th bedroom. The oversized covered back patio is an entertainers dream! With ceiling fans, ample lighting, & a well-equipped outdoor kitchen, all on just under an acre which is private and peaceful. Too many features to list. Schedule your showing today!!
Property Features
Location Information
County
Smith
Directions
Go South on 69. Take the first left past loop 49 on Marsh Farm Rd. Take first right on CR 122. Left into Cook's Ranch. Left onto Chaparrel Run. Home on Left. Sign in yard.
Subdivision
Cooks Ranch
Interior Features
Rooms
Game Room, Office, Family Room, Utility Room, Library/Study, Mother-in-Law Suite, 2 Living Areas, Utility Closet
Dining Room Description
Separate Formal Dining, Breakfast Room, Breakfast Bar, Other/See Remarks
Interior
Ceiling Fan, Cable TV Available, Blinds, Vaulted Ceilings
Fireplace Description
One Wood Burning, Gas Starter
Full Baths
3
Heating
Central/Gas, Zoned
1/2 Baths
1
Cooling
Central Electric, Zoned-3 or more
Has Dining Room
Yes
Appliances
Range/Oven-Gas, Dishwasher, Disposal, Pantry, Refrigerator, Other/See Remarks, Double Oven, Island
Exterior Features
Style
Traditional
Garage Spaces
3
Stories
2 Stories
Fencing
Partial Fence
Construction
Stucco, Brick and Stone
Pool / Spa
None
Exterior
Outside BBQ Grill, Patio Covered, Sprinkler System, Courtyard, Gutter(s), Porch, Outside Kitchen Equipment
Other Structures
None
Foundation
Slab
Lot Size in Acres
0.43
Roof
Composition
Has Waterfront
No
School
Elementary School
Whitehouse - Stanton-Smith
High School
Whitehouse
Middle School
Whitehouse
Additional Information
Property Type
SFR
Taxes
8131.05
Property SubType
Single Family Detached
Tax Year
2025
Year Built
2023
Square Feet Source
Appraisal
Status
Active
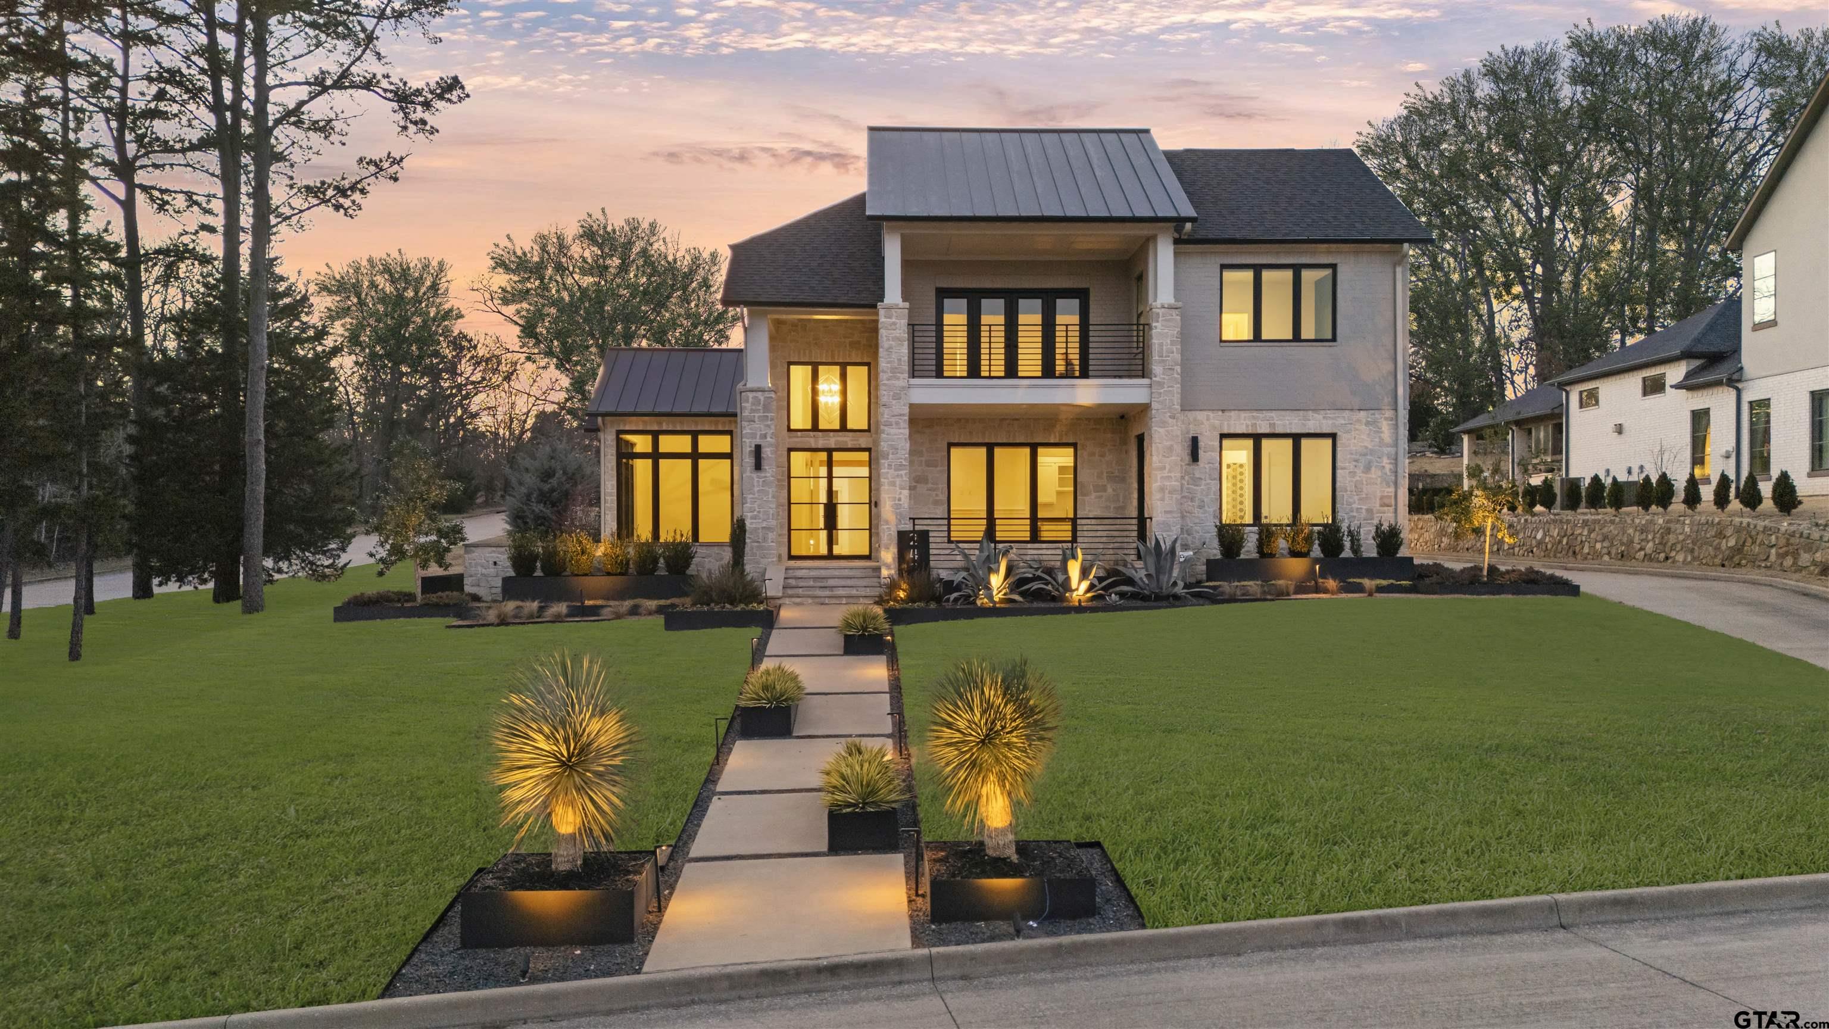

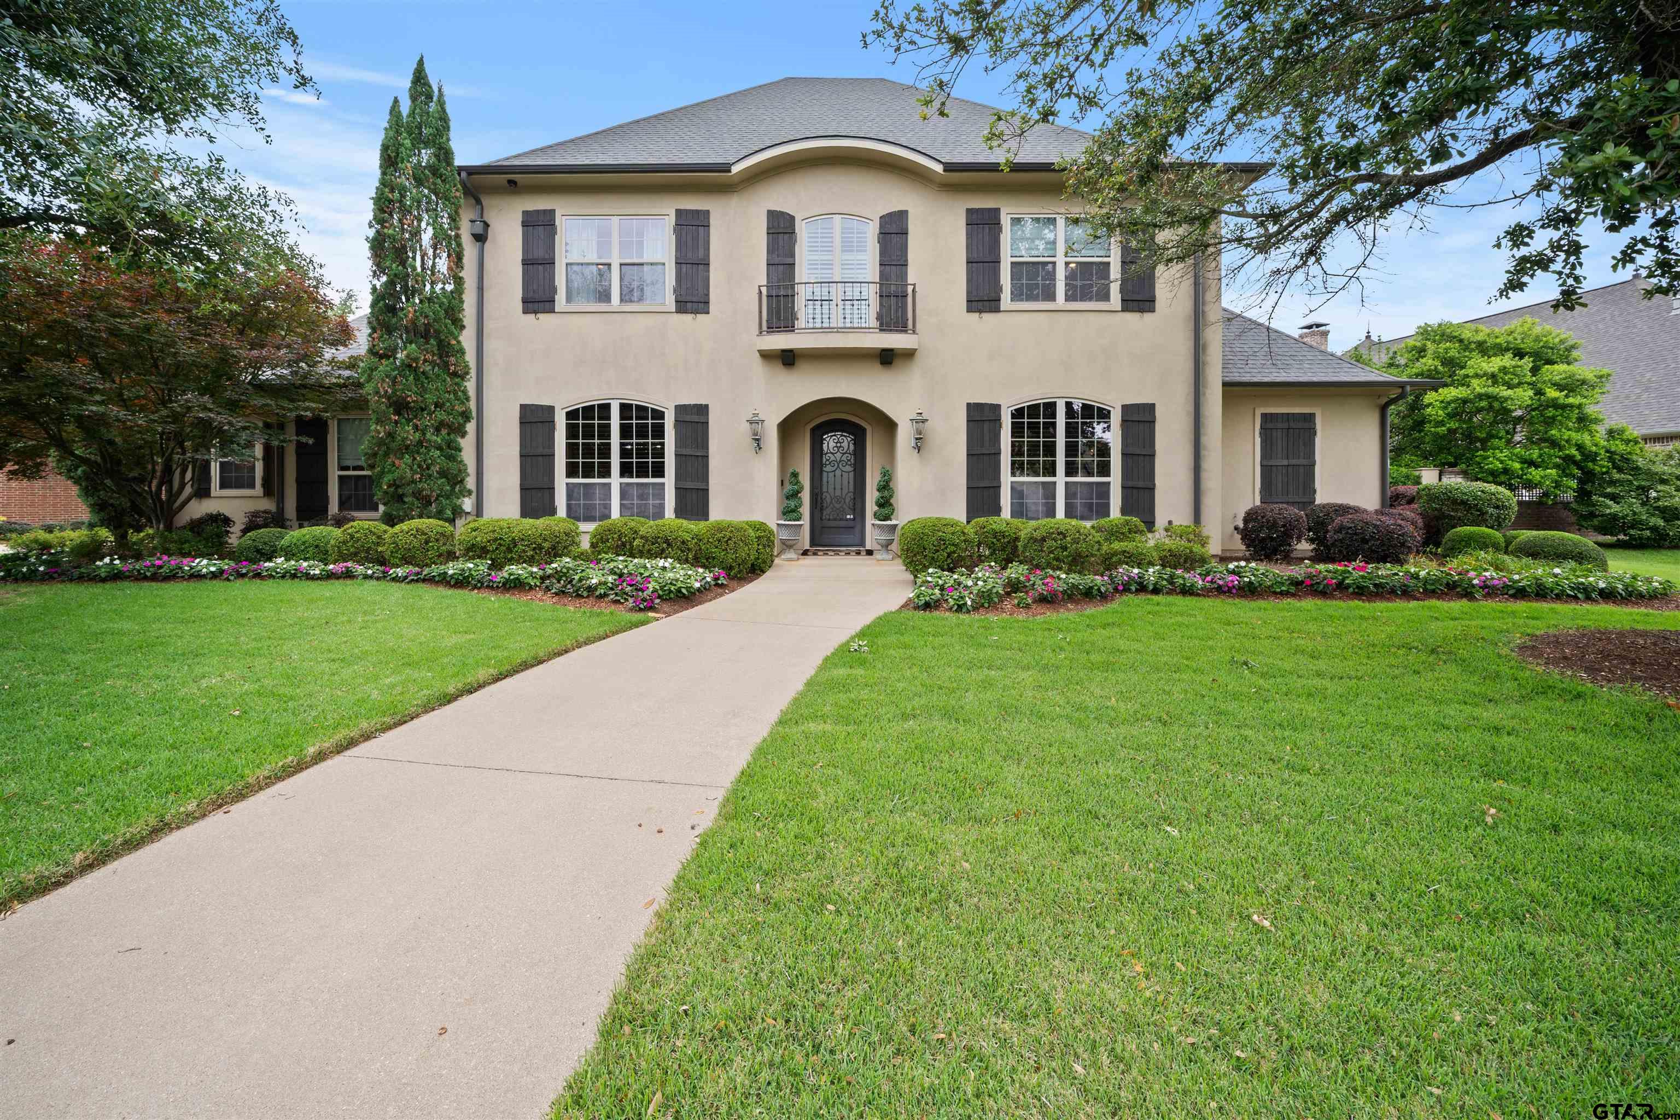
Similar Listings

Mortgage Calculator
$6,060
per month
30 Year Fixed. 3.52% Interest Rate.
Principal + Interest
$4,677
Monthly Tax
$1,081
Monthly Insurance
$302
yrs
%
$
$
Based on a fully amortized fixed rate loan. Ask your agent for the tax rates in your area. Insurance estimate is based on an average cost, your final premium cost will be determined by the type of coverage you select. This program only provides an estimate.
Schools
Walk Score
Listing Courtesy of Becca Hutchins, Dwell Realty

© 2026 Greater Tyler Association of REALTORS®. All rights reserved.
© 2026 Greater Tyler Association of REALTORS®. All rights reserved.
The data relating to real estate for sale on this website comes in part from the Internet Data Exchange (IDX) of the Greater Tyler Association of REALTORS® Multiple Listing Service. IDX information is provided exclusively for consumers? personal, non-commercial use, that it may not be used for any purpose other than to identify prospective properties consumers may be interested in purchasing, and that data is deemed reliable but is not guaranteed accurate by the MLS. The MLS may, at its discretion, require use of other disclaimers as necessary to protect Participants and/or the MLS from liability.
GTAR data last updated at May 31, 2026, 6:25 PM CT
Real Estate IDX Powered by iHomefinder