
189 SHIMMERING SHORE CT, SPRING BRANCH, TX 78070
Homes for sale in Spring Branch.
Homes for sale in 78070.
List Price$2,850,000
189 SHIMMERING SHORE CT
Spring Branch, TX 78070


Listing #1949301
About This Property
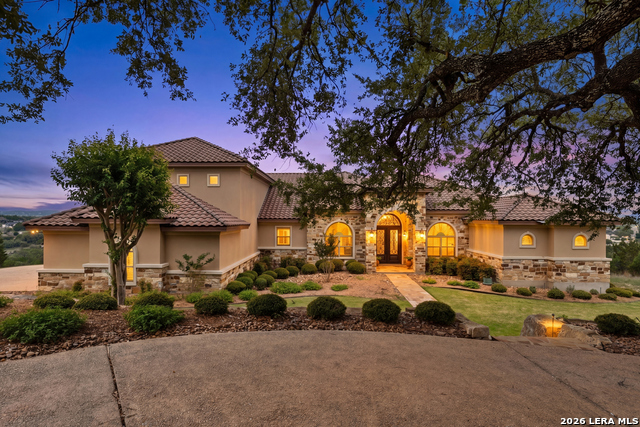
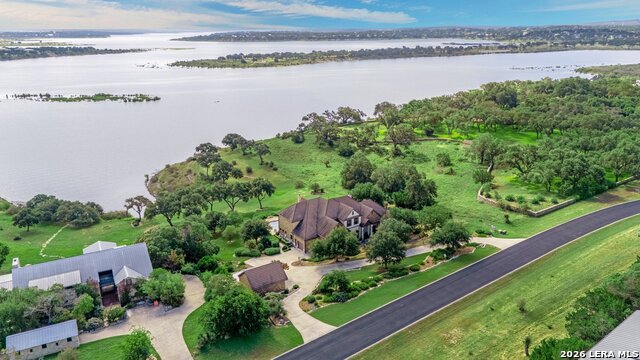
Ultimate privacy awaits in this stunning Tuscan-style villa estate set on 3 acres along the shores of Canyon Lake. This exceptional custom home offers more than 5,200 square feet of beautifully designed living space with breathtaking lake views. Inside, the exquisite interior showcases a grand great room with soaring 20+ foot vaulted ceilings accented by dramatic trussed beams. Elegant finishes include travertine tile, Italian brick-glazed porcelain tile, hand-troweled walls, and wide wood slat flooring throughout. Designed with entertaining in mind, the chef's kitchen is fully equipped with three Wolf ovens, a warming oven, Thermador appliances, stone sinks, and two large granite-topped islands that provide generous prep and dining space. An auxiliary kitchen and pantry offer additional convenience with an extra refrigerator and stone farmhouse sinks. Just off the great room, an Italian-style bar and temperature-controlled wine room create the perfect setting for hosting guests. The luxurious owner's retreat is generously sized and features a grand stone fireplace, solid knotty alder doors with beveled glass leading to the patio and lake views, dual custom closets, a secondary laundry area, and an adjacent exercise or flex room. The spa-inspired bathroom includes a large soaking tub and an expansive walk-through shower. Spacious secondary bedrooms each offer stunning lake views and private en-suite bathrooms, while the fourth bedroom includes an efficiency kitchen and private balcony. Outdoors, enjoy peaceful surroundings from the expansive covered patio complete with an outdoor kitchen, large stone fireplace, and fire pit. The backyard centerpiece is a sparkling heated negative-edge pool with a 32-foot swim lane and spa. A long circular driveway leads to an oversized three-car garage with a boat bay, additional walkthrough storage room, and ample parking for vehicles. A former fourth garage bay has been converted into a climate-controlled shop or workout room. This remarkable estate offers luxury, privacy, and spectacular lakefront living-an extraordinary property that must be experienced in person.
Listing Courtesy of Kevin Best, San Antonio Portfolio KW RE (210) 260-5111
Property Features
Location Information
County
Comal
MLS Area
2604
Map Code
320F5
Subdivision
MYSTIC SHORES
Neighborhood Amenities
Pool, Clubhouse, Park/Playground, Lake/River Park
Interior Features
Room Dimensions
Dining: 18x16, Living: 26x21, Kitchen: 20x16, MasterBR: 17x14, BR2: 15x15, BR3: 12x11, BR4: 15x15
Fireplace Description
Three+, Living Room, Primary Bedroom, Wood Burning, Gas
Interior
One Living Area, Separate Dining Room, Eat-In Kitchen, Auxillary Kitchen, Two Eating Areas, Island Kitchen, Breakfast Bar, Walk-In Pantry, Study/Library, Utility Room Inside, Secondary Bedroom Down, 1st Floor Lvl/No Steps, High Ceilings, Open Floor Plan, Cable TV Availa
Heating
Central
Master Bedroom Description
DownStairs, Sitting Room, Walk-In Closet, Full Bath
Heating Fuel
Electric
Master Bathroom Description
Tub/Shower Separate, Double Vanity
Cooling
Three+ Central
1/2 Baths
1
Floors
Ceramic Tile
Has Dining Room
Yes
Accessibility
2+ Access Exits, Hallways 42" Wide, No Carpet
Has Family Room
Yes
Exterior Features
Style
Two Story, Mediterranean
Electric Supplier
PEC
Construction
Pre-Owned
Parking Description
Three Car Garage, Side Entry
Exterior
Patio Slab, Covered Patio, Bar-B-Que Pit/Grill, Gas Grill, Deck/Balcony, Sprinkler System, Double Pane Windows, Mature Trees, Outdoor Kitchen, Water Front Improved
Has Garage
Yes
Manufacturer
Unknown
Garage Spaces
3
Foundation
Slab
Has a Pool
Yes
Roof
Tile
Pool/Spa Description
AdjoiningPool/Spa, Pool is Heated
Water / Sewer
Water System, Aerobic Septic
Lot Size
3
Sewer Supplier
PS Septic
Lot Description
Lakefront, 2 - 5 Acres, Mature Trees (ext feat), Sloping, Canyon Lake
Water Supplier
CLWSC
School
School District
Comal
Jr. High School
Smithson Valley
Elementary School
Rebecca Creek
High School
Canyon Lake
Additional Information
Proposed Terms
Conventional, VA, Cash
Is Short Sale
No
Property Type
SFR
HOA Fee
$414
Property SubType
Single Family Detached
HOA Frequency
Annually
Year Built
2017
Miscellaneous
Virtual Tour
Status
Active
Similar Listings


Mortgage Calculator
$13,310
per month
30 Year Fixed. 3.52% Interest Rate.
Principal + Interest
$10,270
Monthly Tax
$2,375
Monthly Insurance
$665
yrs
%
$
$
Based on a fully amortized fixed rate loan. Ask your agent for the tax rates in your area. Insurance estimate is based on an average cost, your final premium cost will be determined by the type of coverage you select. This program only provides an estimate.
Schools
Walk Score

© 2026 LERA MLS. All rights reserved.
© 2026 LERA MLS. All rights reserved.
The data relating to real estate on this website comes in part from the Internet Data Exchange (IDX) Program of the LERA MLS. IDX information is provided exclusively for consumers' personal non-commercial use and may not be used for any purpose other than to identify prospective properties consumers may be interested in purchasing. All Information Is Deemed Reliable But Is Not Guaranteed Accurate.
LERA MLS data last updated at August 4, 2026, 8:29 PM CT
Real Estate IDX Powered by iHomefinder