
1039 BLUEWATER PLACE, SPRING BRANCH, TX 78070
Homes for sale in Spring Branch.
Homes for sale in 78070.
List Price$2,655,000
1039 Bluewater Place
Spring Branch, TX 78070

Listing #1944868
5
Bedrooms
6 full
Bathrooms
8,018
Square Feet
House
Type
About This Property
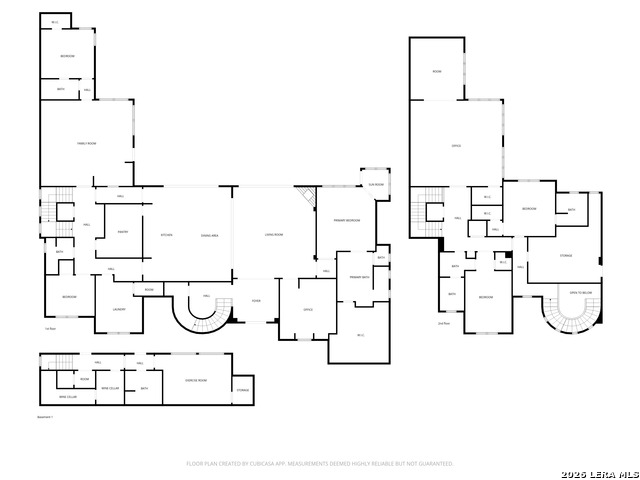
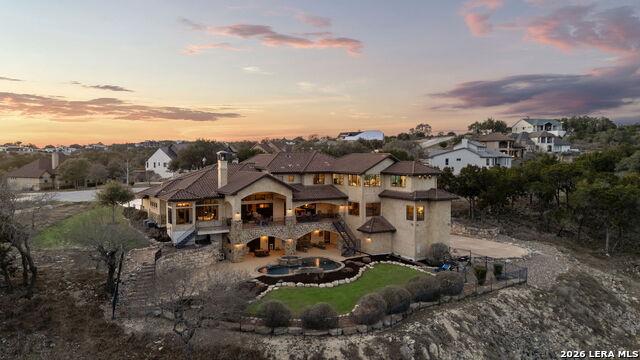
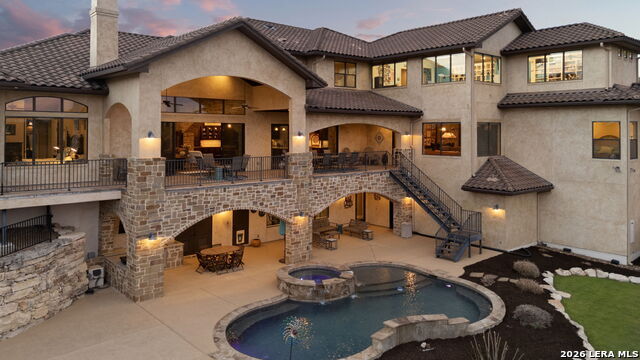
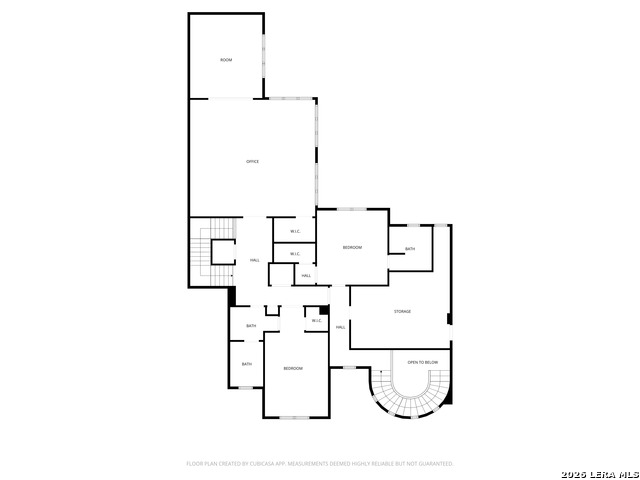
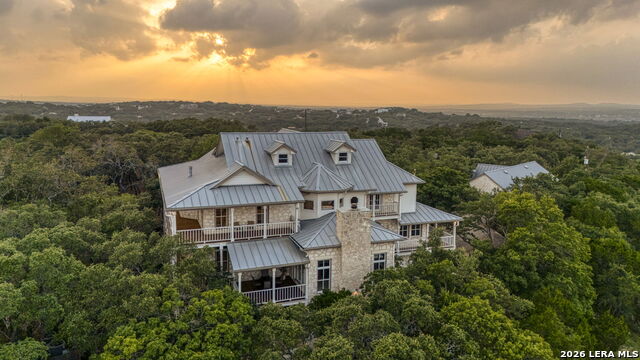
Set on 3.14 private acres within Mystic Shores, 1039 Bluewater Place offers an exceptional Hill Country living experience with sweeping canyon vistas, tranquil water views of Canyon Lake, and thoughtfully designed spaces across three levels and more than 8,000 square feet. This 5 bedroom, 6 bath residence blends architectural presence with everyday livability. The open concept living, dining, and kitchen areas are framed by soaring 10' ceilings, rich stonework, and expansive windows that capture long-range views. The chef's kitchen centers around an exceptional 14-foot granite island, custom cabinetry, artisan finishes, a warming drawer, a drawer microwave, instant hot and cold filtered water at the sink, and is complemented by a spacious walkthrough pantry with its own prep island-beautifully designed to anchor both entertaining and everyday living. Designed for flexibility, the home includes a library office, a third level studio workspace, a game room, exercise room, wine grotto, and a bunk room that comfortably sleeps eight. Each bedroom features its own private bathroom and walk-in closet, enhancing comfort and privacy for family and guests. Elevator access connects all three levels, complemented by two staircases for ease of movement throughout. The primary suite offers a peaceful retreat with a private sitting room, and a spa inspired bath featuring towel warmers and an expansive walk-in shower. A custom walk-in closet completes the suite, showcasing extensive built-ins and a large center island with deep drawers for elevated everyday living. Additional conveniences include a large laundry room with an upper-level chute, whole house audio, custom built-ins and granite throughout, and climate controlled third level storage, also known as a Texas Basement. Outdoor living spans two levels of covered porches overlooking the canyon and lake, along with a resort style pool and spa, expansive cool deck, firepit with seating, and outdoor kitchen. Additional features include a 4 bay garage, pool equipment room, four HVAC systems, a transferable preventative termite barrier system, two wall safes, and a remote monitored fire and security system. The property has recently been independently appraised at $3.5 million, reflecting the scale, design, and setting of this Hill Country estate. Located within Mystic Shores, residents enjoy access to Canyon Lake, community amenities, nature preserves, and trails while remaining within reach of San Antonio, New Braunfels, and Austin.
Listing Courtesy of Melinda Zeller, Coldwell Banker D'Ann Harper (830) 500-0449
Property Features
Location Information
County
Comal
MLS Area
2604
Neighborhood Amenities
Waterfront Access, Pool, Park/Playground, Jogging Tra
Subdivision
MYSTIC SHORES
Interior Features
Room Dimensions
Dining: 13x27, Kitchen: 13x27, Family: 24x23, MasterBR: 15x19, BR2: 15x13, BR3: 13x12, BR4: 14x23
Fireplace Description
One, Family Room
Interior
Two Living Area, Island Kitchen, Walk-In Pantry, Study/Library, Game Room, High Ceilings, Open Floor Plan, Laundry Main Level, Walk in Closets
Heating
Central, 3+ Units
Master Bedroom Description
Sitting Room, Walk-In Closet, Ceiling Fan, Full Bath
Heating Fuel
Propane Owned
Master Bathroom Description
Tub/Shower Separate, Double Vanity
Cooling
Three+ Central, Heat Pump
Has Dining Room
Yes
Floors
Carpeting, Ceramic Tile, Wood
Has Family Room
Yes
Exterior Features
Style
3 or More, Texas Hill Country
Parking Description
Four or More Car Garage, Attached
Construction
Pre-Owned
Has Garage
Yes
Exterior
Covered Patio, Bar-B-Que Pit/Grill, Gas Grill, Deck/Balcony, Wrought Iron Fence, Double Pane Windows, Has Gutters, Mature Trees, Outdoor Kitchen, Ranch Fence, Other - See Remarks
Garage Spaces
4
Manufacturer
Timeless Luxury Homes
Has a Pool
Yes
Foundation
Slab
Pool/Spa Description
In Ground Pool, AdjoiningPool/Spa
Roof
Tile
Lot Size
3.14
Water / Sewer
Septic
Lot Description
Cul-de-Sac/Dead End, County VIew, Water View, 2 - 5 Acres, Gently Rolling, Canyon Lake, Water Access
School
School District
Comal
Jr. High School
Mountain Valley
Elementary School
Rebecca Creek
High School
Canyon Lake
Additional Information
Proposed Terms
Conventional, Cash
HOA Fee
$414
Property Type
SFR
HOA Frequency
Annually
Property SubType
Single Family Detached
Miscellaneous
No City Tax
Year Built
2018
Has a Game Room
Yes
Status
Active
Similar Listings



Mortgage Calculator
$12,398
per month
30 Year Fixed. 3.52% Interest Rate.
Principal + Interest
$9,567
Monthly Tax
$2,212
Monthly Insurance
$619
yrs
%
$
$
Based on a fully amortized fixed rate loan. Ask your agent for the tax rates in your area. Insurance estimate is based on an average cost, your final premium cost will be determined by the type of coverage you select. This program only provides an estimate.
Schools
Walk Score

© 2026 LERA MLS. All rights reserved.
© 2026 LERA MLS. All rights reserved.
The data relating to real estate on this website comes in part from the Internet Data Exchange (IDX) Program of the LERA MLS. IDX information is provided exclusively for consumers' personal non-commercial use and may not be used for any purpose other than to identify prospective properties consumers may be interested in purchasing. All Information Is Deemed Reliable But Is Not Guaranteed Accurate.
LERA MLS data last updated at July 22, 2026, 4:46 AM CT
Real Estate IDX Powered by iHomefinder