
7419 SECRETARIAT LN, FAIR OAKS RANCH, TX 78015
Homes for sale in Fair Oaks Ranch.
Homes for sale in 78015.
List Price$2,299,000
7419 SECRETARIAT LN
Fair Oaks Ranch, TX 78015

Listing #1994180
5
Bedrooms
5 full, 2 partial
Bathrooms
9,711
Square Feet
House
Type
About This Property
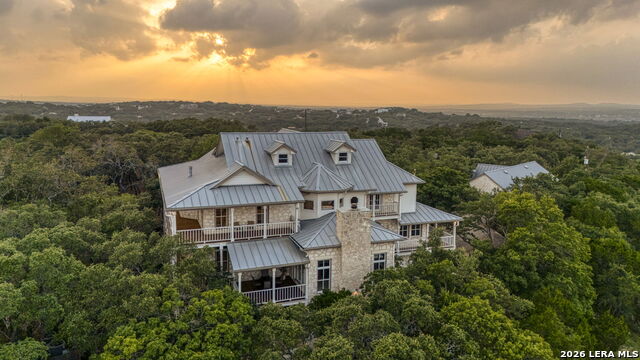
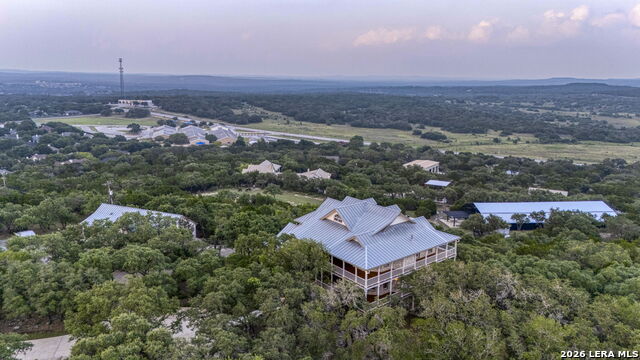
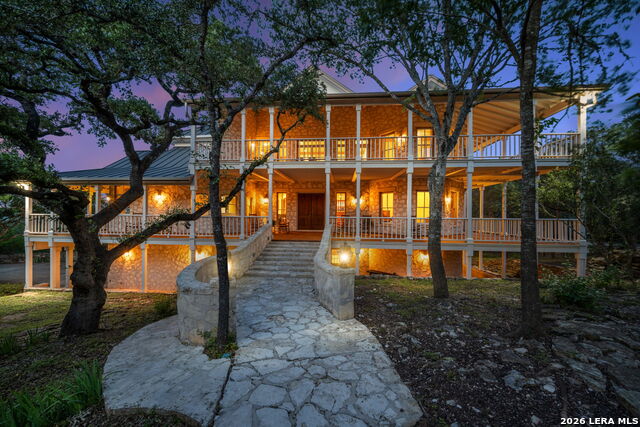
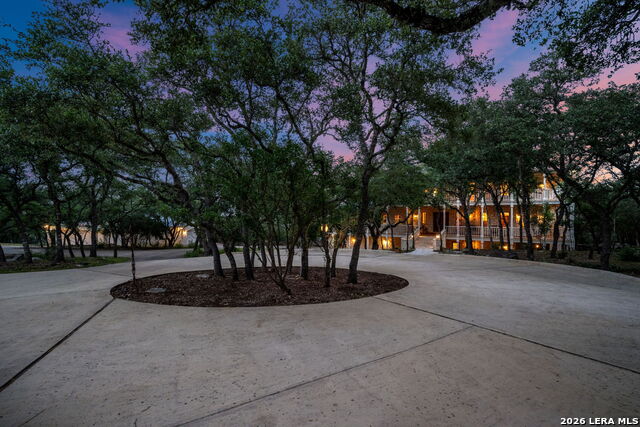
Stunning hilltop home on 5+acres with million dollar views of the TX Hill Country, this exceptional custom-built home boasts 9,711 square feet on four levels with an elevator servicing easy access to three levels. 5 bedrooms, 5 full baths plus 2 powder rooms, 2 laundry rooms and garages with space enough for parking 9 cars. A true Fair Oaks Ranch treasure situated on a quiet culdesac with a private gated entrance. 3,722 square feet of expansive wrap around porches on two levels capturing majestic views. Beautiful craftsmanship abounds featuring long-leaf pine flooring, a solid wood staircase, bead board ceilings & crown moulding. The gourmet kitchen opens up to a sitting area, a breakfast area that connects with a charming screened-in porch and a formal dining room featuring a custom-made, two-sided glass hutch. The entire area is surrounded by arched wood-framed windows that flood the space with natural light displaying the beauty of the outdoors. Featured here are granite countertops, an island & bar-height seating. Double stainless steel ovens, double-sided subzero refrigeration, smooth-surface cooktop with stainless steel griddle, solid pine cabinetry & a walk-in pantry complete this culinary section. Beyond the kitchen on the main level is one of two expansive family rooms with breathtaking views, a fireplace & a full-sized bar with sink & ice machine. Two primary suites! Main floor primary has his & hers baths & closets. Adjacent to this suite is a formal living room currently used as a music room. Take the elevator to the 2nd primary suite. It is a retreat featuring a cozy fireplace & ensuite sitting room separated by an archway beyond his & hers walk-in closets. Master bath has an expansive walk-in shower & spalike soaking tub surrounded by a wall of windows with breathtaking views. Adjacent to this bath is the 2nd laundry room w/great storage. On the same floor, the library consists of 3 walls of custom-built in bookcases & a desk. Between the primary suite & library is the current office with private patio & fantastic views. This could be a 6th bedroom or workout room. Access the 4th floor from the library using the enclosed staircase to enter a huge game room with incredible views! The lower level consists of the 2nd family rm w/a large fireplace, built-in book shelves & wet bar. Off the family rm are 2 bedrooms w/walkin closets & a jack & Jill bath. 3rd bedroom has its own bath & walk-in closet. Down the hall is a 2nd laundry rm w/sink & full size refrigerator. For pet lovers, there is a designated pet shower. Ample climate controlled storage space abounds throughout this home. The attached 3 car garage features an additional golf cart bay. Car enthusiasts & hobbyists will appreciate the separate 6 car garage w/2 double garage doors, electricity & sink. Outside there is a dedicated sports court which offers plenty of room for half-court basketball & recreation. On the other side of the home is a water feature showcasing a cascading waterfall flowing into gentle streams ending in a tranquil koi pond. Located a short golf cart ride to the Fair Oaks Golf & Country Club (membership required) which boasts 2 championship 18 hole golf courses, pools, tennis & pickle ball courts w/league play, dining & bars, fitness & recovery facilities & fitness classes. Zoned for highly acclaimed Boerne ISD schools (Championship,Voss & Fair Oaks Ranch Elementary). 4 miles to Geneva & 6 miles to TMI elite college prep schools. Quick access to IH10 & premier shopping at La Cantera & The Rim. 30 minutes to San Antonio International Airport. This highly sought after location is a rare find in the heart of Fair Oaks Ranch were our city has its own police & fire departments, parks & 21 miles of walking/horse trails. This beautiful custom home with a prime location is a rare find of sweeping hill country views, luxury, privacy & convenience. Its one of a kind! Make this lifestyle yours to enjoy! Welcome Home!
Listing Courtesy of Denise Carswell, eXp Realty (210) 913-7000
Property Features
Location Information
County
Bexar
MLS Area
1006
Neighborhood Amenities
Controlled Access, Pool, Tennis, Golf Course, Clubhous
Subdivision
Fair Oaks Ranch
Interior Features
Room Dimensions
Dining: 14x13, Living: 21x20, Kitchen: 25x18, Family: 26x20, MasterBR: 17x15, BR2: 17x16, BR3: 15x11, BR4: 14x12
Has Family Room
Yes
Interior
Three Living Area, Separate Dining Room, Two Eating Areas, Island Kitchen, Breakfast Bar, Walk-In Pantry, Study/Library, Game Room, Utility Room Inside, High Ceilings, Cable TV Available, High Speed Internet, Laundry Main Level, Laundry Upper Level, Laundry Lower Level,
Fireplace Description
Three+, Living Room, Family Room, Primary Bedroom, Gas Logs Included, Glass/Enclosed Screen, Other
Master Bedroom Description
Outside Access, Dual Primaries, Sitting Room, Walk-In Closet, Multi-Closets, Full Bath
Heating
Central, Heat Pump, 3+ Units
Master Bathroom Description
Tub/Shower Separate, Double Vanity, Tub has Whirlpool
Heating Fuel
Electric
1/2 Baths
2
Cooling
Three+ Central, Heat Pump, Zoned
Has Dining Room
Yes
Floors
Carpeting, Ceramic Tile, Wood
Exterior Features
Style
3 or More, Texas Hill Country
Water Supplier
City
Construction
Pre-Owned
Electric Supplier
CPS
Exterior
Patio Slab, Covered Patio, Deck/Balcony, Partial Sprinkler System, Double Pane Windows, Has Gutters, Mature Trees, Additional Dwelling, Dog Run Kennel, Ranch Fence, Screened Porch, Other - See Remarks
Parking Description
Four or More Car Garage, Attached, Side Entry, Oversized
Manufacturer
Steve Essick Custom
Has Garage
Yes
Foundation
Slab
Garage Spaces
4
Roof
Metal
Pool/Spa Description
None
Water / Sewer
Water System, Septic
Lot Size
5.04
Sewer Supplier
septic
Lot Description
Cul-de-Sac/Dead End, Bluff View, County VIew, 5 - 14 Acres, Partially Wooded, Mature Trees (ext feat), Secluded, Sloping, Pond /Stock Tank
School
School District
Boerne
Jr. High School
Voss Middle School
Elementary School
Fair Oaks Ranch
High School
Champion
Additional Information
Proposed Terms
Conventional, FHA, VA, Cash
Is Short Sale
No
Property Type
SFR
HOA Fee
$130
Property SubType
Single Family Detached
HOA Frequency
Annually
Year Built
1994
Has a Game Room
Yes
Status
New
Similar Listings


Mortgage Calculator
$10,735
per month
30 Year Fixed. 3.52% Interest Rate.
Principal + Interest
$8,284
Monthly Tax
$1,915
Monthly Insurance
$536
yrs
%
$
$
Based on a fully amortized fixed rate loan. Ask your agent for the tax rates in your area. Insurance estimate is based on an average cost, your final premium cost will be determined by the type of coverage you select. This program only provides an estimate.
Schools
Walk Score

© 2026 LERA MLS. All rights reserved.
© 2026 LERA MLS. All rights reserved.
The data relating to real estate on this website comes in part from the Internet Data Exchange (IDX) Program of the LERA MLS. IDX information is provided exclusively for consumers' personal non-commercial use and may not be used for any purpose other than to identify prospective properties consumers may be interested in purchasing. All Information Is Deemed Reliable But Is Not Guaranteed Accurate.
LERA MLS data last updated at June 26, 2026, 8:53 PM CT
Real Estate IDX Powered by iHomefinder