
168 HILL MYNA LANE, SPRING BRANCH, TX 78070
Homes for sale in Spring Branch.
Homes for sale in 78070.
List Price$2,300,000
168 Hill Myna Lane
Spring Branch, TX 78070


Listing #1966541
About This Property
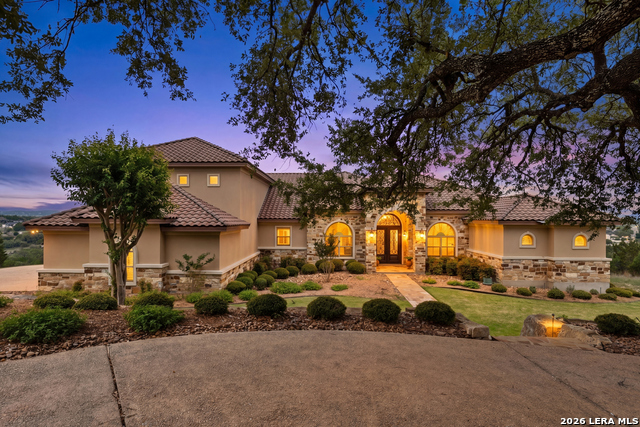
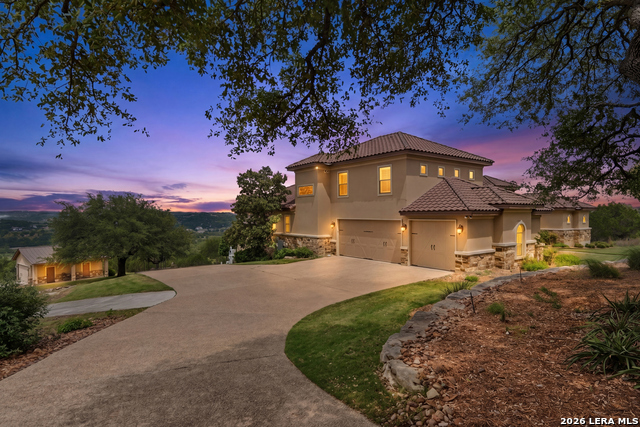
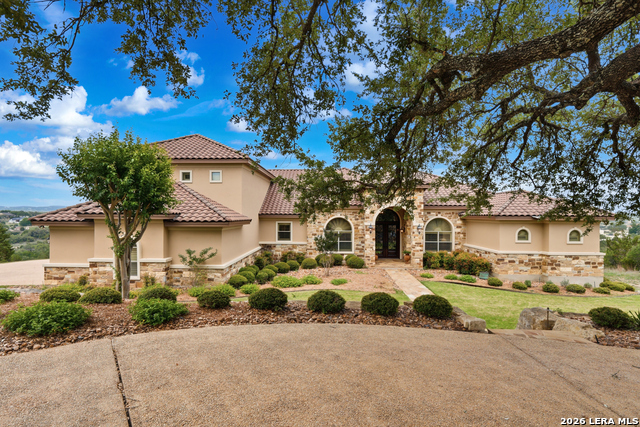
Offering breathtaking views, this extraordinary 4,650 sq ft estate is the ultimate Hill Country retreat in sought-after Mystic Shores on the north side of Canyon Lake. Set on 13.5 acres with nearly a quarter mile of privacy behind the home, the property delivers unmatched panoramic scenery and serene seclusion. The expansive Great Room is the heart of the home, showcasing a full-width butted glass window that frames uninterrupted views of the pool, hot tub, and rolling hills beyond. Rich wood flooring and stunning wood beam accents add warmth and character, while built-in cabinetry, a remote-control gas log fireplace, and stylish bar create the perfect setting for both relaxing and entertaining. The gourmet kitchen is a chef's dream, featuring two oversized islands with sinks, wide 4-foot walkways, and top-of-the-line appliances including a 48-inch six-burner cooktop with Vent-a-Hood, double wall ovens, warming drawer, microwave, 33-inch column refrigerator and freezer, dishwasher, appliance garage, and abundant custom cabinetry. A large walk-in pantry and spacious utility room-equipped for washer, dryer, sink, ice maker, and extensive storage-add everyday convenience. The dining room impresses with a unique wine grotto framed by elegant iron doors. The guest wing offers two guest suites with full baths, desk workspace area, and an upstairs oversized suite with full bath plus a large climate-controlled storage area. Additional highlights include a dedicated pool bath with frameless walk-in shower and granite changing bench, plus a private study with built-in storage. The luxurious primary wing features an oversized bedroom with sitting area and power blinds, along with a spa-like bathroom boasting dual vanities, an Ultra Bain soaking tub, oversized walk-in shower with multiple shower heads, and expansive dual closets with a three-way mirror. Throughout the home, you'll find 7-inch crown and base moldings and wheelchair-accessible hallways, blending elegance with thoughtful design. Outdoor living is just as impressive, with a flagstone patio featuring a resort-style pool, oversized hot tub, fire pit, and outdoor kitchen areas with a stainless steel infrared grill and side burner-perfect for entertaining. Down the hill, a 300 sq ft air-conditioned workshop and a separate 300 sq ft air-conditioned apartment complete with kitchenette and full bath provide flexible space for guests or hobbies. The property is further supported by a private water well with windmill, a large cistern for pool, irrigation, and casita use, plus the 24kVA Generac generator to ensure comfort and continuity year-round. A beautifully landscaped yard enhances both the beauty and sustainability of this remarkable estate. This is a rare opportunity to own a private Hill Country retreat offering luxury, functionality, security, and unforgettable views.
Listing Courtesy of Kimberly Gray, Keller Williams Heritage (830) 837-4002
Property Features
Location Information
County
Comal
MLS Area
2604
Neighborhood Amenities
Waterfront Access, Pool, Tennis, Park/Playground, Jogg
Subdivision
MYSTIC SHORES
Interior Features
Room Dimensions
Dining: 12x13, Kitchen: 20x16, Family: 24x25, MasterBR: 15x24, BR2: 11x14, BR3: 13x12, BR4: 21x19
Fireplace Description
One, Family Room, Gas
Interior
One Living Area, Separate Dining Room, Eat-In Kitchen, Two Eating Areas, Island Kitchen, Breakfast Bar, Walk-In Pantry, Study/Library, Utility Room Inside, Secondary Bedroom Down, High Ceilings, Open Floor Plan, High Speed Internet, Laundry Main Level, Laundry Room, Walk
Heating
Central, 3+ Units
Master Bedroom Description
Sitting Room
Heating Fuel
Electric
Master Bathroom Description
Tub/Shower Separate, Double Vanity, Garden Tub
Cooling
Three+ Central
Has Dining Room
Yes
Floors
Carpeting, Ceramic Tile, Wood
Has Family Room
Yes
Exterior Features
Style
Two Story, Texas Hill Country
Electric Supplier
PEC
Construction
Pre-Owned
Parking Description
Three Car Garage, Attached
Exterior
Covered Patio, Outdoor Kitchen
Has Garage
Yes
Manufacturer
Richard Heller
Garage Spaces
3
Foundation
Slab
Has a Pool
Yes
Roof
Tile
Pool/Spa Description
In Ground Pool, Hot Tub
Water / Sewer
Aerobic Septic, Co-op Water
Lot Size
13.53
Sewer Supplier
STX Waste
Lot Description
County VIew, 5 - 14 Acres
Water Supplier
TXWater
School
School District
Comal
Jr. High School
Mountain Valley
Elementary School
Rebecca Creek
High School
Canyon Lake
Additional Information
Proposed Terms
Conventional, FHA, VA, Cash
Status
Active
Property Type
SFR
HOA Fee
$414
Property SubType
Single Family Detached
HOA Frequency
Annually
Year Built
2008
Similar Listings


Mortgage Calculator
$10,740
per month
30 Year Fixed. 3.52% Interest Rate.
Principal + Interest
$8,288
Monthly Tax
$1,916
Monthly Insurance
$536
yrs
%
$
$
Based on a fully amortized fixed rate loan. Ask your agent for the tax rates in your area. Insurance estimate is based on an average cost, your final premium cost will be determined by the type of coverage you select. This program only provides an estimate.
Schools
Walk Score

© 2026 LERA MLS. All rights reserved.
© 2026 LERA MLS. All rights reserved.
The data relating to real estate on this website comes in part from the Internet Data Exchange (IDX) Program of the LERA MLS. IDX information is provided exclusively for consumers' personal non-commercial use and may not be used for any purpose other than to identify prospective properties consumers may be interested in purchasing. All Information Is Deemed Reliable But Is Not Guaranteed Accurate.
LERA MLS data last updated at August 11, 2026, 9:33 AM CT
Real Estate IDX Powered by iHomefinder