
352 ARTHUR CT, SPRING BRANCH, TX 78070
Homes for sale in Spring Branch.
Homes for sale in 78070.
List Price$1,890,000
352 Arthur Ct
Spring Branch, TX 78070


Listing #1972963
About This Property
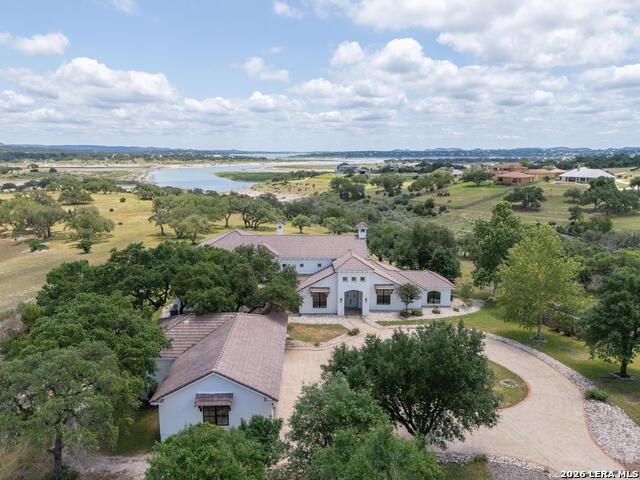
Luxury Hill Country living unfolds in the gated Peninsula at Mystic Shores community on 3.05 acres, where this custom (architect designed) residence offers 4 bedrooms, 3.5 bathrooms, and 3,326 square feet of refined living space in a private, resort-style setting. Soaring ceilings and abundant natural light define the open-concept main living area, anchored by a stone fireplace flanked by custom walnut cabinetry and a wood ceiling that adds warmth and architectural character. The kitchen is designed for both function and entertaining, featuring a large quartz island, convection cooktop, built-in appliances, and generous storage. Adjacent but hidden from main view is a butler's kitchen with separate gas cooktop, stove, dishwasher and refrigerator. A private study provides flexible space for work, creativity, or quiet retreat. The split-bedroom layout enhances privacy, with a spacious primary suite offering a spa-inspired bath complete with heated floor, dual vanities, a walk-in shower, soaking tub, and oversized his and her closets. Secondary bedrooms are well-appointed with ample storage and access to beautifully designed bathrooms. Outdoor living extends to both a covered patio as well as a separate screened porch overlooking the Guadalupe River and peaceful Hill Country surroundings, creating an ideal space for relaxing or entertaining. The Peninsula at Mystic Shores offers gated access along with resort-style amenities including two pools, pickleball and tennis courts, parks, trails, and private access to Canyon Lake. This home is on the Guadalupe River, convenient to shopping, dining, and top-rated Comal ISD schools and delivering a rare combination of luxury, privacy, and Hill Country lifestyle in one of the area's most desirable communities.
Listing Courtesy of Melinda Zeller, Coldwell Banker D'Ann Harper (830) 500-0449
Property Features
Location Information
County
Comal
MLS Area
2604
Neighborhood Amenities
Controlled Access, Waterfront Access, Pool, Tennis, Cl
Subdivision
PENINSULA AT MYSTIC SHORES
Interior Features
Room Dimensions
Dining: 9x20, Living: 12x20, Kitchen: 19x20, MasterBR: 13x26, BR2: 17x15, BR3: 12x12, BR4: 11x12
Fireplace Description
Two, Living Room, Gas Logs Included, Gas, Stone/Rock/Brick
Interior
One Living Area, Island Kitchen, Walk-In Pantry, Study/Library, Utility Area in Garage, Secondary Bedroom Down, 1st Floor Lvl/No Steps, High Ceilings, Open Floor Plan, Skylights, High Speed Internet, All Bedrooms Downstairs, Laundry Main Level, Laundry Room, Walk in Clo
Heating
Central, 2 Units
Master Bedroom Description
DownStairs, Outside Access, Multi-Closets, Full Bath
Heating Fuel
Electric
Master Bathroom Description
Tub/Shower Separate, Double Vanity, Bidet
Cooling
Two Central
1/2 Baths
1
Floors
Carpeting, Ceramic Tile
Has Dining Room
Yes
Accessibility
2+ Access Exits, Ext Door Opening 36"+, 36 inch or m
Has Family Room
Yes
Exterior Features
Style
One Story
Electric Supplier
PEC
Construction
Pre-Owned
Parking Description
Three Car Garage, Attached, Oversized
Exterior
Patio Slab, Covered Patio, Deck/Balcony, Double Pane Windows, Storage Building/Shed, Screened Porch, Water Front Unimproved
Has Garage
Yes
Manufacturer
BFM Contracting
Garage Spaces
3
Foundation
Slab
Pool/Spa Description
None
Roof
Metal
Lot Size
3.05
Water / Sewer
Private Well, Aerobic Septic
Lot Description
Bluff View, Water View, Wooded, Mature Trees (ext feat), Secluded, Xeriscaped, Guadalupe River, Water Access
Sewer Supplier
S TX WASTE
Is One Story
Yes
School
School District
Comal
Jr. High School
Mountain Valley
Elementary School
Rebecca Creek
High School
Canyon Lake
Additional Information
Proposed Terms
Conventional, Cash
Status
New
Property Type
SFR
Is Short Sale
No
Property SubType
Single Family Detached
HOA Fee
$414
Year Built
2020
HOA Frequency
Annually
Similar Listings



Mortgage Calculator
$8,826
per month
30 Year Fixed. 3.52% Interest Rate.
Principal + Interest
$6,810
Monthly Tax
$1,575
Monthly Insurance
$441
yrs
%
$
$
Based on a fully amortized fixed rate loan. Ask your agent for the tax rates in your area. Insurance estimate is based on an average cost, your final premium cost will be determined by the type of coverage you select. This program only provides an estimate.
Schools
Walk Score

© 2026 LERA MLS. All rights reserved.
© 2026 LERA MLS. All rights reserved.
The data relating to real estate on this website comes in part from the Internet Data Exchange (IDX) Program of the LERA MLS. IDX information is provided exclusively for consumers' personal non-commercial use and may not be used for any purpose other than to identify prospective properties consumers may be interested in purchasing. All Information Is Deemed Reliable But Is Not Guaranteed Accurate.
LERA MLS data last updated at June 7, 2026, 4:41 AM CT
Real Estate IDX Powered by iHomefinder