
242 SAGA STREET, SPRING BRANCH, TX 78070
Homes for sale in Spring Branch.
Homes for sale in 78070.
List Price$2,999,000
242 Saga Street
Spring Branch, TX 78070
Listing #1962262
About This Property
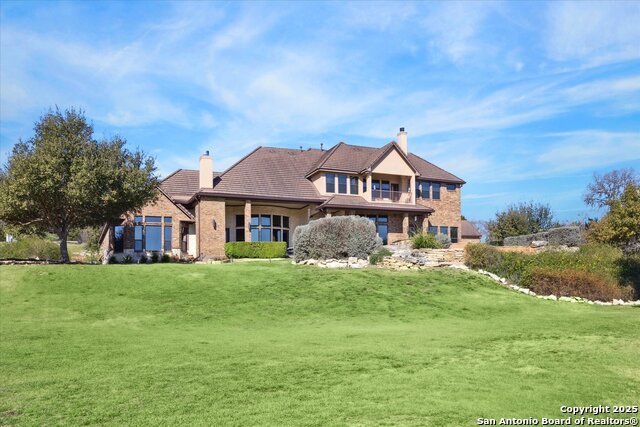
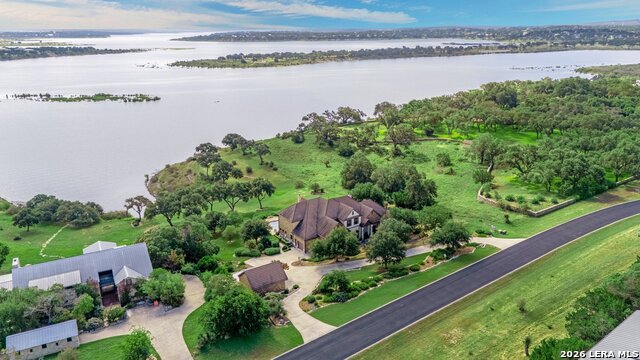
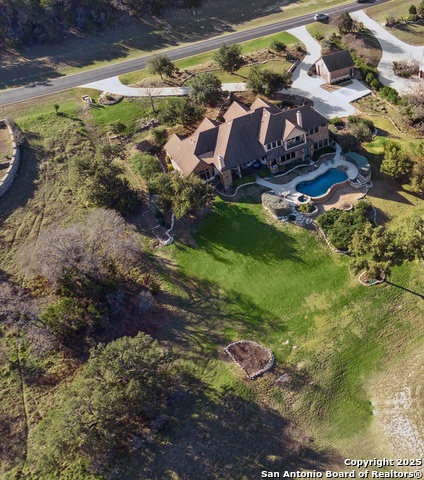
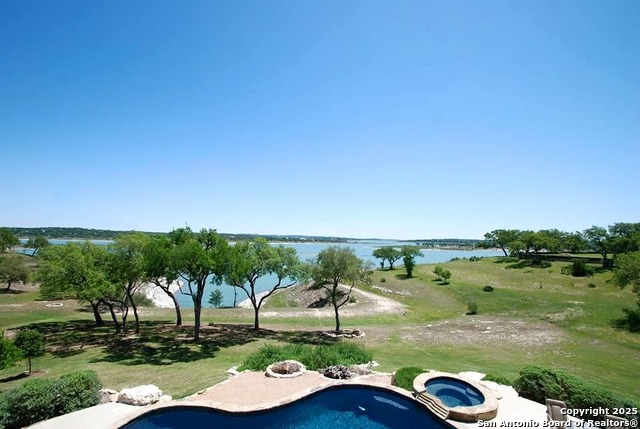
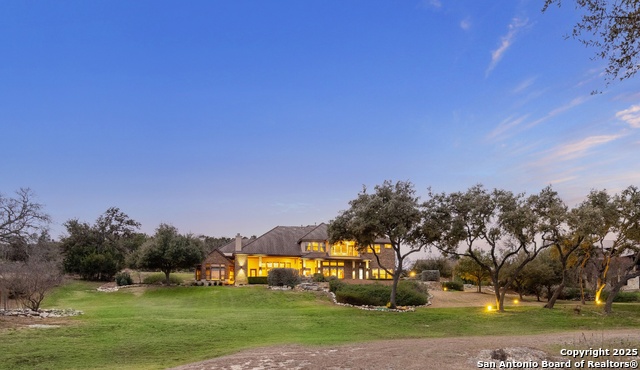
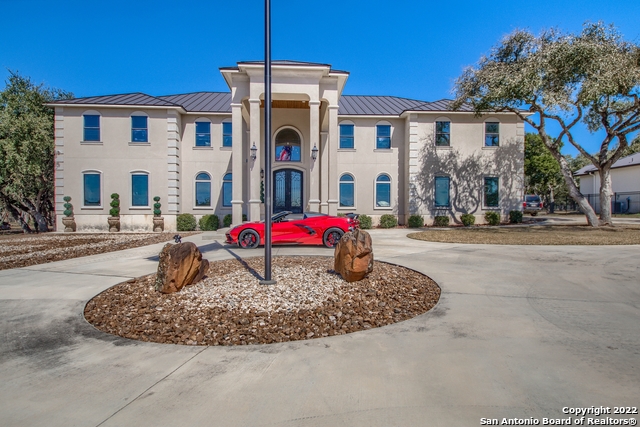
Canyon Lake is full again-and 242 Saga Street offers a rare opportunity to experience true waterfront living at its most spectacular. Set behind the gates of The Peninsula at Mystic Shores, this extraordinary estate occupies approximately 2.4 acres with an impressive 414 feet of private Canyon Lake waterfront. From the moment you arrive, the property feels like a secluded Hill Country resort-a place where expansive water views, open skies, and peaceful surroundings create an immediate sense of escape. Designed to embrace its remarkable setting, the home offers approximately 5,571 square feet of refined living space, with walls of windows and inviting gathering areas that keep the lake at the center of everyday life. Whether enjoying a quiet morning overlooking the water, hosting friends for a relaxed evening, or watching the sunset from the private balcony, every experience here is shaped by the beauty of Canyon Lake. Outdoor living is equally compelling. The refreshing pool and expansive grounds provide a stunning backdrop for entertaining, unwinding, and enjoying long Texas afternoons by the water. With more than 400 feet of shoreline, the property delivers an exceptional sense of privacy and an increasingly rare connection to the lake. The five-bedroom, five-and-a-half-bath residence offers abundant space for family and guests without sacrificing warmth or intimacy. Its timeless brick-and-stone architecture, sophisticated finishes, and effortless indoor-outdoor flow complement the natural beauty of the waterfront setting. With Canyon Lake now full, this is the moment to rediscover what makes waterfront living so special. 242 Saga Street is more than a home-it is a private lakeside retreat created for gathering, relaxing, and making lasting memories in the heart of the Texas Hill Country.
Listing Courtesy of Ron Chamberlain, Coldwell Banker D'Ann Harper (830) 402-6119
Property Features
Location Information
County
Comal
MLS Area
2607
Neighborhood Amenities
Controlled Access, Pool, Tennis, Clubhouse, Park/Playg
Subdivision
MYSTIC SHORES
Interior Features
Room Dimensions
Dining: 16x12, Living: 16x15, Kitchen: 15x17, Family: 18x19, MasterBR: 23x25, BR2: 12x15, BR3: 12x18, BR4: 12x14
Fireplace Description
Two, Family Room, Gas Starter
Interior
Two Living Area, Separate Dining Room, Island Kitchen, Breakfast Bar, Walk-In Pantry, Study/Library, Game Room, Media Room, Utility Room Inside, Secondary Bedroom Down, High Ceilings, High Speed Internet, Laundry Main Level, Walk in Closets, Attic - Partially Floored, At
Heating
Central, 3+ Units
Master Bedroom Description
DownStairs, Walk-In Closet, Multi-Closets, Ceiling Fan, Full Bath
Heating Fuel
Propane Owned
Master Bathroom Description
Tub/Shower Separate, Double Vanity, Tub has Whirlpool
Cooling
Three+ Central
1/2 Baths
1
Floors
Carpeting, Ceramic Tile, Wood
Has Dining Room
Yes
Accessibility
Int Door Opening 32"+, Ext Door Opening 36"+, Ramped
Has Family Room
Yes
Exterior Features
Style
Two Story, Traditional
Parking Description
Four or More Car Garage, Detached, Attached, Side Entry, Oversized
Construction
Pre-Owned
Has Garage
Yes
Exterior
Covered Patio, Gas Grill, Deck/Balcony, Sprinkler System, Double Pane Windows, Has Gutters, Mature Trees, Outdoor Kitchen, Water Front Unimproved
Garage Spaces
4
Manufacturer
Sierra Classic Custom Hom
Has a Pool
Yes
Foundation
Slab
Pool/Spa Description
In Ground Pool, Hot Tub, Pool is Heated
Roof
Tile, Concrete
Lot Size
2.4
Water / Sewer
Aerobic Septic
Lot Description
Lakefront, On Waterfront, Water View, 2 - 5 Acres, Unimproved Water Front, Canyon Lake
Water Supplier
Texas Water
Has Waterfront
Yes
Electric Supplier
Pedernales
School
School District
Comal
Jr. High School
Mountain Valley
Elementary School
Rebecca Creek
High School
Canyon Lake
Additional Information
Proposed Terms
Conventional, VA, TX Vet, Cash
Is Short Sale
No
Property Type
SFR
HOA Fee
$414
Property SubType
Single Family Detached
HOA Frequency
Annually
Year Built
2008
Has a Game Room
Yes
Status
New
Similar Listings



Mortgage Calculator
$14,004
per month
30 Year Fixed. 3.52% Interest Rate.
Principal + Interest
$10,806
Monthly Tax
$2,499
Monthly Insurance
$699
yrs
%
$
$
Based on a fully amortized fixed rate loan. Ask your agent for the tax rates in your area. Insurance estimate is based on an average cost, your final premium cost will be determined by the type of coverage you select. This program only provides an estimate.
Schools
Walk Score

© 2026 LERA MLS. All rights reserved.
© 2026 LERA MLS. All rights reserved.
The data relating to real estate on this website comes in part from the Internet Data Exchange (IDX) Program of the LERA MLS. IDX information is provided exclusively for consumers' personal non-commercial use and may not be used for any purpose other than to identify prospective properties consumers may be interested in purchasing. All Information Is Deemed Reliable But Is Not Guaranteed Accurate.
LERA MLS data last updated at August 2, 2026, 7:53 PM CT
Real Estate IDX Powered by iHomefinder