
17807 SUMMERHILL CIRCLE, FLINT, TX 75762
Homes for sale in Flint.
Homes for sale in 75762.
List Price$909,000
17807 Summerhill Circle
Flint, TX 75762
Listing #26009751
3
Bedrooms
3 full
Bathrooms
3,496
Square Feet
House
Type
About This Property
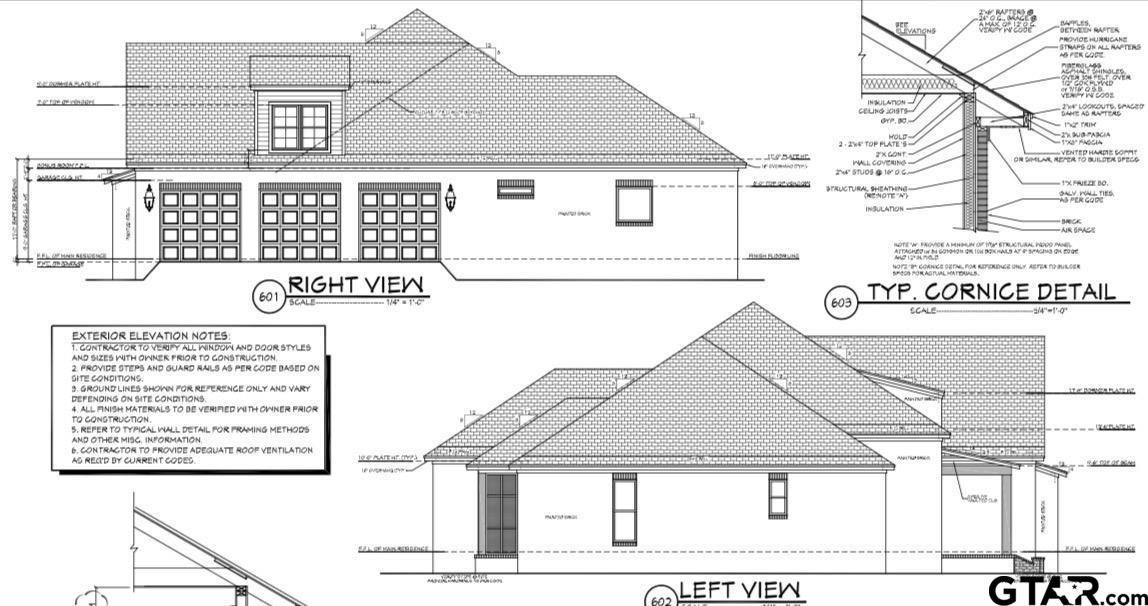
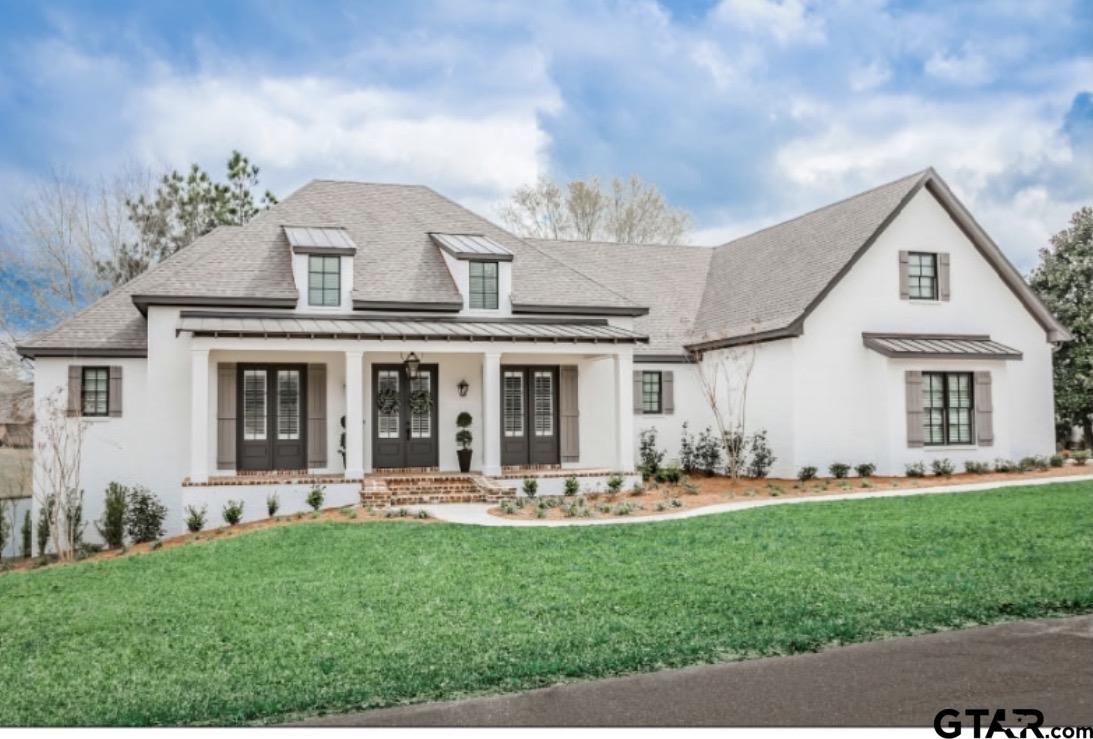
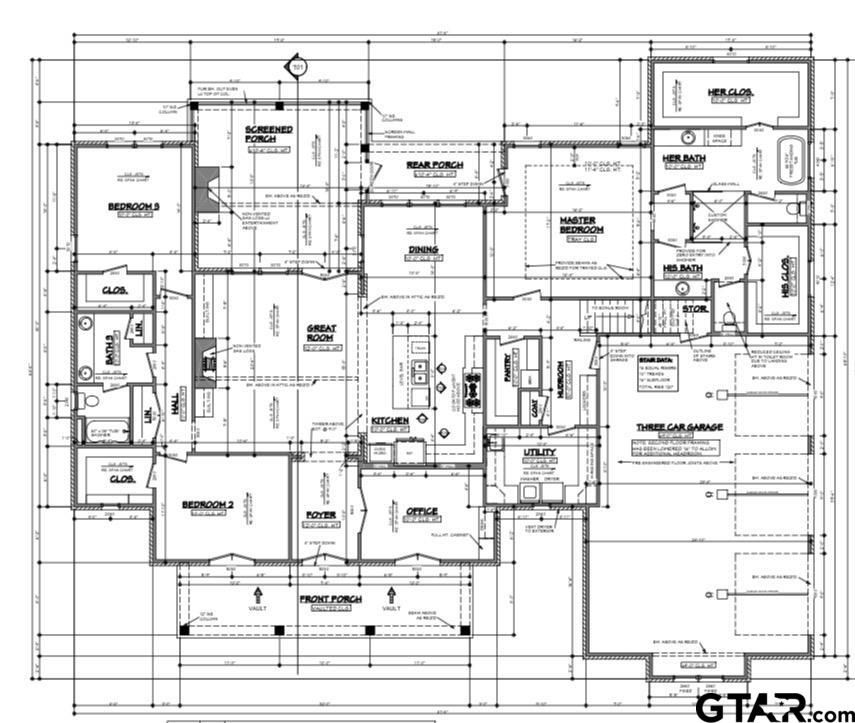
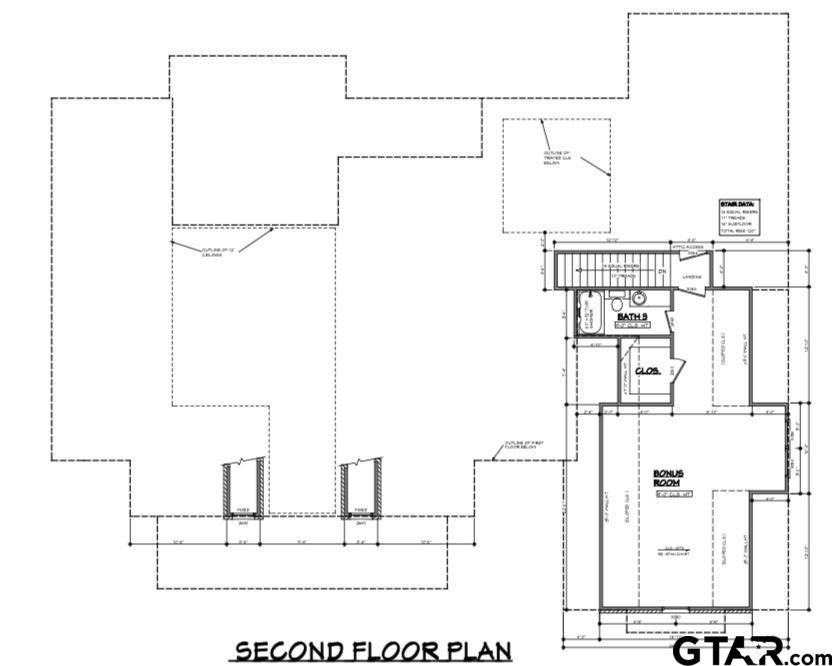
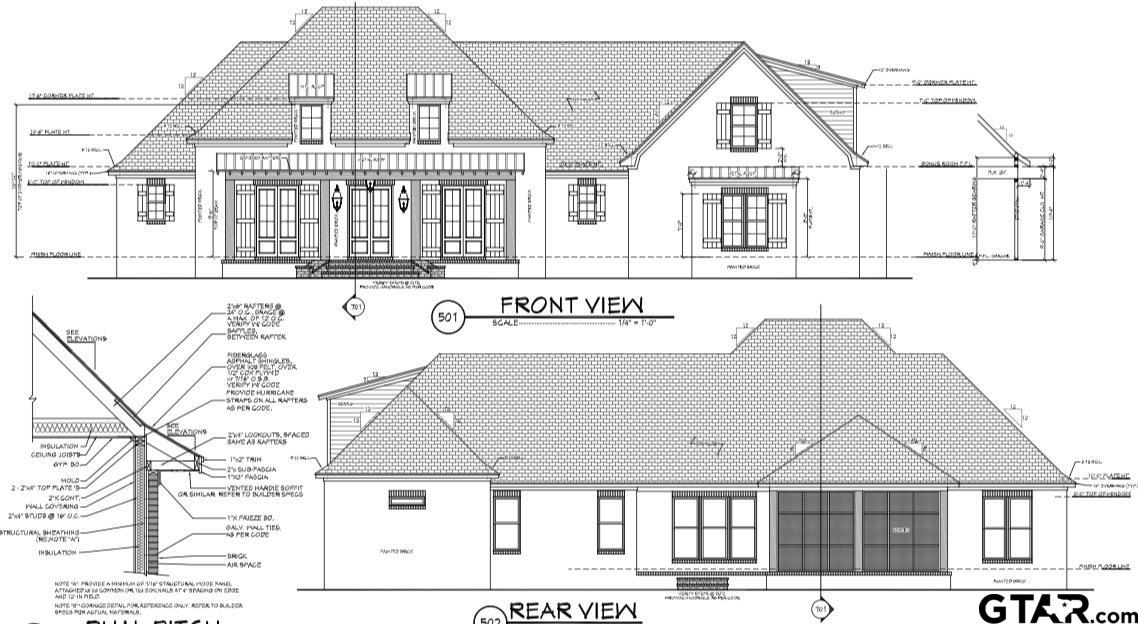
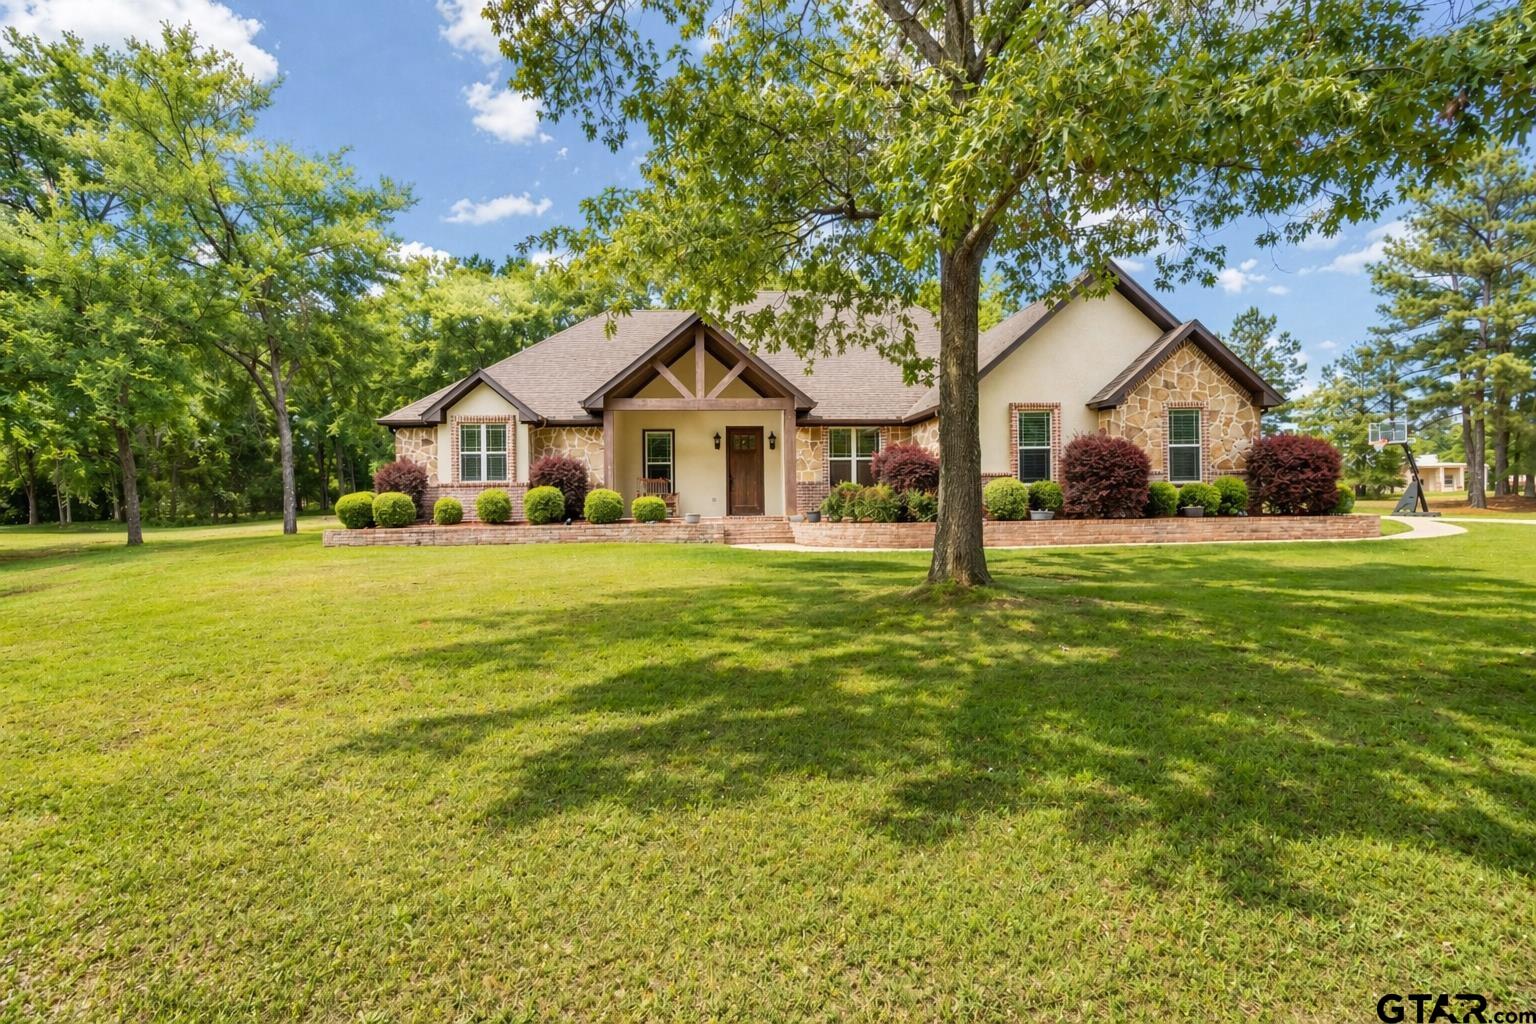
Welcome home to this immaculate 3-bedroom, 3-bath, 3,496 sq.ft. new construction home offering the perfect blend of spacious rural living with modern conveniences and functionality. Nestled in the highly desirable neighborhood of Summerhill Place, you will find a home that checks all the boxes. As you pull into the massive circle driveway, your eyes are instantly drawn to the cozy front porch that is covered in red brick, which immediately makes it feel like home. With stainless steel appliances and luxurious quartz countertops sat on a large island, the kitchen was made to be the gathering place and star of the show. The large office is the perfect place for getting work done or acting as a multi-function room. On your way to the master bedroom, you'll see a stairway leading up to the massive bonus room above the 3-car garage with a full bathroom and closet. The large master bedroom leads into the breathtaking master bathroom with not one, but two massive walk-in closets, a luxurious walk-through shower, a soaking tub, and two separate water closets. The master bedroom also has access to the back porch featuring a stone fireplace that's perfect for cozying up to. The home is placed on 1.34 acres that is perfect for those who love a big yard. Schedule your private showing today and see everything this wonderful property has to offer!
Property Features
Location Information
County
Smith
Directions
On highway 155 from Tyler towards Frankston, turn right onto Big Eddy road at the Blue Store. From Big Eddy road turn left onto county road 1108 and Summerhill Place is approximately .5 miles on the right.
Subdivision
Summerhill Place
Interior Features
Interior
Master Bedroom Split, All Bedrooms Downstairs, Master Bedroom Downstairs, Guest Bedroom Downstairs, Walk-In Closet, Separate Walk-In Closets, Ceiling Fan
Cooling
Central Electric, Ceiling Fan(s), Exhaust Fan
Full Baths
3
Floors
Carpet, Wood, Tile, Brick
Fireplace Description
Two Or More Fireplaces, Insert, Gas, Outside, Stone, Direct Vent
Appliances
Dishwasher, Microwave, Refrigerator, Gas Cooktop, Tankless Water Heater, ENERGY STAR Qualified Appliances
Heating
Central/Electric, Zoned, Heat Pump
Exterior Features
Style
Traditional
Garage Spaces
3
Stories
One and One Half
Fencing
None
Is New Construction
Yes
Pool / Spa
None
Construction
Shingle Siding, Metal Siding, Brick, Masonry
Other Structures
Mobile Home
Exterior
Rain Gutters
Lot Description
Corner Lot, Subdivision Lot, Irregular Lot
Foundation
Slab
Lot Size in Acres
1.34
Roof
Composition, Other/See Remarks
Energy Features
16+ SEER AC, Insulation, High Efficiency Water Heater, Insulated Doors, Programmable Thermostat, Smart Electric Meter, HVAC
Septic or Sewer
Aerobic Septic
Road Surface
Paved
Water
Southern Utility, Community
Street Utilities
Underground Utilities
Parking Description
Inside Entrance, Garage Door Opener, Concrete
Has Waterfront
No
School
Elementary School
Owens
High School
Tyler Legacy
Middle School
Three Lakes
Additional Information
Property Type
SFR
Taxes
1532.55
Property SubType
Single Family Residence
Tax Year
2025
Year Built
2026
Documents Available
Survey Plat, Boundary Survey, Deed Restrictions, Legal, New Survey Lines Marked, Field Notes, Floor Plan
Status
Active
Square Feet Source
Plans
General
Audio and Video Surveillance, Security Lights, Smoke Detector(s)
Similar Listings
Mortgage Calculator
$4,244
per month
30 Year Fixed. 3.52% Interest Rate.
Principal + Interest
$3,275
Monthly Tax
$757
Monthly Insurance
$212
yrs
%
$
$
Based on a fully amortized fixed rate loan. Ask your agent for the tax rates in your area. Insurance estimate is based on an average cost, your final premium cost will be determined by the type of coverage you select. This program only provides an estimate.
Schools
Walk Score
Listing Courtesy of Aaron Smith, National Agent Network

© 2026 Greater Tyler Association of REALTORS®. All rights reserved.
© 2026 Greater Tyler Association of REALTORS®. All rights reserved.
The data relating to real estate for sale on this website comes in part from the Internet Data Exchange (IDX) of the Greater Tyler Association of REALTORS® Multiple Listing Service. IDX information is provided exclusively for consumers? personal, non-commercial use, that it may not be used for any purpose other than to identify prospective properties consumers may be interested in purchasing, and that data is deemed reliable but is not guaranteed accurate by the MLS. The MLS may, at its discretion, require use of other disclaimers as necessary to protect Participants and/or the MLS from liability.
GTAR data last updated at July 14, 2026, 2:21 PM CT
Real Estate IDX Powered by iHomefinder