
18155 OAK FOREST, FLINT, TX 75762
Homes for sale in Flint.
Homes for sale in 75762.
List Price$849,900
18155 Oak Forest
Flint, TX 75762

Listing #26007243
3
Bedrooms
3 full, 1 partial
Bathrooms
3,896
Square Feet
House
Type
About This Property
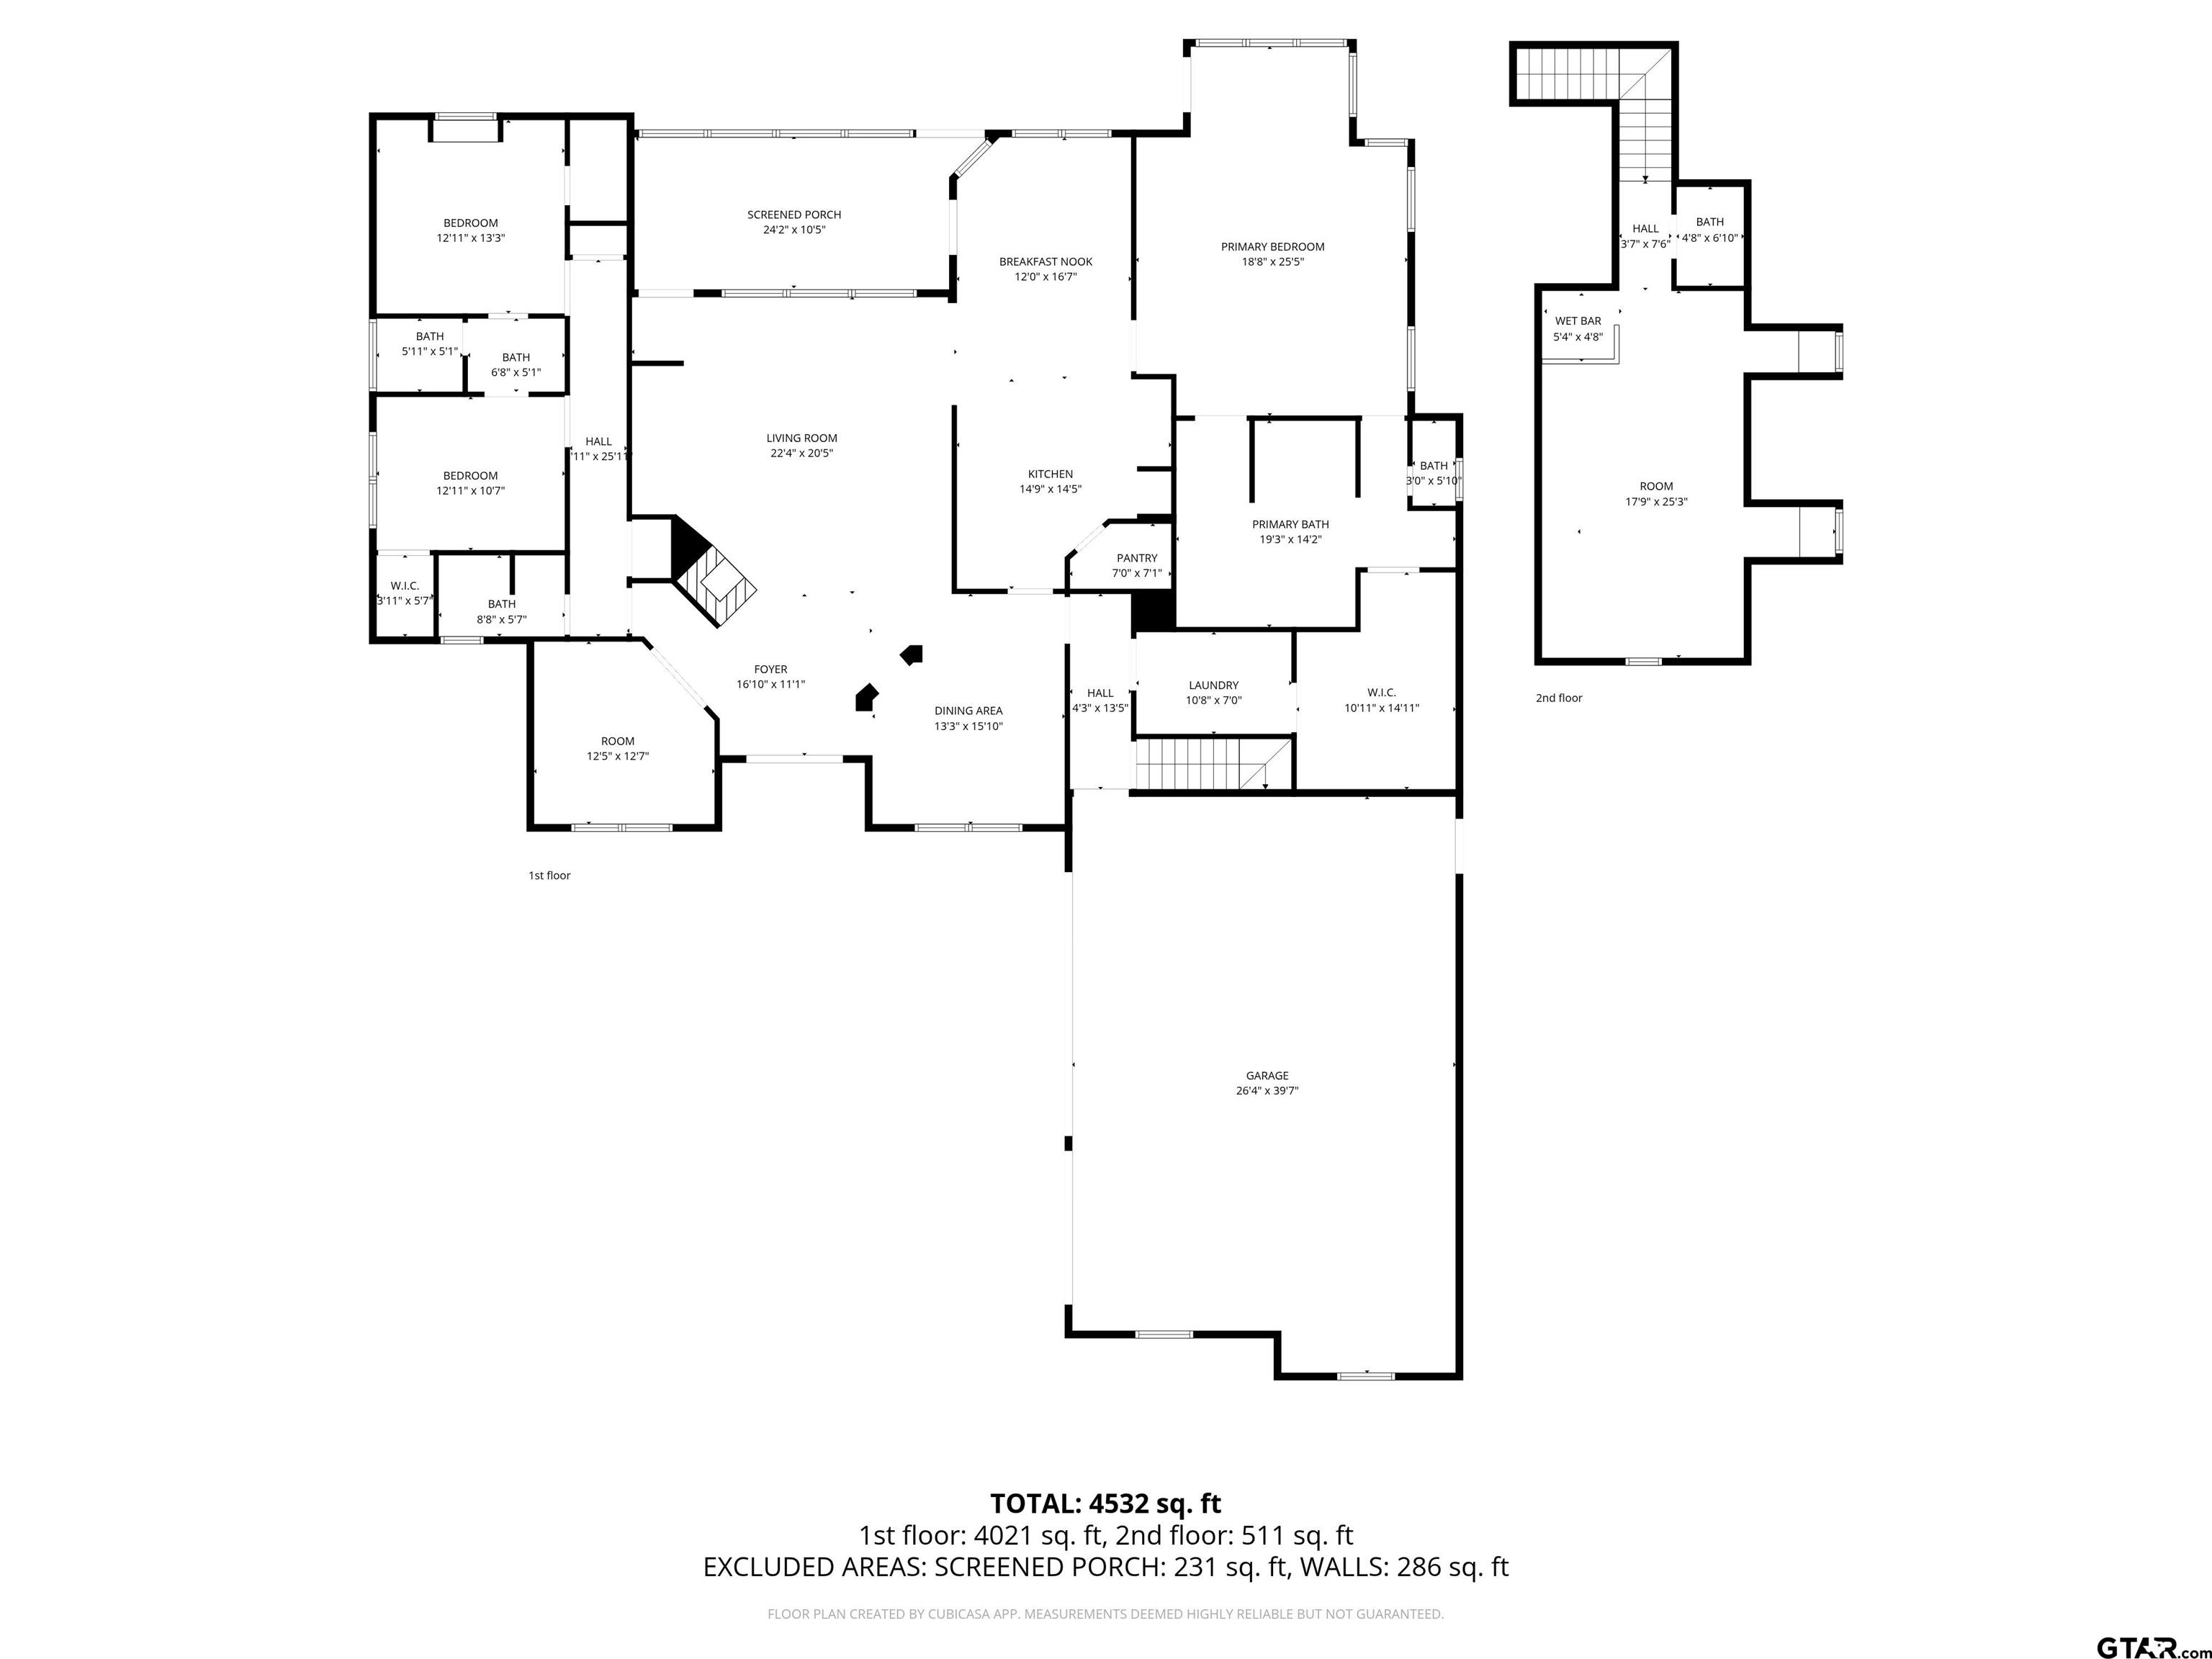
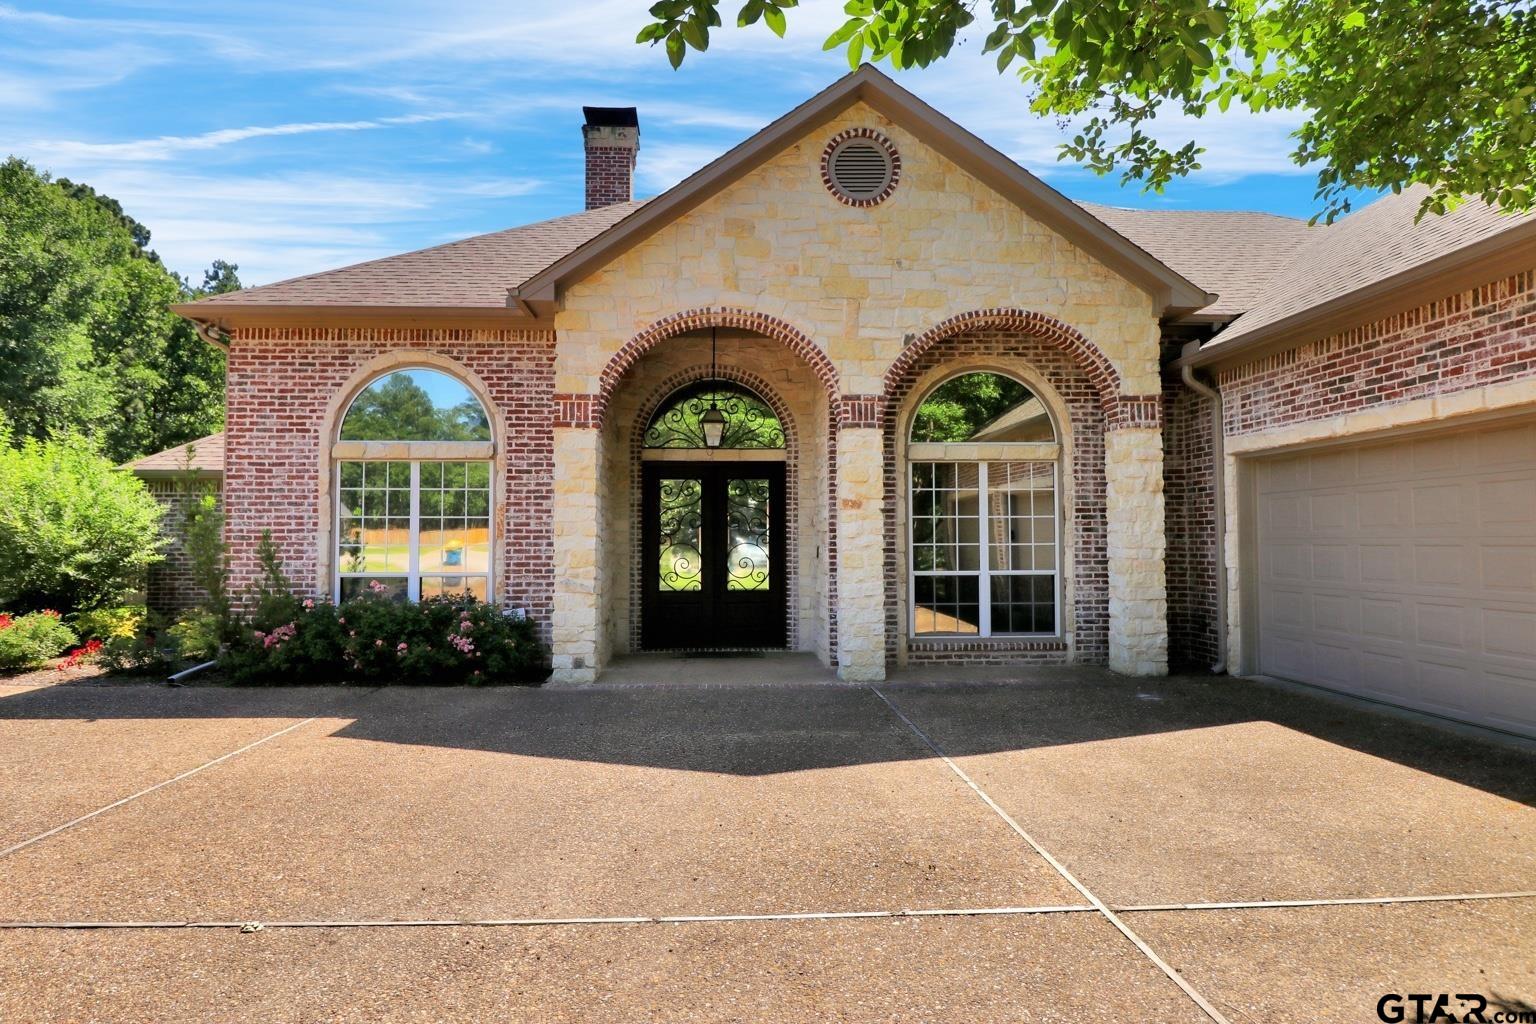
Welcome to 18155 Oak Forest Dr in the sought after gated, established community of Forest Glen. Stunning former Parade of Homes property perfectly situated on a quiet cul-de-sac on over an acre lot. This beautifully updated 3-bedroom, 3.5-bath home offers the perfect blend of luxury, comfort, and functionality. Inside, you'll find thoughtfully designed living spaces including a dedicated office, spacious upstairs bonus room, and an ideal layout for both everyday living and entertaining. The heart of the home features a beautifully remodeled kitchen with updated finishes, ample workspace, and seamless flow into the main living and dining areas. The completely renovated primary bathroom creates a true spa-like retreat with high-end upgrades and timeless style. Walk in closet you will absolutely fall in with. Step outside to your private backyard oasis featuring a sparkling pool, expansive outdoor space, and the privacy of an oversized wooded lot -- perfect for relaxing, entertaining, or enjoying peaceful East Texas evenings. Complete primary bath remodel, interior paint, spray foam insulation, exterior fence & kitchen appliances. This exceptional property has been loved, emaculate condition and combines gated community living, timeless curb appeal, and modern updates that you do not want to miss the opportunity to call it your HOME SWEET HOME!!!!
Property Features
Location Information
County
Smith
Directions
From Old Jacksonville Hwy and Grande Blvd head south on Old Jacksonville. Turn right on Spruce Hill, Forest Glen neighborhood on the right. GATE CODE. Follow Forest Glen all the way around to the end of the Cup De Sac, house on left, sign in yard.
Subdivision
Forest Glen
Interior Features
Rooms
Separate Formal Living, Game Room, Office, Utility Room, Library/Study, 2 Living Areas, Utility Closet, Media Room
Fireplace Description
One Wood Burning, Gas Starter, Gas Logs
Interior
Intercom, Central Vacuum, Ceiling Fan, Security System, Blinds, Smoke Alarm, Vaulted Ceilings
Heating
Central/Gas, Zoned
Full Baths
3
Cooling
Central Electric, Zoned-3 or more
1/2 Baths
1
Floors
Carpet, Wood, Tile
Has Dining Room
Yes
Water Heater
Tankless-Gas, 2 or more Units
Dining Room Description
Separate Formal Dining, Formal Living Combo, Breakfast Room, Breakfast Bar
Appliances
Dishwasher, Disposal, Microwave, Pantry, Refrigerator, Oven-Electric, Cooktop-Gas, Island
Exterior Features
Style
Traditional
Driveway
Concrete
Stories
1 ½ Stories
Fencing
Wood Fence
Construction
Brick and Stone
Pool / Spa
Gunite, In Ground, Outdoor Hot Tub/Spa, Chlorine
Exterior
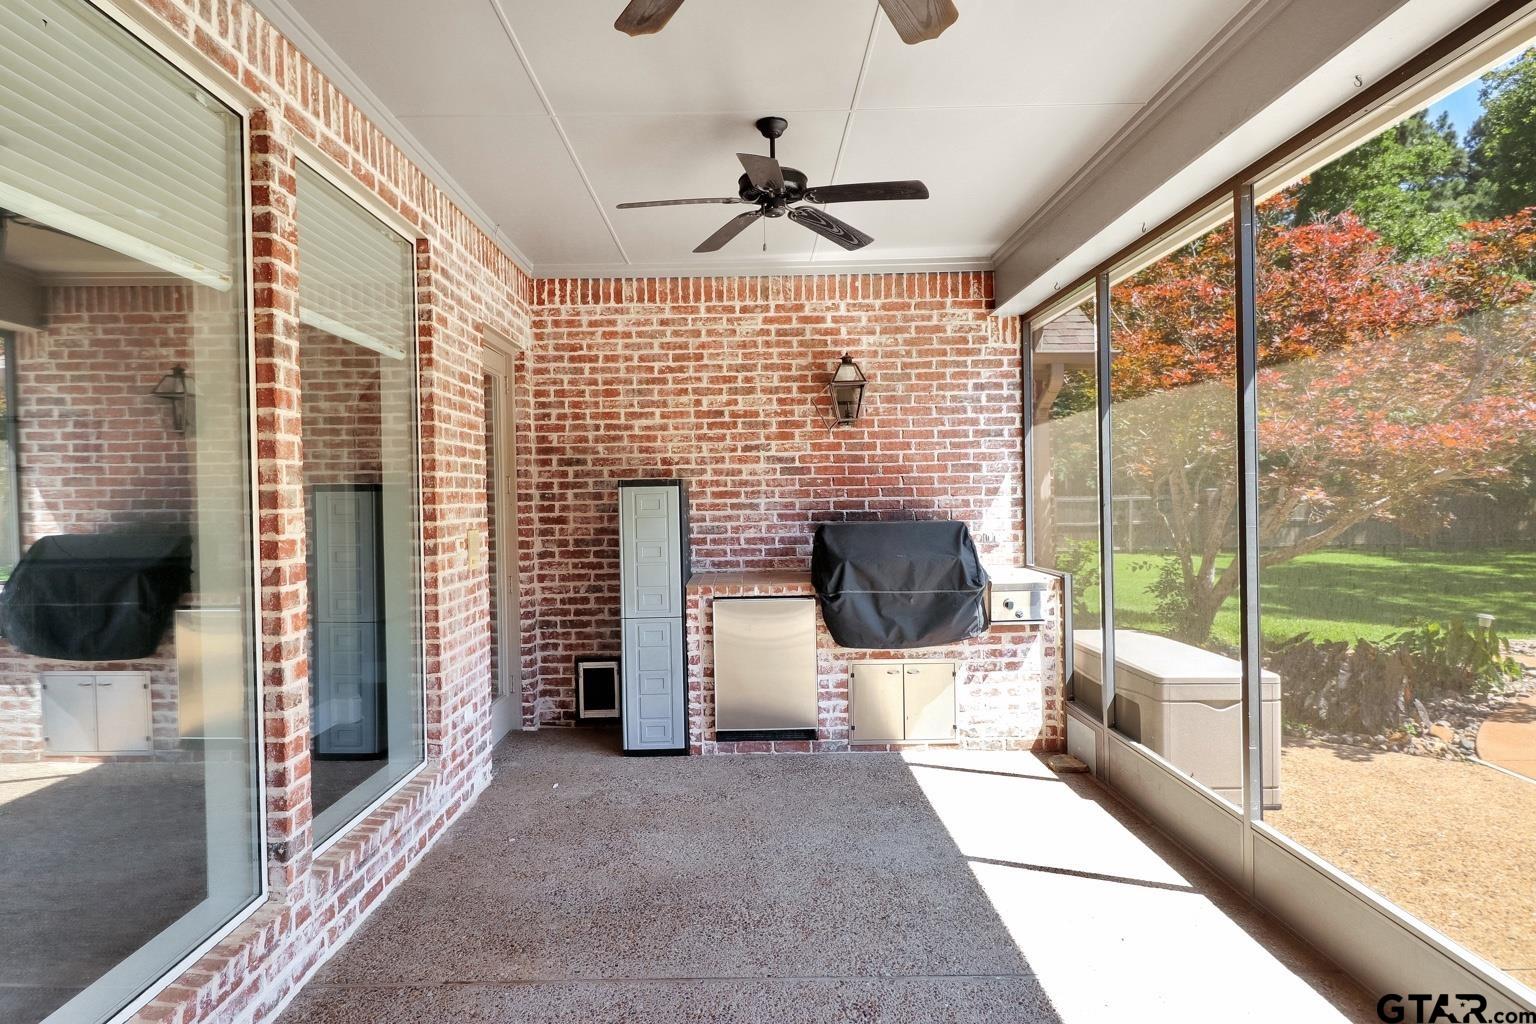
Screened Porch, Security Gate, Patio Covered, Sprinkler System, Security Lighting, Gutter(s), Landscape Lighting, Outside Kitchen Equipment
Other Structures
Cabana
Foundation
Slab
Lot Description
Cul-De-Sac, Wooded, Subdivision Lot
Roof
Composition
Lot Size in Acres
1.07
Septic or Sewer
Private Sewer
Garage / Carport
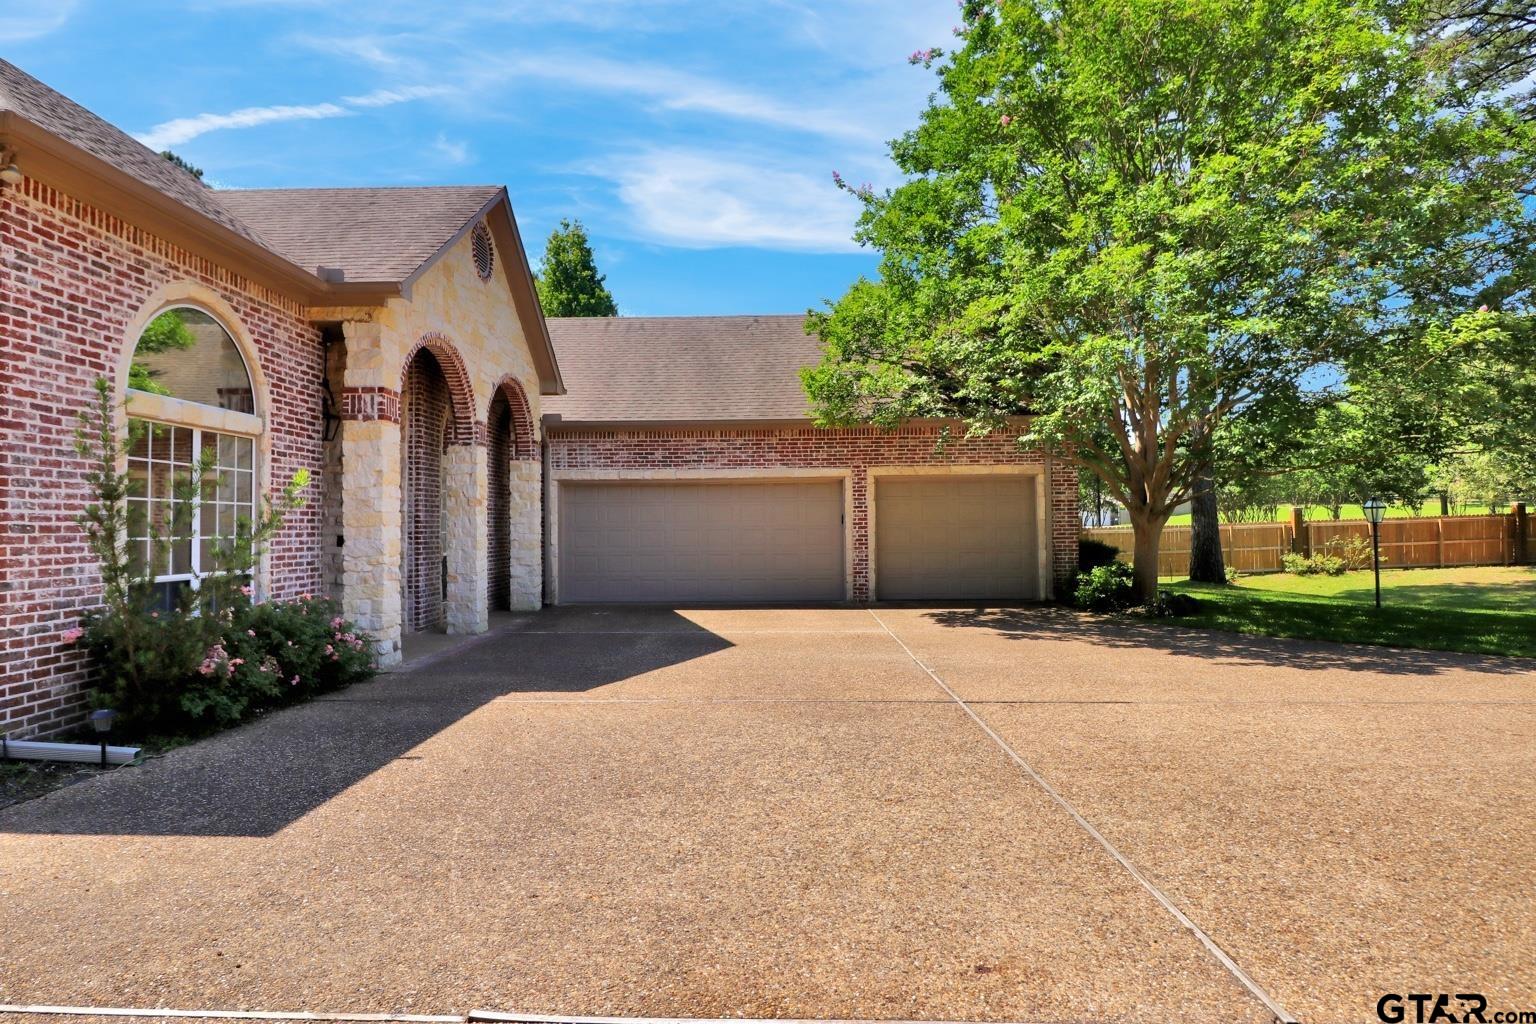
Side Entry, Door w/Opener w/Controls
Water
Public
Street Utilities
Underground Utilities
Garage Spaces
3
Has Waterfront
No
School
Elementary School
Owens
High School
Tyler Legacy
Middle School
Three Lakes
Additional Information
Property Type
SFR
Taxes
6784.12
Property SubType
Single Family Detached
Tax Year
2026
Year Built
2000
Square Feet Source
SCAD
Status
Active
Similar Listings

Mortgage Calculator
$3,968
per month
30 Year Fixed. 3.52% Interest Rate.
Principal + Interest
$3,062
Monthly Tax
$708
Monthly Insurance
$198
yrs
%
$
$
Based on a fully amortized fixed rate loan. Ask your agent for the tax rates in your area. Insurance estimate is based on an average cost, your final premium cost will be determined by the type of coverage you select. This program only provides an estimate.
Schools
Walk Score
Listing Courtesy of Amanda Carpenter-Folmar, Standard Real Estate

© 2026 Greater Tyler Association of REALTORS®. All rights reserved.
© 2026 Greater Tyler Association of REALTORS®. All rights reserved.
The data relating to real estate for sale on this website comes in part from the Internet Data Exchange (IDX) of the Greater Tyler Association of REALTORS® Multiple Listing Service. IDX information is provided exclusively for consumers? personal, non-commercial use, that it may not be used for any purpose other than to identify prospective properties consumers may be interested in purchasing, and that data is deemed reliable but is not guaranteed accurate by the MLS. The MLS may, at its discretion, require use of other disclaimers as necessary to protect Participants and/or the MLS from liability.
GTAR data last updated at May 31, 2026, 6:25 PM CT
Real Estate IDX Powered by iHomefinder